Want brand new WITHOUT the wait?! Take advantage of this rare opportunity to snag this barely lived in luxury condo located on a prime golf course lot that also offers much desired privacy! Nestled at the end of a cul-de-sac in the Oxford's prestigious Enclaves of Woodbridge community, this exquisite 3-bedroom, 3-bathroom luxury condo offers 2,012 square feet of sophisticated living space, designed for those who appreciate easy living and the finer things in life. As you step inside, you'll be greeted by spacious interiors including soaring vaulted ceilings that create an open and airy ambiance. The gourmet kitchen is a chef's delight, featuring top-of-the-line appliances, elegant cabinetry, beautiful quartzite counters, island, backsplash and a large bay nook with a fantastic golf course view. Whether you're hosting a dinner party or enjoying a quiet meal, this kitchen is sure to impress. The living area offers large windows for lots of natural light and breathtaking views of the Boulder Pointe Golf Course. Imagine sipping your morning coffee or unwinding with a glass of wine on your private paver patio, taking in the serene landscape that surrounds you. With this west facing view the stunning sunsets to be taken in are unmatched by any other in the complex. Fully equipped with all appliances, window treatments, and tons of extra space in the partially finished daylight basement, this condo has all the perks of a new construction AND all the after sale add-ons that you normally have to budget for and coordinate. Situated on the largest lot in the community, providing unparalleled privacy and tranquility and adorned with its brick and stone exterior, and loaded with a full list of builder upgrades, these opportunities only come around once in a blue moon.
Sold for $519,900
$519,900
755 Brookstone Dr, Oxford, MI 48371
3beds
3,012sqft
Condominium
Built in 2022
-- sqft lot
$534,000 Zestimate®
$173/sqft
$2,853 Estimated rent
Home value
$534,000
$497,000 - $577,000
$2,853/mo
Zestimate® history
Owner options
List your home for rent
$2,853/mo
Rent Zestimate®
Find your next renter with Zillow Rental Manager. Plus, with online applications, you can quickly screen prospective tenants – for free.
$2,853/mo
Rent Zestimate®
Refinance and save
$3,738/mo
Est. payment
Refinancing to a lower rate could help reduce your monthly payments and save thousands over the life of the loan.
$3,738/mo
Est. payment
Explore your selling options
Work with a Zillow partner agent
Leverage their expertise and Zillow's premium Showcase listings to get your home seen by more buyers.
Get startedList with your own agent
Get your home in front of millions of buyers by listing it on Zillow.
Learn how to do itSell it yourself
Take full control of how buyers see your home on Zillow by listing For Sale by Owner (FSBO).
List your homeWhat's special
Prime golf course lotPartially finished daylight basementUnparalleled privacy and tranquilityBrick and stone exteriorSoaring vaulted ceilingsBeautiful quartzite countersWest facing view
Zillow last checked:
Listing updated:
Listed by:
Stacy E Peardon 248-494-4400,
Epique Inc.
Bought with:
Walter H Weiss, 6501362687
Real Estate One-Rochester
Source: MiRealSource,MLS#: 50166105 Originating MLS: MiRealSource
Originating MLS: MiRealSourceFacts & features
Interior
Bedrooms & bathrooms
- Bedrooms: 3
- Bathrooms: 3
- Full bathrooms: 3
Rooms
- Room types: Laundry, Master Bedroom, Great Room, Loft, Bathroom, Second Flr Full Bathroom
Primary bedroom
- Level: First
Bedroom 1
- Level: Entry
- Area: 180
- Dimensions: 15 x 12
Bedroom 2
- Level: Entry
- Area: 120
- Dimensions: 12 x 10
Bedroom 3
- Level: Upper
- Area: 168
- Dimensions: 12 x 14
Bathroom 1
- Level: Entry
Bathroom 2
- Level: Entry
Bathroom 3
- Level: Upper
Heating
- Forced Air, Natural Gas
Cooling
- Ceiling Fan(s), Central Air
Appliances
- Included: Dishwasher, Disposal, Dryer, Microwave, Range/Oven, Refrigerator, Washer, Gas Water Heater
- Laundry: First Floor Laundry
Features
- Cathedral/Vaulted Ceiling, Sump Pump, Walk-In Closet(s), Eat-in Kitchen
- Flooring: Hardwood
- Windows: Skylight(s)
- Basement: Daylight,Full,Partially Finished,Sump Pump
- Number of fireplaces: 1
- Fireplace features: Great Room
Interior area
- Total structure area: 3,362
- Total interior livable area: 3,012 sqft
- Finished area above ground: 2,012
- Finished area below ground: 1,000
Property
Parking
- Total spaces: 2
- Parking features: Garage, Attached
- Attached garage spaces: 2
Features
- Levels: One and One Half
- Stories: 1.5
- Patio & porch: Patio, Porch
- Exterior features: Sidewalks
- Has private pool: Yes
- Pool features: Community
- Spa features: Community
- Has view: Yes
- View description: Golf Course
Lot
- Features: Cul-De-Sac, Sidewalks
Details
- Parcel number: 0422201017
- Special conditions: Private
Construction
Type & style
- Home type: Condo
- Architectural style: Colonial
- Property subtype: Condominium
Materials
- Brick, Stone, Wood Siding
- Foundation: Basement
Condition
- Year built: 2022
Utilities & green energy
- Sewer: Public Sanitary
- Water: Public
- Utilities for property: Cable/Internet Avail.
Community & HOA
Community
- Subdivision: Enclaves/Woodbrdg
HOA
- Has HOA: Yes
- Amenities included: Clubhouse, Fitness Center, Maintenance Grounds, Sidewalks
- Services included: Maintenance Grounds, Snow Removal
- HOA fee: $285 monthly
- HOA name: Enclaves Of Woodbridge HOA
- HOA phone: 586-737-7644
Location
- Region: Oxford
Financial & listing details
- Price per square foot: $173/sqft
- Annual tax amount: $6,787
- Date on market: 2/6/2025
- Cumulative days on market: 81 days
- Listing agreement: Exclusive Right To Sell
- Listing terms: Cash,Conventional
- Road surface type: Paved
Price history
| Date | Event | Price |
|---|---|---|
| 5/30/2025 | Sold | $519,900-1.9%$173/sqft |
Source:  MiRealSource #50166105 Report a problem MiRealSource #50166105 Report a problem | ||
| 4/28/2025 | Pending sale | $529,900$176/sqft |
Source: MiRealSource #50166105 Report a problem | ||
| 3/13/2025 | Price change | $529,900-2.8%$176/sqft |
Source: MiRealSource #50166105 Report a problem | ||
| 2/6/2025 | Listed for sale | $544,900+51.4%$181/sqft |
Source: MiRealSource #50166105 Report a problem | ||
| 3/15/2023 | Listing removed | -- |
Source: Woodbridge Communities Report a problem | ||
| 11/30/2022 | Listed for sale | $359,900$119/sqft |
Source: Woodbridge Communities Report a problem | ||
Public tax history
Tax history is unavailable.
Neighborhood: 48371
Nearby homes
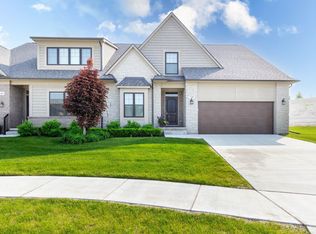
- $512,0003 bd3 ba2.1k sqft730 Brookstone Dr, Oxford, MI 48371Sold
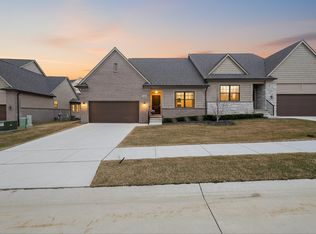
- $480,0002 bd2 ba1.5k sqft660 Brookstone Dr, Oxford, MI 48371Sold
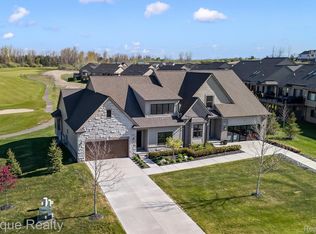
- $569,9003 bd3 ba1.9k sqft171 E Market St, Oxford, MI 48371Pending
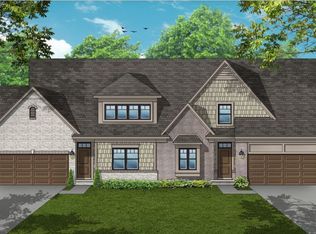
- from $419,9002 bd2 ba1.6k sqftOptional Plans Available - Hills of Woodbridge Plan, Enclaves of Woodbridge, Oxford, MI 48371New Construction
- from $419,9002 bd2 ba1.4k sqftArlington Ranch Plan, Enclaves of Woodbridge, Oxford, MI 48371New Construction
- from $438,9002 bd3 ba1.9k sqftBrentwood Split Level 2 Bedroom Plan, Enclaves of Woodbridge, Oxford, MI 48371New Construction
- from $439,9003 bd3 ba1.9k sqftBrentwood Split Level 3 Bedroom Plan, Enclaves of Woodbridge, Oxford, MI 48371New Construction
- from $449,9003 bd3 ba1.9k sqftArlington Split Level Plan, Enclaves of Woodbridge, Oxford, MI 48371New Construction
Nearby schools
GreatSchools rating
- 5/10Lakeville Elementary SchoolGrades: K-5Distance: 1.8 mi
- 7/10Oxford Area Middle SchoolGrades: 6-8Distance: 1.4 mi
- 7/10Oxford High SchoolGrades: 9-12Distance: 0.3 mi
Schools provided by the listing agent
- District: Oxford Area Comm School District
Source: MiRealSource. This data may not be complete. We recommend contacting the local school district to confirm school assignments for this home.
Get a cash offer in 3 minutes
Find out how much your home could sell for in as little as 3 minutes with a no-obligation cash offer.
Estimated market value
$534,000
Get a cash offer in 3 minutes
Find out how much your home could sell for in as little as 3 minutes with a no-obligation cash offer.
Estimated market value
$534,000
- Michigan
- Oakland County
- Oxford
- 48371
- 755 Brookstone Dr
Nearby cities
Nearby zip codes
Other Oxford Topics
