Welcome Home to 755 Cambridge Drive, located in the picturesque and secluded, West Hampton neighborhood. Built in 2020 and situated on a spacious 1.45 acre lot, this meticulously maintained property offers over 3100 sq ft of thoughtfully crafted living space. So much to love about this 4-bedroom, 4- full bath home!! The main level features the hard to find primary bedroom and ensuite bath with granite counters, double sinks, tub, walk-in shower, linen storage and huge walk-in closet, guest bedroom and full bath split plan. Other main level features include kitchen with stainless appliances, granite, work island, oversized walk-in pantry, gorgeous dining room with custom built china cabinet, expansive living room with vaulted ceiling, built-in bookshelves, gas log fireplace, hardwood floors, wonderful natural light, mudroom area and laundry room that is located off the 2 car attached garage for the perfect drop zone to help with keeping things tidy. Upstairs there are 2 bedrooms, 2 full baths and a Bonus room that is a prime area for fitness, hobbies, study area, etc., and a Walk-in attic to easily access seasonal items. Screened Porch offers space for fun-filled entertaining or quiet relaxation....The backyard oasis does not disappoint, you will love spending time outdoors with 16x38 custom designed, saltwater in-ground pool that features an 8'x3' cuddle cove with bubblers & LED white and color lighting and vinyl fence for privacy - and no worries on where to store all the pool toys, as there is plenty of room with the walk-in crawl space. This property is perfectly positioned for commuters - an easy straight shot to Raleigh via US-64. Buyers, for your peace of mind, sellers had home, termite and hvac inspections completed prior to listing, reports on file. Duke Energy Utilities and No City Taxes!! Immaculate Home!!
Sold for $680,000
$680,000
755 Cambridge Drive, Rocky Mount, NC 27804
4beds
3,145sqft
Single Family Residence
Built in 2020
1.45 Acres Lot
$685,500 Zestimate®
$216/sqft
$2,875 Estimated rent
Home value
$685,500
$651,000 - $720,000
$2,875/mo
Zestimate® history
Owner options
List your home for rent
$2,875/mo
Rent Zestimate®
Find your next renter with Zillow Rental Manager. Plus, with online applications, you can quickly screen prospective tenants – for free.
$2,875/mo
Rent Zestimate®
Refinance and save
$4,338/mo
Est. payment
Refinancing to a lower rate could help reduce your monthly payments and save thousands over the life of the loan.
$4,338/mo
Est. payment
Explore your selling options
Work with a Zillow partner agent
Leverage their expertise and Zillow's premium Showcase listings to get your home seen by more buyers.
Get startedList with your own agent
Get your home in front of millions of buyers by listing it on Zillow.
Learn how to do itSell it yourself
Take full control of how buyers see your home on Zillow by listing For Sale by Owner (FSBO).
List your homeWhat's special
Zillow last checked:
Listing updated:
Listed by:
Marilyn Knight 252-414-3691,
Reams Team Realty, LLC
Bought with:
Kellie Roy Jolley, 274532
Foote Real Estate Group
Source: Hive MLS,MLS#: 100565214 Originating MLS: Rocky Mount Area Association of Realtors
Originating MLS: Rocky Mount Area Association of RealtorsFacts & features
Interior
Bedrooms & bathrooms
- Bedrooms: 4
- Bathrooms: 4
- Full bathrooms: 4
Rooms
- Room types: Master Bedroom, Bedroom 2, Bedroom 3, Bedroom 4, Bonus Room, Living Room, Dining Room, Laundry, Bathroom 1, Bathroom 2, Bathroom 3, Basement, Breakfast Nook
Primary bedroom
- Level: First
Bedroom 2
- Level: First
Bedroom 3
- Level: Second
Bedroom 4
- Level: Second
Bathroom 1
- Level: First
Bathroom 2
- Level: First
Bathroom 3
- Level: Second
Bathroom 4
- Level: Second
Bonus room
- Level: Second
Breakfast nook
- Level: First
Dining room
- Level: First
Kitchen
- Level: First
Laundry
- Level: First
Living room
- Level: First
Heating
- Fireplace(s), Electric, Heat Pump
Cooling
- Central Air, Ceiling Fan(s)
Appliances
- Included: Built-In Microwave, Water Softener, Dishwasher, Electric Range
- Laundry: Dryer Hookup, Washer Hookup, Laundry Room
Features
- Master Downstairs, Walk-in Closet(s), Vaulted Ceiling(s), High Ceilings, Bookcases, Kitchen Island, Ceiling Fan(s), Pantry, Walk-in Shower, Blinds/Shades, Gas Log, Walk-In Closet(s), See Remarks
- Flooring: Carpet, Tile, Wood
- Attic: Walk-In
- Has fireplace: Yes
- Fireplace features: Gas Log
Interior area
- Total structure area: 3,145
- Total interior livable area: 3,145 sqft
Property
Parking
- Total spaces: 2
- Parking features: Paved
- Attached garage spaces: 2
Features
- Levels: One and One Half
- Patio & porch: Covered, Deck, Porch, Screened, Rear Porch
- Pool features: In Ground, See Remarks
- Fencing: Back Yard,Vinyl
- Has view: Yes
- View description: See Remarks
- Frontage type: See Remarks
Lot
- Size: 1.45 Acres
Details
- Parcel number: 382114235285
- Zoning: R30
- Special conditions: Standard
Construction
Type & style
- Home type: SingleFamily
- Property subtype: Single Family Residence
Materials
- Brick, Fiber Cement, Wood Frame
- Foundation: Brick/Mortar, Crawl Space
- Roof: Architectural Shingle
Condition
- New construction: No
- Year built: 2020
Utilities & green energy
- Sewer: Septic Tank
- Water: Well
- Utilities for property: See Remarks
Green energy
- Green verification: HERS Index Score
- Energy efficient items: Lighting
Community & HOA
Community
- Security: Smoke Detector(s)
- Subdivision: West Hampton
HOA
- Has HOA: Yes
- Amenities included: Maintenance Common Areas
- HOA fee: $225 annually
- HOA name: West Hampton HOA Inc
Location
- Region: Rocky Mount
Financial & listing details
- Price per square foot: $216/sqft
- Tax assessed value: $632,350
- Annual tax amount: $4,817
- Date on market: 4/8/2026
- Cumulative days on market: 40 days
- Listing agreement: Exclusive Right To Sell
- Listing terms: Cash,Conventional,FHA,VA Loan
- Road surface type: Paved
Price history
| Date | Event | Price |
|---|---|---|
| 6/23/2026 | Sold | $680,000-2.8%$216/sqft |
Source:  Hive MLS #100565214 Report a problem Hive MLS #100565214 Report a problem | ||
| 5/16/2026 | Pending sale | $699,900$223/sqft |
Source: Hive MLS #100565214 Report a problem | ||
| 4/18/2026 | Price change | $699,900-3.5%$223/sqft |
Source:  Doorify MLS #10157911 Report a problem Doorify MLS #10157911 Report a problem | ||
| 4/8/2026 | Listed for sale | $725,000+58.1%$231/sqft |
Source: Doorify MLS #10157911 Report a problem | ||
| 10/30/2020 | Sold | $458,500-2.4%$146/sqft |
Source: Agent Provided Report a problem | ||
| 8/7/2020 | Pending sale | $469,900$149/sqft |
Source: Four Seasons Sales #100217403 Report a problem | ||
| 5/13/2020 | Listed for sale | $469,900$149/sqft |
Source: Four Seasons Sales #100217403 Report a problem | ||
Public tax history
| Year | Property taxes | Tax assessment |
|---|---|---|
| 2024 | $4,922 +31.6% | $597,200 +35.5% |
| 2023 | $3,740 | $440,840 |
| 2022 | $3,740 | $440,840 |
| 2021 | $3,740 +483.7% | $440,840 +464.2% |
| 2020 | $641 +48.4% | $78,130 +43% |
| 2019 | $432 | $54,650 |
| 2018 | $432 | $54,650 |
| 2017 | $432 | $54,650 |
| 2015 | $432 | $54,650 |
Find assessor info on the county website
Neighborhood: 27804
Nearby homes
- $503,7004 bd3 ba3k sqft3334 W Hampton Dr, Rocky Mount, NC 27804Off Market

- $610,4004 bd4 ba2.9k sqft781 Cambridge Dr, Rocky Mount, NC 27804Off Market
- $553,4005 bd3 ba3.1k sqft781 Cambridge, Rocky Mount, NC 27804Off Market
- $85,0000.96 Acres724 Cambridge Dr, Rocky Mount, NC 27804Lot/Land
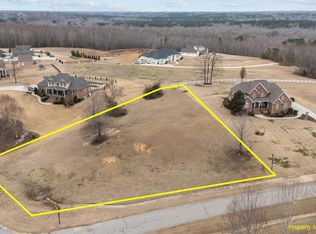
- $560,6004 bd3 ba3.1k sqft752 Cambridge Dr, Rocky Mount, NC 27804Off Market
- $68,0000.69 Acres776 Cambridge Dr, Rocky Mount, NC 27804Lot/Land
- $530,8004 bd3 ba3k sqft3299 W Hampton Dr, Rocky Mount, NC 27804Off Market
- $599,7004 bd4 ba3.9k sqft796 Cambridge Dr, Rocky Mount, NC 27804Off Market
Nearby schools
GreatSchools rating
- 8/10Red Oak ElementaryGrades: PK-5Distance: 4.1 mi
- 6/10Red Oak MiddleGrades: 6-8Distance: 4 mi
- 6/10Northern Nash HighGrades: PK,9-12Distance: 1.6 mi
Schools provided by the listing agent
- Elementary: Red Oak
- Middle: Red Oak
- High: Northern Nash
Source: Hive MLS. This data may not be complete. We recommend contacting the local school district to confirm school assignments for this home.


Get pre-qualified for a loan
At Zillow Home Loans, we can pre-qualify you in as little as 5 minutes with no impact to your credit score.An equal housing lender. NMLS #10287.
Sell for more on Zillow
Get a Zillow Showcase℠ listing at no additional cost and you could sell for .
$685,500
2% more
+$13,710
With Zillow Showcase(estimated)
$699,210
- North Carolina
- Nash County
- Rocky Mount
- 27804
- 755 Cambridge Drive
Nearby cities
Nearby zip codes
Other Rocky Mount Topics
