Skip main navigation
Closed
  • $497,000

    755 Camp Perrin Rd, Lawrenceville, GA 30043

    5beds
    3,737sqft
    Single Family Residence
    Built in 1971
    0.48 Acres Lot
    $494,100 Zestimate®
    $133/sqft
    $2,945 Estimated rent

    Home value

    $494,100

    $469,000 - $519,000

    $2,945/mo

    Zestimate® history
    Loading
    Loading...

    Owner options

    List your home for rent

    $2,945/mo

    Rent Zestimate®

    Find your next renter with Zillow Rental Manager. Plus, with online applications, you can quickly screen prospective tenants – for free.

    Learn more

    $2,945/mo

    Rent Zestimate®

    Refinance and save

    $3,330/mo

    Est. payment

    Refinancing to a lower rate could help reduce your monthly payments and save thousands over the life of the loan.

    See today's rates

    $3,330/mo

    Est. payment

    Explore your selling options

    Work with a Zillow partner agent

    Leverage their expertise and Zillow's premium Showcase listings to get your home seen by more buyers.

    Get started

    List with your own agent

    Get your home in front of millions of buyers by listing it on Zillow.

    Learn how to do it

    Sell it yourself

    Take full control of how buyers see your home on Zillow by listing For Sale by Owner (FSBO).

    List your home

    What's special

    Modern upgradesDesirable open-concept layoutBeautifully renovated brick ranchQuartz countertopsAlmost half an acreFully finished basement
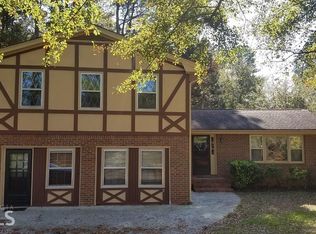
    Don't miss the opportunity to own this beautifully renovated brick ranch situated on almost half an acre, featuring a desirable open-concept layout. The main floor offers 3 bedrooms, 2 bathrooms, and an additional office or flex room that can easily be used as a fourth bedroom, along with a brand-new kitchen with modern cabinetry, quartz countertops, and hardwood flooring throughout the main level. And there's more - the fully finished basement offers incredible flexibility, featuring its own kitchen, laundry closet, living room area, and a bedroom with a full bathroom and walk-in closet. In addition, the basement includes two additional flex rooms and another full bathroom, making it ideal for potential rental income, guest accommodations, or multigenerational living. This home offers the perfect blend of modern upgrades, space, and versatility, providing endless possibilities to live, entertain, or invest.

    Zillow last checked:

    Listing updated:

    Listed by:

    Johanna Galnares 470-776-7985,

    Keller Williams Realty Consultants

    Bought with:

    Non Mls Salesperson

    Non-Mls Company

    Source: GAMLS,MLS#: 10709252MLS Logo

    Facts & features

    Interior

    Bedrooms & bathrooms
    • Bedrooms: 5
    • Bathrooms: 4
    • Full bathrooms: 4
    • Main level bathrooms: 2
    • Main level bedrooms: 4
    Rooms
    • Room types: Bonus Room, Family Room, Game Room, Laundry, Media Room, Office
    Dining room
    • Features: Seats 12+
    Kitchen
    • Features: Breakfast Area, Kitchen Island, Pantry, Second Kitchen, Walk-in Pantry
    Heating
    • Central
    Cooling
    • Central Air
    Appliances
    • Included: Dishwasher, Microwave, Refrigerator, Stainless Steel Appliance(s)
    • Laundry: In Basement, In Hall
    Features
    • Master On Main Level, Walk-In Closet(s)
    • Flooring: Hardwood, Vinyl
    • Windows: Double Pane Windows
    • Basement: Bath Finished,Daylight,Exterior Entry,Finished
    • Number of fireplaces: 2
    • Fireplace features: Basement, Family Room
    • Common walls with other units/homes: No Common Walls
    Interior area
    • Total structure area: 3,737
    • Total interior livable area: 3,737 sqft
    • Finished area above ground: 2,237
    • Finished area below ground: 1,500

    Property

    Parking
    • Total spaces: 5
    • Parking features: Carport
    • Has carport: Yes
    Accessibility
    • Accessibility features: Accessible Entrance
    Features
    • Levels: Two
    • Stories: 2
    • Patio & porch: Deck
    • Has view: Yes
    • View description: City
    • Waterfront features: No Dock Or Boathouse
    • Body of water: None
    Lot
    • Size: 0.48 Acres
    • Features: Level, Private
    Details
    • Parcel number: R7106 028

    Construction

    Type & style
    • Home type: SingleFamily
    • Architectural style: Brick 4 Side,Ranch
    • Property subtype: Single Family Residence
    Materials
    • Brick
    • Foundation: Slab
    • Roof: Other
    Condition
    • Resale
    • New construction: No
    • Year built: 1971

    Utilities & green energy

    • Sewer: Septic Tank
    • Water: Private, Public
    • Utilities for property: Electricity Available, Sewer Available, Water Available

    Community & HOA

    Community
    • Features: None
    • Security: Carbon Monoxide Detector(s)
    • Subdivision: Pine Ridge Point
    HOA
    • Has HOA: No
    • Services included: None
    Location
    • Region: Lawrenceville

    Financial & listing details

    • Price per square foot: $133/sqft
    • Tax assessed value: $410,900
    • Annual tax amount: $6,300
    • Date on market: 3/12/2026
    • Cumulative days on market: 25 days
    • Listing agreement: Exclusive Right To Sell
    • Listing terms: Cash,Conventional,FHA
    • Electric utility on property: Yes

    Price history

    DateEventPrice
    5/5/2026Sold$497,000-0.6%$133/sqft
    Source: GAMLS #10709252 Report a problem
    4/8/2026Pending sale$500,000$134/sqft
    Source: FMLS GA #7734119 Report a problem
    3/26/2026Price change$500,000-2.9%$134/sqft
    Source: GAMLS #10709252 Report a problem
    3/12/2026Listed for sale$515,000+52.4%$138/sqft
    Source: FMLS GA #7734119 Report a problem
    8/1/2022Sold$338,000+2.4%$90/sqft
    Source: Public Record Report a problem
    6/16/2022Pending sale$330,000$88/sqft
    Source: GAMLS #10054188 Report a problem
    6/6/2022Listed for sale$330,000$88/sqft
    Source: GAMLS #10054188 Report a problem

    Public tax history

    YearProperty taxesTax assessment
    2026-- $164,360 -2.7%
    2025$6,300 +12%$168,880 +14.2%
    2024$5,623 +8.7%$147,840 +9.3%
    2023$5,172 +510.4%$135,200 +5.5%
    2022$847 +0.8%$128,160 +15.8%
    2021$840 +0.3%$110,640 +13%
    2020$838 +7%$97,920
    2019$783 $97,920 +15.8%
    2018$783 -2.8%$84,560 +19.5%
    2016$806 -2%$70,760 +29%
    2015$823 $54,840
    2014$823 +23%$54,840 +49.2%
    2013$669 $36,760
    2012-- $36,760 -25.9%
    2011-- $49,640 -31.4%
    2010-- $72,400
    2009-- $72,400
    2007-- $72,400
    2006-- $72,400
    2005-- $72,400
    2004-- $72,400 +50.1%
    2003$578 -49.7%$48,240
    2002$1,149 -5.6%$48,240
    2001$1,217 $48,240
    Find assessor info on the county website

    Neighborhood: 30043

    Nearby schools

    GreatSchools rating
    Schools provided by the listing agent
    • Elementary: Woodward Mill
    • Middle: Twin Rivers
    • High: Mountain View

    Source: GAMLS. This data may not be complete. We recommend contacting the local school district to confirm school assignments for this home.

    Get a cash offer in 3 minutes
    Find out how much your home could sell for in as little as 3 minutes with a no-obligation cash offer.
    Estimated market value
    $494,100
    Get a cash offer in 3 minutes
    Find out how much your home could sell for in as little as 3 minutes with a no-obligation cash offer.
    Estimated market value
    $494,100