Welcome to your perfect retreat in a peaceful, wooded setting just minutes from the lake! This beautifully updated 3-bedroom, 2-bath tri-level home offers the ideal blend of comfort, style, and functionality.
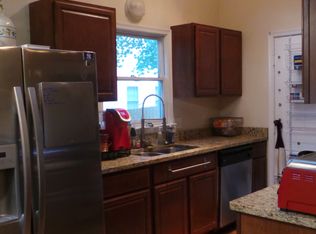
Step inside to discover a bright and airy layout featuring luxury vinyl plank flooring throughout most of the home. The updated kitchen is a chef’s dream with granite countertops, stainless steel appliances, and modern cabinetry that opens up to a spacious living area with a cozy woodburning fireplace—perfect for chilly evenings.
Upstairs, you’ll find the primary bedroom and a second bedroom, both just steps away from a full bath. The lower level offers incredible flexibility with a third bedroom, a large flex space ideal for a home gym or media room, and a bar area designed for entertaining. Need space for hobbies or storage? There’s also a dedicated workshop and laundry area downstairs.
Enjoy outdoor living on the expansive deck overlooking the beautifully landscaped, wooded lot—ideal for grilling, relaxing, or gathering with friends and family.
Lake Land 'Or spans over 2,000 acres and features three lakes and 13 fishing ponds. Lake Anna State Park is close by, offering a beach, hiking trails, boating and fishing. Take in the scenic surroundings at Mattaponi Springs Golf Club and Pendleton Golf Club. Just 10 miles south of this lovely community is Kings Dominion & Soak City. Homeowners will also enjoy the nearby YMCA, Sassafras Shade Vineyard, Mt. Olympus Farm, Caroline Public Library, Dominion Raceway and the Kalahari Waterpark coming in 2026!
This home offers privacy, charm, and modern updates in a lake community known for its natural beauty and recreational opportunities. Don’t miss your chance to own a slice of serenity—schedule your private showing today!
Sold for $330,000
Zillow last checked:
Listing updated:
Bought with:
NON MLS USER MLS
NON MLS OFFICE
Source: CVRMLS,MLS#: 2510503 Originating MLS: Central Virginia Regional MLS
Originating MLS: Central Virginia Regional MLSPrice history
| Date | Event | Price |
|---|---|---|
| 6/13/2025 | Sold | $330,000$185/sqft |
Source:  CVRMLS #2510503 Report a problem CVRMLS #2510503 Report a problem | ||
| 5/3/2025 | Pending sale | $330,000$185/sqft |
Source: CVRMLS #2510503 Report a problem | ||
| 5/3/2025 | Contingent | $330,000$185/sqft |
Source:  Bright MLS #VACV2008002 Report a problem Bright MLS #VACV2008002 Report a problem | ||
| 4/18/2025 | Listed for sale | $330,000+53.5%$185/sqft |
Source: Bright MLS #VACV2008002 Report a problem | ||
| 6/19/2020 | Sold | $215,000-4.4%$121/sqft |
Source: Public Record Report a problem | ||
| 5/5/2020 | Listed for sale | $225,000+152.8%$126/sqft |
Source: Hometown Realty Services, Inc. #VACV122062 Report a problem | ||
| 2/21/2015 | Listing removed | $1,100$1/sqft |
Source: ERA Anchor Properties Inc Report a problem | ||
| 2/6/2015 | Price change | $1,100-4.3%$1/sqft |
Source: ERA Anchor Properties Inc Report a problem | ||
| 10/2/2014 | Listed for rent | $1,150$1/sqft |
Source: ERA Anchor Properties Inc Report a problem | ||
| 7/5/2013 | Listing removed | $1,150$1/sqft |
Source: ERA Anchor Properties Inc Report a problem | ||
| 5/16/2013 | Price change | $1,150-4.2%$1/sqft |
Source: ERA Anchor Properties Inc Report a problem | ||
| 3/29/2013 | Price change | $1,200-4%$1/sqft |
Source: ERA Anchor Properties Inc Report a problem | ||
| 12/6/2012 | Listed for rent | $1,250$1/sqft |
Source: ERA Anchor Properties Inc Report a problem | ||
| 8/30/2000 | Sold | $89,000$50/sqft |
Source: Public Record Report a problem | ||

Get a cash offer in 3 minutes
Find out how much your home could sell for in as little as 3 minutes with a no-obligation cash offer.
Estimated market value
$333,200
