Welcome to the heart of Oviedo, Florida, where luxury and convenience meet in this stunning three-story brick townhome. Nestled within the popular HAMPTONS community, this popular END-UNIT residence offers a host of desirable features that will exceed your expectations. As you enter this charming home, you'll be greeted by the warmth of the brick exterior and the inviting atmosphere it creates. The townhome boasts three stories, providing ample space for comfortable living. In the heart of the home, you'll find a large, light, and bright kitchen, perfect for both everyday living and entertaining. The well-appointed kitchen provides ample counter space, modern appliances, and plenty of storage, making it a chef's delight. Whether you're hosting intimate gatherings or larger celebrations, this kitchen will impress your guests and become the hub of your entertaining endeavors. With its 8-foot ceilings, 5-inch baseboards, and tall panel doors, the home exudes an elegant and sophisticated ambiance. One of the highlights of this property is the quiet covered patio, where you can unwind and relax after a long day or enjoy a morning cup of coffee- this serene outdoor space will become your oasis. Located just steps away from the community pool, you'll have easy access to refreshing swims and leisurely poolside lounging. Embrace the Florida lifestyle and make the most of sunny days by taking a dip in the pool or basking in the warm rays on the sun deck. Convenience is a key feature of this townhome's location. Situated in the heart of Oviedo, you'll find an array of shops and restaurants within walking distance. Whether you're looking for a quick bite to eat, boutique shopping, or evening entertainment, you'll have it all just a stone's throw away at Oviedo in the Park. Additionally, the prestigious UCF and local businesses are just a short distance away, providing easy access to education and employment opportunities. The unit itself is highly sought after, thanks to its desirable END UNIT positioning. This provides added privacy, abundant natural light, and the benefit of only sharing one wall with neighboring units. You'll enjoy the extra windows and the feeling of spaciousness that comes with being an end unit. For added convenience, this townhome features an enclosed two-car garage, providing secure parking and additional storage options. You'll have plenty of room for your vehicles, outdoor gear, and more. Don't miss out on this incredible opportunity to live in one of Oviedo's most coveted communities. Experience the perfect blend of luxury, convenience, and community amenities. Schedule a showing today and make this your new sanctuary in Oviedo, Florida. Call for your appointment to see this fine home.
Sold for $490,000
$490,000
755 Castellon Way, Oviedo, FL 32765
3beds
2,018sqft
Townhouse
Built in 2015
1,163 Square Feet Lot
$454,700 Zestimate®
$243/sqft
$2,892 Estimated rent
Home value
$454,700
$432,000 - $477,000
$2,892/mo
Zestimate® history
Owner options
List your home for rent
$2,892/mo
Rent Zestimate®
Find your next renter with Zillow Rental Manager. Plus, with online applications, you can quickly screen prospective tenants – for free.
$2,892/mo
Rent Zestimate®
Refinance and save
$3,550/mo
Est. payment
Refinancing to a lower rate could help reduce your monthly payments and save thousands over the life of the loan.
$3,550/mo
Est. payment
Explore your selling options
Work with a Zillow partner agent
Leverage their expertise and Zillow's premium Showcase listings to get your home seen by more buyers.
Get startedList with your own agent
Get your home in front of millions of buyers by listing it on Zillow.
Learn how to do itSell it yourself
Take full control of how buyers see your home on Zillow by listing For Sale by Owner (FSBO).
List your homeWhat's special
Zillow last checked:
Listing updated:
Listed by:
Susan Williams 407-696-8000,
COLDWELL BANKER REALTY 407-696-8000
Bought with:
Kristine McKinley, 3350855
RE/MAX TOWN & COUNTRY REALTY
Source: Stellar MLS,MLS#: O6119757 Originating MLS: Orlando Regional
Originating MLS: Orlando Regional
Facts & features
Interior
Bedrooms & bathrooms
- Bedrooms: 3
- Bathrooms: 4
- Full bathrooms: 3
- 1/2 bathrooms: 1
Rooms
- Room types: Family Room, Living Room, Utility Room
Primary bedroom
- Features: Dual Sinks, En Suite Bathroom, Walk-In Closet(s)
- Level: Third
- Dimensions: 12x15
Bedroom 1
- Features: Walk-In Closet(s)
- Level: First
- Dimensions: 13x13
Bedroom 2
- Level: Third
- Dimensions: 13x14
Dining room
- Level: Second
- Dimensions: 9x14
Family room
- Level: Second
- Dimensions: 14x12
Family room
- Level: Second
- Dimensions: 14x12
Kitchen
- Features: Breakfast Bar
- Level: Second
- Dimensions: 7x15
Living room
- Features: Ceiling Fan(s)
- Level: Second
- Dimensions: 10x9
Heating
- Central, Exhaust Fan
Cooling
- Central Air
Appliances
- Included: Dishwasher, Microwave, Range, Refrigerator
- Laundry: Laundry Room, Upper Level
Features
- Ceiling Fan(s), Eating Space In Kitchen, High Ceilings, PrimaryBedroom Upstairs, Solid Surface Counters, Walk-In Closet(s)
- Flooring: Carpet, Laminate
- Doors: French Doors
- Windows: Blinds, Double Pane Windows, Drapes, Window Treatments
- Has fireplace: No
- Common walls with other units/homes: Corner Unit
Interior area
- Total structure area: 2,654
- Total interior livable area: 2,018 sqft
Property
Parking
- Total spaces: 2
- Parking features: Garage Door Opener, Garage Faces Rear, Ground Level, Oversized
- Attached garage spaces: 2
- Details: Garage Dimensions: 25x25
Features
- Levels: Three Or More
- Stories: 3
- Patio & porch: Covered, Patio, Side Porch
- Exterior features: Balcony
Lot
- Size: 1,163 Square Feet
- Features: In County, Sidewalk
Details
- Parcel number: 15213152900000840
- Zoning: RES
- Special conditions: None
Construction
Type & style
- Home type: Townhouse
- Architectural style: Colonial,Contemporary
- Property subtype: Townhouse
- Attached to another structure: Yes
Materials
- Block, Wood Frame
- Foundation: Slab
- Roof: Shingle
Condition
- Completed
- New construction: No
- Year built: 2015
Details
- Warranty included: Yes
Utilities & green energy
- Sewer: Public Sewer
- Water: Public
- Utilities for property: Cable Available, Electricity Connected, Public, Street Lights
Community & HOA
Community
- Features: Deed Restrictions, Sidewalks
- Security: Security System, Smoke Detector(s)
- Pet fee: $0 monthly
- Subdivision: HAMPTONS - SECOND REP
HOA
- Has HOA: Yes
- Amenities included: Pool
- Services included: Community Pool, Maintenance Structure, Maintenance Grounds, Pest Control, Pool Maintenance
- HOA fee: $251 monthly
- HOA name: Community Management Specialists, Inc
- HOA phone: 407-359-7202
Location
- Region: Oviedo
Financial & listing details
- Price per square foot: $243/sqft
- Tax assessed value: $412,287
- Annual tax amount: $5,220
- Date on market: 6/23/2023
- Cumulative days on market: 10 days
- Listing terms: Cash,Conventional,VA Loan
- Ownership: Fee Simple
- Total actual rent: 0
- Electric utility on property: Yes
- Road surface type: Paved, Asphalt
Price history
| Date | Event | Price |
|---|---|---|
| 8/10/2023 | Sold | $490,000-2%$243/sqft |
Source:  Stellar MLS #O6119757 Report a problem Stellar MLS #O6119757 Report a problem | ||
| 7/3/2023 | Pending sale | $499,900$248/sqft |
Source: Stellar MLS #O6119757 Report a problem | ||
| 6/23/2023 | Price change | $499,900-2%$248/sqft |
Source: Stellar MLS #O6119757 Report a problem | ||
| 5/30/2023 | Listed for sale | $510,000+52.2%$253/sqft |
Source: Owner Report a problem | ||
| 6/4/2020 | Sold | $335,000-1.5%$166/sqft |
Source: Public Record Report a problem | ||
| 5/6/2020 | Pending sale | $340,000$168/sqft |
Source: RE/MAX TOWN & COUNTRY REALTY #O5861358 Report a problem | ||
| 5/3/2020 | Listed for sale | $340,000+13.2%$168/sqft |
Source: RE/MAX TOWN & COUNTRY REALTY #O5861358 Report a problem | ||
| 6/3/2015 | Sold | $300,300$149/sqft |
Source: Public Record Report a problem | ||
Public tax history
| Year | Property taxes | Tax assessment |
|---|---|---|
| 2025 | $6,952 +5.4% | $412,287 +2.5% |
| 2024 | $6,597 +15.2% | $402,044 +15.6% |
| 2023 | $5,726 +10.4% | $347,790 +10% |
| 2022 | $5,186 +10.6% | $316,173 +10% |
| 2021 | $4,691 +23.2% | $287,430 +5.6% |
| 2020 | $3,809 +1.3% | $272,173 +2.3% |
| 2019 | $3,759 | $266,054 +1.9% |
| 2018 | $3,759 +1% | $261,093 +2.1% |
| 2017 | $3,723 +1.7% | $255,723 +1.4% |
| 2016 | $3,661 -3.6% | $252,216 +460.5% |
| 2015 | $3,798 | $45,000 |
| 2014 | $3,798 | -- |
Find assessor info on the county website
Neighborhood: 32765
Nearby homes
- $398,2003 bd3 ba1.8k sqft759 Castellon Way, Oviedo, FL 32765Off Market
- $400,1003 bd3 ba1.8k sqft763 Castellon Way, Oviedo, FL 32765Off Market

- $454,9003 bd4 ba2k sqft767 Castellon Way, Oviedo, FL 32765Off Market

- $519,0003 bd4 ba2.2k sqft132 Boardwalk Ave, Oviedo, FL 32765Sold
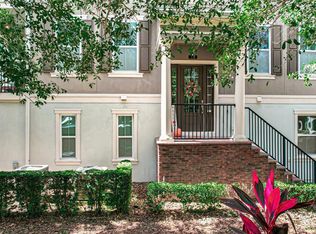
- $399,9003 bd4 ba1.8k sqft128 Boardwalk Ave, Oviedo, FL 32765Off Market
- $402,0003 bd4 ba1.8k sqft124 Boardwalk Ave, Oviedo, FL 32765Off Market
- $408,5003 bd3 ba1.9k sqft120 Boardwalk Ave, Oviedo, FL 32765Off Market
- $415,3003 bd3 ba1.7k sqft760 Castellon Way, Oviedo, FL 32765Off Market
Nearby schools
GreatSchools rating
- 9/10Evans Elementary SchoolGrades: PK-5Distance: 1.2 mi
- 9/10Jackson Heights Middle SchoolGrades: 6-8Distance: 0.9 mi
- 8/10Oviedo High SchoolGrades: 9-12Distance: 1.2 mi
Schools provided by the listing agent
- Elementary: Evans Elementary
- Middle: Jackson Heights Middle
- High: Oviedo High
Source: Stellar MLS. This data may not be complete. We recommend contacting the local school district to confirm school assignments for this home.
Get a cash offer in 3 minutes
Find out how much your home could sell for in as little as 3 minutes with a no-obligation cash offer.
Estimated market value
$454,700
Get a cash offer in 3 minutes
Find out how much your home could sell for in as little as 3 minutes with a no-obligation cash offer.
Estimated market value
$454,700
- Florida
- Seminole County
- Oviedo
- 32765
- 755 Castellon Way
Nearby cities
Nearby zip codes
Other Oviedo Topics
