Skip main navigation
Closed
  • $224,900

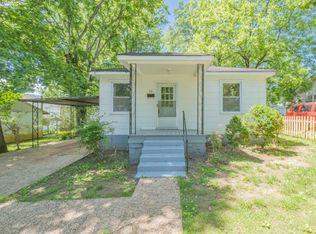
    755 Center St, Lewisburg, TN 37091

    3beds
    825sqft
    Single Family Residence, Residential
    Built in 1952
    9,583.2 Square Feet Lot
    $228,700 Zestimate®
    $273/sqft
    $1,387 Estimated rent

    Home value

    $228,700

    $176,000 - $297,000

    $1,387/mo

    Zestimate® history
    Loading
    Loading...

    Owner options

    List your home for rent

    $1,387/mo

    Rent Zestimate®

    Find your next renter with Zillow Rental Manager. Plus, with online applications, you can quickly screen prospective tenants – for free.

    Learn more

    $1,387/mo

    Rent Zestimate®

    Refinance and save

    $1,405/mo

    Est. payment

    Refinancing to a lower rate could help reduce your monthly payments and save thousands over the life of the loan.

    See today's rates

    $1,405/mo

    Est. payment

    Explore your selling options

    Work with a Zillow partner agent

    Leverage their expertise and Zillow's premium Showcase listings to get your home seen by more buyers.

    Get started

    List with your own agent

    Get your home in front of millions of buyers by listing it on Zillow.

    Learn how to do it

    Sell it yourself

    Take full control of how buyers see your home on Zillow by listing For Sale by Owner (FSBO).

    List your home

    What's special

    Counter-depth refrigeratorNew deckHigh ceilingsCeiling fansRecessed lightingPaneled glass door
    SELLER OFFERING $5,000 TOWARDS BUYER-SIDE CLOSING COSTS UPON ACCEPTED OFFER!!! - THIS IS SWEET!! - Welcome to your own little luxury bungalow! How much luxury can you fit in this sweet bundle? A lot! This home has been creatively redesigned to magnify square footage with high ceilings, recessed lighting and precise attention to detail in every aspect. This 3-Bed - 1 Bath home is so overflowing with elegance and class. As you step into your foyer, you will immediately notice the open concept with above builder grade materials, including wide plank oak floors throughout; gaze upon the tall elegant fireplace in the living area and then pan to the kitchen, complete with all the room you need and includes a mobile island. Yes, the countertops are Quartz!! The tile backsplash isn't just around the stove; it gracefully flows to the ceiling as do all the cabinetry. High end fixtures and appliances, including a counter-depth refrigerator are here for you. (I don't even have one of those!) We encourage you to open drawers and cabinets. There you will find a wooden Lazy Susan and even a garbage disposal under the sink! Stackable Washer/Dryer stays! But, wait there's more! Check out the bedrooms and their closets. No wire racks - actual shelving! Ceiling fans and tastefully classy lighting. The bathroom has been enlarged & stylishly updated. Move through the paneled glass door through the room and out the door to your new backyard oasis. Relax on your new deck and imagine all you could do with your fully privately fenced back yard. Outdoor living begins right here, in this back yard. There are 2 entrance gates through your fence. But wait, there's more! New HVAC system, including insulation and all new duct work ingeniously revamped in attic space, with intake in ceiling so no wall space is used. But wait there's more! Do you like the furniture? Everything is Negotiable! Home Sale Contingency sale pending. Seller welcomes ALL OFFERS!!!

    Zillow last checked:

    Listing updated:

    Listing Provided by:

    Kristianna Leverette 931-639-4153,

    SimpliHOM

    Bought with:

    Emily Murphy, 375806

    Weichert Realtors, The Space Place The Lampley GRP

    Source: RealTracs MLS as distributed by MLS GRID,MLS#: 3037680MLS Logo

    Facts & features

    Interior

    Bedrooms & bathrooms
    • Bedrooms: 3
    • Bathrooms: 1
    • Full bathrooms: 1
    • Main level bedrooms: 3
    Heating
    • Central
    Cooling
    • Attic Fan, Ceiling Fan(s), Central Air, Electric
    Appliances
    • Included: Electric Oven, Electric Range, Dishwasher, Dryer, Microwave, Refrigerator, Stainless Steel Appliance(s), Washer
    • Laundry: Electric Dryer Hookup, Washer Hookup
    Features
    • Ceiling Fan(s), Open Floorplan
    • Flooring: Wood
    • Basement: Crawl Space
    Interior area
    • Total structure area: 825
    • Total interior livable area: 825 sqft
    • Finished area above ground: 825

    Property

    Features
    • Levels: One
    • Stories: 1
    • Patio & porch: Deck, Porch
    • Fencing: Privacy
    Lot
    • Size: 9,583 sqft
    • Dimensions: 75 x 130
    • Features: Corner Lot, Level
    • Topography: Corner Lot,Level
    Details
    • Parcel number: 064O C 03100 000
    • Special conditions: Standard

    Construction

    Type & style
    • Home type: SingleFamily
    • Architectural style: Cottage
    • Property subtype: Single Family Residence, Residential
    Materials
    • Vinyl Siding
    • Roof: Shingle
    Condition
    • New construction: No
    • Year built: 1952

    Utilities & green energy

    • Sewer: Public Sewer
    • Water: Public
    • Utilities for property: Electricity Available, Water Available

    Community & neighborhood

    Location
    • Region: Lewisburg
    • Subdivision: Greater Lewisburg Heights

    Price history

    DateEventPrice
    12/31/2025Sold$224,900-6.3%$273/sqft
    Source: RealTracs MLS as distributed by MLS GRID #3037680 Report a problem
    12/23/2025Contingent$239,900$291/sqft
    Source: RealTracs MLS as distributed by MLS GRID #3037680 Report a problem
    11/1/2025Listed for sale$239,900+242.7%$291/sqft
    Source: RealTracs MLS as distributed by MLS GRID #3037680 Report a problem
    9/23/2025Sold$70,000-33.3%$85/sqft
    Source: RealTracs MLS as distributed by MLS GRID #2818659 Report a problem
    8/26/2025Pending sale$104,900$127/sqft
    Source: RealTracs MLS as distributed by MLS GRID #2818659 Report a problem
    6/21/2025Listed for sale$104,900$127/sqft
    Source: RealTracs MLS as distributed by MLS GRID #2818659 Report a problem
    6/18/2025Contingent$104,900$127/sqft
    Source: RealTracs MLS as distributed by MLS GRID #2818659 Report a problem
    5/29/2025Price change$104,900-4.5%$127/sqft
    Source: RealTracs MLS as distributed by MLS GRID #2818659 Report a problem
    4/16/2025Listed for sale$109,900+99.8%$133/sqft
    Source: RealTracs MLS as distributed by MLS GRID #2818659 Report a problem
    11/28/2008Listing removed$55,000$67/sqft
    Source: Postlets Report a problem
    11/8/2008Price change$55,000+10.2%$67/sqft
    Source: Postlets Report a problem
    11/6/2008Listed for sale$49,900$60/sqft
    Source: Postlets Report a problem

    Public tax history

    YearProperty taxesTax assessment
    2025$522 +7.9%$15,575
    2024$483 $15,575
    2023$483 $15,575
    2022$483 +8.8%$15,575 +63.1%
    2021$444 $9,550
    2020$444 +3.3%$9,550
    2019$430 +1.1%$9,550
    2018$425 +0%$9,550
    2017$425 -2.5%$9,550 +12.4%
    2016$436 +9.8%$8,500
    2015$397 $8,500
    2014$397 $8,500
    2013-- $8,500
    2011-- $8,500 -8.6%
    2010$414 $9,300
    2009$414 $9,300
    2008$414 +5.8%$9,300
    2007$391 -8.4%$9,300
    2006$427 +8.5%$9,300 +8.5%
    2005$394 $8,575
    2004$394 +0.6%$8,575 +0.6%
    2003$391 $8,525 -0.1%
    2001-- $8,531 -73.8%
    2000-- $32,526

    Find assessor info on the county website

    Neighborhood: 37091

    Nearby schools

    GreatSchools rating
    Schools provided by the listing agent
    • Elementary: Marshall-Oak Grove-Westhills ELem.
    • Middle: Lewisburg Middle School
    • High: Marshall Co High School

    Source: RealTracs MLS as distributed by MLS GRID. This data may not be complete. We recommend contacting the local school district to confirm school assignments for this home.

    Get a cash offer in 3 minutes
    Find out how much your home could sell for in as little as 3 minutes with a no-obligation cash offer.
    Estimated market value
    $228,700
    Get a cash offer in 3 minutes
    Find out how much your home could sell for in as little as 3 minutes with a no-obligation cash offer.
    Estimated market value
    $228,700