PRICE REDUCED: Welcome to your own oasis nestled in the exquisite, gated community of Lake Charm Estate! Drive up to a manicured front lawn with a magnificent curb appeal. Three car garage home on an oversized corner lot property. Featuring 5 bedrooms, bedroom 5 is currently being use as an office, 3.5 baths, meticulously maintained by first time owners. Embrace a grand entry, consisting of towering ceilings, large eat-in, center island kitchen, enormous storage within 42" cabinets, granite countertop, and walk-in pantry. Your guests will flow effortlessly throughout the formal living and dining rooms, via various colossal French doors to a screened enclosed patio. You will enjoy entertaining your guests in this serene area, consisting of a pool, waterfall, jacuzzi, planters and a pool bath. Another set of French doors leads into the pre-wired Great room, where the beautiful fireplace will set the ambience together, play games or watch your favorite movie. The master bedroom & ensuite is privately nestled away from 2 spacious guest rooms and a full bath on the main floor. The upper-level guest quarters consist of a king-size bed room, ensuite and living room. Three car garage remains cool with two fans. It has as lop-sink and comes with remote garage door openers. The Roof and AC are only five years old. This property will not last on the market, so come see what a charming life you can have in LAKE CHARM COUNTRY ESTATE!
Sold for $785,000
$785,000
755 Country Charm Cir, Oviedo, FL 32765
5beds
3,551sqft
Single Family Residence
Built in 2006
0.36 Acres Lot
$774,600 Zestimate®
$221/sqft
$4,001 Estimated rent
Home value
$774,600
$705,000 - $852,000
$4,001/mo
Zestimate® history
Owner options
List your home for rent
$4,001/mo
Rent Zestimate®
Find your next renter with Zillow Rental Manager. Plus, with online applications, you can quickly screen prospective tenants – for free.
$4,001/mo
Rent Zestimate®
Refinance and save
$5,247/mo
Est. payment
Refinancing to a lower rate could help reduce your monthly payments and save thousands over the life of the loan.
$5,247/mo
Est. payment
Explore your selling options
Work with a Zillow partner agent
Leverage their expertise and Zillow's premium Showcase listings to get your home seen by more buyers.
Get startedList with your own agent
Get your home in front of millions of buyers by listing it on Zillow.
Learn how to do itSell it yourself
Take full control of how buyers see your home on Zillow by listing For Sale by Owner (FSBO).
List your homeWhat's special
Beautiful fireplaceThree car garageGranite countertopTowering ceilingsOversized corner lotUpper-level guest quartersScreened enclosed patio
Zillow last checked:
Listing updated:
Listed by:
Devi Lutchmidat 407-615-0563,
FLORIDA HOMES REALTY & MORTGAGE 904-996-9115
Bought with:
Tom Marvulli, 3025622
CORNERSTONE REAL ESTATE LLC
Source: Stellar MLS,MLS#: O6289755 Originating MLS: Orlando Regional
Originating MLS: Orlando Regional
Facts & features
Interior
Bedrooms & bathrooms
- Bedrooms: 5
- Bathrooms: 4
- Full bathrooms: 3
- 1/2 bathrooms: 1
Rooms
- Room types: Loft, Storage Rooms
Primary bedroom
- Features: En Suite Bathroom, Walk-In Closet(s)
- Level: First
- Area: 308 Square Feet
- Dimensions: 14x22
Bedroom 2
- Features: Ceiling Fan(s), Built-in Closet
- Level: First
- Area: 132 Square Feet
- Dimensions: 12x11
Bedroom 3
- Features: Ceiling Fan(s), Built-in Closet
- Level: First
- Area: 132 Square Feet
- Dimensions: 12x11
Bedroom 4
- Features: Built-in Closet
- Level: Second
- Area: 306 Square Feet
- Dimensions: 17x18
Bathroom 5
- Level: First
Balcony porch lanai
- Level: First
- Area: 170 Square Feet
- Dimensions: 10x17
Den
- Features: Ceiling Fan(s)
- Level: First
- Area: 144 Square Feet
- Dimensions: 12x12
Dinette
- Level: First
- Area: 120 Square Feet
- Dimensions: 10x12
Dining room
- Level: First
- Area: 204 Square Feet
- Dimensions: 17x12
Family room
- Level: First
- Area: 374 Square Feet
- Dimensions: 22x17
Foyer
- Level: First
- Area: 64 Square Feet
- Dimensions: 8x8
Kitchen
- Features: Granite Counters
- Level: First
- Area: 240 Square Feet
- Dimensions: 15x16
Laundry
- Level: First
- Area: 60 Square Feet
- Dimensions: 10x6
Living room
- Level: First
- Area: 300 Square Feet
- Dimensions: 15x20
Other
- Features: Ceiling Fan(s)
- Level: Second
- Area: 432 Square Feet
- Dimensions: 18x24
Heating
- Electric
Cooling
- Central Air
Appliances
- Included: Dishwasher, Disposal, Electric Water Heater, Microwave, Range, Refrigerator
- Laundry: Inside, Laundry Room
Features
- Ceiling Fan(s), Crown Molding, Eating Space In Kitchen, High Ceilings, Kitchen/Family Room Combo, Living Room/Dining Room Combo, Primary Bedroom Main Floor, Solid Wood Cabinets, Stone Counters, Thermostat, Tray Ceiling(s), Walk-In Closet(s)
- Flooring: Carpet, Laminate, Tile
- Doors: French Doors
- Windows: Blinds, Tinted Windows
- Has fireplace: Yes
- Fireplace features: Family Room
- Common walls with other units/homes: Corner Unit
Interior area
- Total structure area: 4,707
- Total interior livable area: 3,551 sqft
Property
Parking
- Total spaces: 3
- Parking features: Garage Door Opener, Off Street
- Attached garage spaces: 3
- Details: Garage Dimensions: 22X29
Features
- Levels: Two
- Stories: 2
- Patio & porch: Covered, Enclosed, Front Porch, Patio, Rear Porch, Screened
- Exterior features: Irrigation System, Rain Gutters, Sidewalk, Sprinkler Metered
- Has private pool: Yes
- Pool features: Auto Cleaner, Child Safety Fence, Heated, In Ground, Lighting, Screen Enclosure
- Has spa: Yes
- Spa features: Heated, In Ground
- Has view: Yes
- View description: Pond
- Has water view: Yes
- Water view: Pond
- Waterfront features: Pond
Lot
- Size: 0.36 Acres
- Features: Corner Lot, In County, Sidewalk
- Residential vegetation: Mature Landscaping
Details
- Parcel number: 10213152900000200
- Zoning: R-1A
- Special conditions: None
Construction
Type & style
- Home type: SingleFamily
- Architectural style: Traditional
- Property subtype: Single Family Residence
Materials
- Block, Stucco, Wood Frame
- Foundation: Slab
- Roof: Shingle
Condition
- Completed
- New construction: No
- Year built: 2006
Utilities & green energy
- Sewer: Septic Tank
- Water: Public
- Utilities for property: BB/HS Internet Available, Cable Connected, Electricity Connected, Fiber Optics, Phone Available, Public, Sprinkler Recycled, Street Lights, Water Connected
Green energy
- Water conservation: Irrigation-Reclaimed Water
Community & HOA
Community
- Features: Deed Restrictions, Gated Community - No Guard, Irrigation-Reclaimed Water, Sidewalks
- Security: Security System
- Pet fee: $0 monthly
- Subdivision: LAKE CHARM COUNTRY ESTATES
HOA
- Has HOA: Yes
- Amenities included: Gated
- HOA fee: $110 monthly
- HOA name: Towers Management Group
- HOA phone: 866-301-7276
Location
- Region: Oviedo
Financial & listing details
- Price per square foot: $221/sqft
- Tax assessed value: $667,316
- Annual tax amount: $6,383
- Date on market: 3/14/2025
- Cumulative days on market: 218 days
- Listing terms: Cash,Conventional,VA Loan
- Ownership: Fee Simple
- Total actual rent: 0
- Electric utility on property: Yes
- Road surface type: Paved
Price history
| Date | Event | Price |
|---|---|---|
| 12/16/2025 | Sold | $785,000-3.1%$221/sqft |
Source:  Stellar MLS #O6289755 Report a problem Stellar MLS #O6289755 Report a problem | ||
| 11/18/2025 | Pending sale | $809,999$228/sqft |
Source: Stellar MLS #O6289755 Report a problem | ||
| 10/27/2025 | Listed for sale | $809,999$228/sqft |
Source: Stellar MLS #O6289755 Report a problem | ||
| 10/1/2025 | Listing removed | $809,999$228/sqft |
Source: Stellar MLS #O6289755 Report a problem | ||
| 5/2/2025 | Price change | $809,999-1.2%$228/sqft |
Source: Stellar MLS #O6289755 Report a problem | ||
| 3/14/2025 | Listed for sale | $819,999-2.4%$231/sqft |
Source: Stellar MLS #O6289755 Report a problem | ||
| 7/22/2024 | Listing removed | $839,900$237/sqft |
Source: Stellar MLS #O6194787 Report a problem | ||
| 7/3/2024 | Listed for sale | $839,900$237/sqft |
Source: Stellar MLS #O6194787 Report a problem | ||
| 5/3/2024 | Pending sale | $839,900$237/sqft |
Source: Stellar MLS #O6194787 Report a problem | ||
| 4/19/2024 | Listed for sale | $839,900+106.4%$237/sqft |
Source: Stellar MLS #O6194787 Report a problem | ||
| 9/8/2006 | Sold | $407,000$115/sqft |
Source: Public Record Report a problem | ||
Public tax history
| Year | Property taxes | Tax assessment |
|---|---|---|
| 2025 | $6,725 +5.9% | $446,466 +2.9% |
| 2024 | $6,349 +6.5% | $433,883 +3% |
| 2023 | $5,960 +1.5% | $421,246 +3% |
| 2022 | $5,875 +1.4% | $408,977 +3% |
| 2021 | $5,795 +0.8% | $397,065 +1.4% |
| 2020 | $5,749 +1.2% | $391,583 +2.3% |
| 2019 | $5,681 | $382,779 +1.9% |
| 2018 | $5,681 +0.9% | $375,642 +2.1% |
| 2017 | $5,631 +1.3% | $367,916 +1.4% |
| 2016 | $5,560 -3.6% | $362,871 +0% |
| 2015 | $5,767 | $362,834 +29.6% |
| 2014 | $5,767 +30.4% | $280,012 +1.5% |
| 2013 | $4,424 +5.7% | $275,874 +1.7% |
| 2012 | $4,184 -9.3% | $271,263 -7.3% |
| 2011 | $4,613 -9% | $292,468 -7.2% |
| 2010 | $5,070 -8.6% | $315,203 -8% |
| 2009 | $5,544 -13.9% | $342,591 -15.1% |
| 2008 | $6,439 +2% | $403,392 +7.4% |
| 2007 | $6,313 +446.2% | $375,659 +515.8% |
| 2006 | $1,156 +69.3% | $61,000 +72.3% |
| 2005 | $683 -2.8% | $35,410 |
| 2004 | $703 | $35,410 |
Find assessor info on the county website
Neighborhood: 32765
Nearby homes
- $962,6006 bd4 ba4.3k sqft985 Country Charm Cir, Oviedo, FL 32765Off Market

- $670,3004 bd3 ba2.5k sqft765 Country Charm Cir, Oviedo, FL 32765Off Market
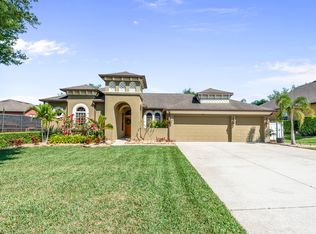
- $799,2006 bd4 ba4.3k sqft750 Country Charm Cir, Oviedo, FL 32765Off Market
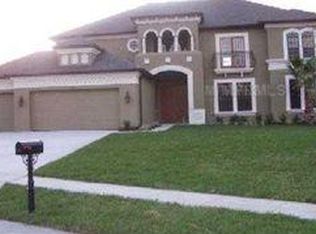
- $671,2004 bd3 ba2.6k sqft760 Country Charm Cir, Oviedo, FL 32765Off Market
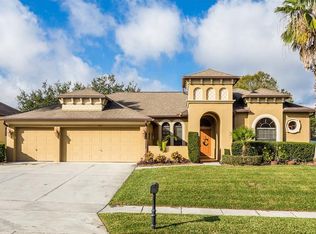
- $676,8004 bd3 ba2.5k sqft965 Country Charm Cir, Oviedo, FL 32765Off Market
- $767,0005 bd4 ba3.5k sqft775 Country Charm Cir, Oviedo, FL 32765Sold
- $910,5004 bd4 ba4.3k sqft955 Country Charm Cir, Oviedo, FL 32765Off Market
- $731,9004 bd3 ba3.5k sqft770 Country Charm Cir, Oviedo, FL 32765Off Market
Nearby schools
GreatSchools rating
- 8/10Lawton Elementary SchoolGrades: PK-5Distance: 1.4 mi
- 9/10Jackson Heights Middle SchoolGrades: 6-8Distance: 1 mi
- 8/10Oviedo High SchoolGrades: 9-12Distance: 1.5 mi
Schools provided by the listing agent
- Elementary: Lawton Elementary
- Middle: Jackson Heights Middle
- High: Oviedo High
Source: Stellar MLS. This data may not be complete. We recommend contacting the local school district to confirm school assignments for this home.
Get a cash offer in 3 minutes
Find out how much your home could sell for in as little as 3 minutes with a no-obligation cash offer.
Estimated market value
$774,600
Get a cash offer in 3 minutes
Find out how much your home could sell for in as little as 3 minutes with a no-obligation cash offer.
Estimated market value
$774,600
- Florida
- Seminole County
- Oviedo
- 32765
- 755 Country Charm Cir
Nearby cities
Nearby zip codes
Other Oviedo Topics
