Skip main navigation
Closed
  • $465,000

    755 Darnell Ln, Gurnee, IL 60031

    4beds
    3,036sqft
    Single Family Residence
    Built in 1993
    6,000 Square Feet Lot
    $470,500 Zestimate®
    $153/sqft
    $3,404 Estimated rent

    Home value

    $470,500

    $423,000 - $522,000

    $3,404/mo

    Zestimate® history
    Loading
    Loading...

    Owner options

    List your home for rent

    $3,404/mo

    Rent Zestimate®

    Find your next renter with Zillow Rental Manager. Plus, with online applications, you can quickly screen prospective tenants – for free.

    Learn more

    $3,404/mo

    Rent Zestimate®

    Refinance and save

    $3,907/mo

    Est. payment

    Refinancing to a lower rate could help reduce your monthly payments and save thousands over the life of the loan.

    See today's rates

    $3,907/mo

    Est. payment

    Explore your selling options

    Work with a Zillow partner agent

    Leverage their expertise and Zillow's premium Showcase listings to get your home seen by more buyers.

    Get started

    List with your own agent

    Get your home in front of millions of buyers by listing it on Zillow.

    Learn how to do it

    Sell it yourself

    Take full control of how buyers see your home on Zillow by listing For Sale by Owner (FSBO).

    List your home

    What's special

    New carpetHuge back deck
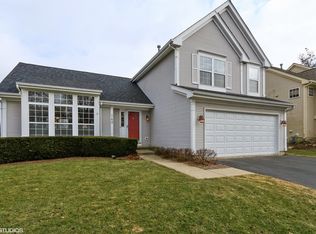
    It's a 'stand out' for sure! This 4 bedroom, 3 full bath, (plus an office) home has all the bells and whistles and a location that can't be beat in an active and vibrant neighborhood, close to all the important amenities! Whether you enjoy evenings on your huge back deck or quiet nights around the fireplace, you'll thrive here. The home just recently went through a huge over haul, a new bath, all new carpet, hardwood floors and stairs redone, a fantastic refresh with all new white trim and doors and hardware as well as light fixtures so it's move-in ready for you! Kitchen is filled with sunshine as is the main floor living space. Even the lower level offers tons of light with the windows and back door slider. Fairway Ridge neighborhood has a clubhouse with a pool too! Don't wait, go see it today! Oh, and roof is 14 years old, HVAC is 8 years old, deck is 2016, Sunsetter awning 2018, kitchen remodel 2020, upstairs baths 2019

    Zillow last checked:

    Listing updated:

    Listing courtesy of:

    Tina Marie Mateja (630)728-2839,

    Jameson Sotheby's International Realty

    Bought with:

    Lisa Buncic

    @properties Christie's International Real Estate

    Source: MRED as distributed by MLS GRID,MLS#: 12572410MLS Logo

    Facts & features

    Interior

    Bedrooms & bathrooms
    • Bedrooms: 4
    • Bathrooms: 3
    • Full bathrooms: 3
    Primary bedroom
    • Features: Flooring (Hardwood), Bathroom (Full, Double Sink, Tub & Separate Shwr)
    • Level: Main
    • Area: 195 Square Feet
    • Dimensions: 13X15
    Bedroom 2
    • Features: Flooring (Hardwood)
    • Level: Main
    • Area: 110 Square Feet
    • Dimensions: 10X11
    Bedroom 3
    • Features: Flooring (Hardwood)
    • Level: Main
    • Area: 143 Square Feet
    • Dimensions: 11X13
    Bedroom 4
    • Features: Flooring (Carpet)
    • Level: Lower
    • Area: 120 Square Feet
    • Dimensions: 10X12
    Deck
    • Features: Flooring (Other)
    • Level: Main
    • Area: 270 Square Feet
    • Dimensions: 15X18
    Dining room
    • Features: Flooring (Hardwood)
    • Level: Main
    • Area: 112 Square Feet
    • Dimensions: 8X14
    Family room
    • Features: Flooring (Carpet)
    • Level: Lower
    • Area: 784 Square Feet
    • Dimensions: 28X28
    Kitchen
    • Features: Kitchen (Eating Area-Table Space, Granite Counters), Flooring (Hardwood)
    • Level: Main
    • Area: 224 Square Feet
    • Dimensions: 14X16
    Laundry
    • Features: Flooring (Linoleum)
    • Level: Lower
    • Area: 24 Square Feet
    • Dimensions: 4X6
    Living room
    • Features: Flooring (Hardwood)
    • Level: Main
    • Area: 154 Square Feet
    • Dimensions: 11X14
    Office
    • Features: Flooring (Carpet)
    • Level: Lower
    • Area: 132 Square Feet
    • Dimensions: 11X12
    Heating
    • Natural Gas, Forced Air
    Cooling
    • Central Air
    Appliances
    • Included: Range, Dishwasher, Refrigerator, Washer, Dryer
    • Laundry: Laundry Closet
    Features
    • Basement: Finished,Full,Walk-Out Access
    • Number of fireplaces: 1
    • Fireplace features: Wood Burning, Family Room
    Interior area
    • Total structure area: 2,892
    • Total interior livable area: 3,036 sqft

    Property

    Parking
    • Total spaces: 2
    • Parking features: Yes, Attached, Garage
    • Attached garage spaces: 2
    Accessibility
    • Accessibility features: No Disability Access
    Lot
    • Size: 6,000 sqft
    • Dimensions: 60x100
    Details
    • Parcel number: 07283070040000
    • Special conditions: None

    Construction

    Type & style
    • Home type: SingleFamily
    • Property subtype: Single Family Residence
    Materials
    • Vinyl Siding
    Condition
    • New construction: No
    • Year built: 1993
    • Major remodel year: 2026

    Utilities & green energy

    • Sewer: Public Sewer
    • Water: Lake Michigan

    Community & neighborhood

    Location
    • Region: Gurnee

    HOA & financial

    HOA
    • Has HOA: Yes
    • HOA fee: $400 annually
    • Services included: Clubhouse, Pool

    Other

    Other facts
    • Listing terms: Conventional
    • Ownership: Fee Simple w/ HO Assn.

    Price history

    DateEventPrice
    3/20/2026Sold$465,000+3.3%$153/sqft
    Source: MRED as distributed by MLS GRID #12572410 Report a problem
    2/27/2026Contingent$450,000$148/sqft
    Source: MRED as distributed by MLS GRID #12572410 Report a problem
    2/25/2026Listed for sale$450,000$148/sqft
    Source: MRED as distributed by MLS GRID #12572410 Report a problem
    2/22/2026Contingent$450,000$148/sqft
    Source: MRED as distributed by MLS GRID #12572410 Report a problem
    2/19/2026Listed for sale$450,000$148/sqft
    Source: MRED as distributed by MLS GRID #12572410 Report a problem

    Public tax history

    YearProperty taxesTax assessment
    2023$9,429 +4.8%$119,918 +15.4%
    2022$8,995 +10.7%$103,953 +5.8%
    2021$8,127 +3.4%$98,285 +6.8%
    2020$7,863 +3%$92,022 +3%
    2019$7,637 +5.7%$89,350 +3%
    2018$7,226 $86,763 +2.9%
    2017$7,226 +3.7%$84,277 +4.7%
    2016$6,971 -3.4%$80,525 +5.4%
    2015$7,214 +3%$76,371 -1.1%
    2014$7,004 +1.8%$77,205 -0.8%
    2012$6,882 +4.8%$77,796 -10.5%
    2011$6,564 -8.6%$86,897 -15.4%
    2010$7,181 -0.3%$102,766 -7.9%
    2009$7,202 +1.7%$111,560 -1.2%
    2008$7,081 +3.4%$112,867 +5.7%
    2006$6,845 +11.6%$106,822
    2005$6,132 +5.5%--
    2004$5,811 +3.2%--
    2003$5,629 +4.2%--
    2002$5,401 +2.7%--
    2001$5,259 +2.8%$74,424 +3.3%
    2000$5,116 $72,029

    Find assessor info on the county website

    Neighborhood: 60031

    Nearby schools

    GreatSchools rating
    Schools provided by the listing agent
    • Elementary: Woodland Elementary School
    • Middle: Woodland Jr High School
    • High: Warren Township High School
    • District: 50

    Source: MRED as distributed by MLS GRID. This data may not be complete. We recommend contacting the local school district to confirm school assignments for this home.

    Get a cash offer in 3 minutes
    Find out how much your home could sell for in as little as 3 minutes with a no-obligation cash offer.
    Estimated market value
    $470,500
    Get a cash offer in 3 minutes
    Find out how much your home could sell for in as little as 3 minutes with a no-obligation cash offer.
    Estimated market value
    $470,500