Skip main navigation
Pending
  • Price cut: $5K (4/30)
    $489,000

    755 Dunlop Way, Atlanta, GA 30312

    3beds
    1,700sqft
    : 
    Loading
    Get pre-qualified
    Townhouse, Residential
    Built in 2018
    3,092 Square Feet Lot
    $483,100 Zestimate®
    $288/sqft
    $225/mo HOA

    What's special

    High ceilingsCovered balconyOversized islandOpen-concept layoutAbundant natural lightAll hardwood floorsUpgraded finishes
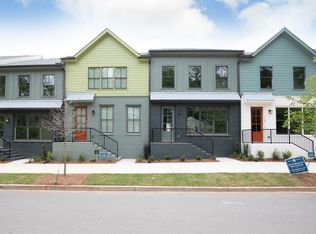

    MOTIVATED SELLER! $5000 offered towards closing costs/rate buy down or other! Modern 3-bedroom, 3.5-bathroom townhome (~1,789 sq ft) with all hardwood floors and upgraded finishes. Open-concept layout features high ceilings, abundant natural light, chef's kitchen with stainless steel appliances and oversized island, private en-suite baths for each bedroom (including primary with dual vanity & tiled shower), covered balcony, upper-level laundry, and attached 2-car garage (side-by-side parking). Prime walkable location on the Beltline Spur Trail in Grant Park/Ormewood Park: steps to The Beacon restaurants/shopping, Grant Park, Zoo Atlanta, farmers market, and vibrant intown dining. The Swift community offers low HOA, community garden, dog areas, stone amphitheater, social lawn, pavilion with fire pit and grills—perfect lock-and-leave living. Easy highway/airport access. Move-in ready—don't miss this intown gem!
    110 days
    |
    222
    |
    26
    |

    Zillow last checked:

    Listing updated:

    Listed by:

    Nader Wahba,

    Strategy Real Estate International, LLC. 678-468-9880

    Source: FMLS GA,MLS#: 7737411MLS Logo

      Facts & features

      Interior

      Bedrooms & bathrooms
      • Bedrooms: 3
      • Bathrooms: 4
      • Full bathrooms: 3
      • 1/2 bathrooms: 1
      Rooms
      • Room types: Other
      Primary bedroom
      • Features: Split Bedroom Plan
      • Level: Split Bedroom Plan
      Bedroom
      • Features: Split Bedroom Plan
      Primary bathroom
      • Features: Double Vanity, Shower Only
      Dining room
      • Features: Separate Dining Room
      Kitchen
      • Features: Breakfast Bar
      Heating
      • Central
      Cooling
      • Central Air
      Appliances
      • Included: Dishwasher, Dryer, Gas Range, Microwave, Refrigerator, Washer
      • Laundry: Upper Level
      Features
      • Double Vanity, Entrance Foyer
      • Flooring: Hardwood
      • Windows: Insulated Windows
      • Basement: None
      • Has fireplace: No
      • Fireplace features: None
      • Common walls with other units/homes: End Unit
      Interior area
      • Total structure area: 1,700
      • Total interior livable area: 1,700 sqft
      Video & virtual tour

      Property

      Parking
      • Total spaces: 1
      • Parking features: Drive Under Main Level, Garage, Garage Faces Rear
      • Attached garage spaces: 1
      Accessibility
      • Accessibility features: None
      Features
      • Levels: Three Or More
      • Patio & porch: Covered
      • Exterior features: Balcony
      • Pool features: None
      • Spa features: None
      • Fencing: None
      • Has view: Yes
      • View description: City
      • Waterfront features: None
      • Body of water: None
      Lot
      • Size: 3,092 Square Feet
      • Features: Corner Lot
      Details
      • Additional structures: None
      • Parcel number: 14 0023 LL0617
      • Other equipment: None
      • Horse amenities: None

      Construction

      Type & style
      • Home type: Townhouse
      • Architectural style: Townhouse
      • Property subtype: Townhouse, Residential
      • Attached to another structure: Yes
      Materials
      • Other
      • Foundation: Slab
      • Roof: Other
      Condition
      • Resale
      • New construction: No
      • Year built: 2018

      Utilities & green energy

      • Electric: None
      • Sewer: Public Sewer
      • Water: Public
      • Utilities for property: Cable Available, Electricity Available, Natural Gas Available, Phone Available, Sewer Available, Water Available
      Green energy
      • Energy efficient items: None
      • Energy generation: None

      Community & HOA

      Community
      • Features: Community Dock, Near Beltline
      • Security: Carbon Monoxide Detector(s), Smoke Detector(s)
      • Subdivision: The Swift
      HOA
      • Has HOA: Yes
      • HOA fee: $225 monthly
      • HOA phone: 678-235-2270
      Location
      • Region: Atlanta

      Financial & listing details

      • Price per square foot: $288/sqft
      • Tax assessed value: $478,800
      • Annual tax amount: $5,836
      • Date on market: 3/18/2026
      • Cumulative days on market: 105 days
      • Ownership: Fee Simple
      • Electric utility on property: Yes
      • Road surface type: Asphalt

        Estimated market value

        $483,100

        $459,000 - $507,000

        $3,368/mo

        Price history

        DateEventPrice
        6/20/2026Pending sale$489,000$288/sqft
        Source: FMLS GA #7737411 Report a problem
        6/13/2026Listing removed$2,800$2/sqft
        Source: FMLS GA #7773273 Report a problem
        5/19/2026Listed for rent$2,800-15.2%$2/sqft
        Source: FMLS GA #7773273 Report a problem
        4/30/2026Price change$489,000-1%$288/sqft
        Source: FMLS GA #7737411 Report a problem
        4/20/2026Price change$494,000-0.2%$291/sqft
        Source: FMLS GA #7737411 Report a problem
        3/20/2026Listed for sale$495,000+10.2%$291/sqft
        Source: FMLS GA #7737411 Report a problem
        5/9/2023Listing removed--
        Source: FMLS GA #7200941 Report a problem
        4/12/2023Listed for rent$3,300$2/sqft
        Source: FMLS GA #7200941 Report a problem
        1/16/2021Listing removed--
        Source: FMLS GA #6783855 Report a problem
        12/28/2020Listed for sale$449,000+2%$264/sqft
        Source: FMLS GA #6783855 Report a problem
        12/11/2020Sold$440,000-2%$259/sqft
        Source: GAMLS #8860122 Report a problem
        11/3/2020Pending sale$449,000$264/sqft
        Source: Keller Williams Rlty Atl. Part #8860122 Report a problem
        11/2/2020Contingent$449,000$264/sqft
        Source: FMLS GA #6783855 Report a problem
        9/19/2020Listed for sale$449,000+8.7%$264/sqft
        Source: Keller Williams Realty Atl Partners #6783855 Report a problem
        9/28/2018Sold$412,922$243/sqft
        Source: Agent Provided Report a problem

        Public tax history

        YearProperty taxesTax assessment
        2024$5,836 +46.2%$191,520
        2023$3,990 -23.6%$191,520 +9.9%
        2022$5,220 -19.1%$174,200 +9.4%
        2021$6,449 -1.4%$159,200 +0.7%
        2020$6,543 $158,040 -49.1%
        2019-- $310,480

        Find assessor info on the county website

        Monthly payment

        Est. payment

        Payment breakdown

        Explore the cost of this home by adjusting the details. Changes won't be saved.
        All calculations are estimates and provided by Zillow, Inc. for informational purposes only. Actual amounts may vary.
        HOA fees may include property taxes on listings classified as Co-Ops. Contact the listing agent and/or owner for fee details.
        Mortgage interest rates are dependent on a number of factors, including credit score, down payment, and repayment length. Interest rate data provided by Zillow Group Marketplace, Inc. as of 1/1/1970 from various mortgage lenders with which we have lead or other similar arrangements; the Estimated Payment is an average of those rates.
        See how much you could borrow to make a competitive offer.

        Climate risks

        Neighborhood: Boulevard Heights

        Getting around

        21 / 100
        Car-Dependent
        37 / 100
        Some Transit
        28 / 100
        Somewhat Bikeable

        Nearby schools

        GreatSchools rating
        Schools provided by the listing agent
        • Elementary: Parkside
        • Middle: Martin L. King Jr.
        • High: Maynard Jackson

        Source: FMLS GA. This data may not be complete. We recommend contacting the local school district to confirm school assignments for this home.

        A local agent can set up tours, give advice and negotiate with sellers.

        Browse local experts

        Similar homes

        Skip to the end of the carouselSkip to the beginning of the carousel