This remarkable 5 Bedroom is destined to become another EVERGREEN landmark. Carefully curated to provide an exceptional living experience, every detail of this home exudes impeccable craftsmanship. Impressive Great Room flooded with natural light from high ceilings, walls of windows and fireplace with slab quartz surround. The gourmet kitchen takes center stage with a massive island, Wolf range, and Sub-Zero fridge, offering a chef's dream come true. Eat in area with built in hutch that's functional as well as stylish. Wine room off the dining room offers a perfect space to store your favorite vintage. The main floor Primary Bedroom Retreat provides a serene sanctuary with vaulted ceilings and a luxurious spa-like bath. Enjoy intimate gatherings in the dining room and find inspiration in the light-filled study. Upstairs, a versatile playroom awaits, accompanied by four bedrooms, two with attached baths. The lower level features a family room, wet bar with wine fridge and guest quarters. Step outside to the idyllic backyard covered patio, complete with an outdoor fireplace, offering a serene oasis on a perfectly flat lot to unwind and enjoy the surroundings. Short stroll to downtown LO. Enjoy Rights to Lakewood bay Community Club boat and swim easement. Low jumbo rates available call for info.
Sold
$3,350,000
755 Ellis Ave, Lake Oswego, OR 97034
5beds
4,966sqft
Residential, Single Family Residence
Built in 2023
0.25 Acres Lot
$3,460,700 Zestimate®
$675/sqft
$-- Estimated rent
Home value
$3,460,700
$3.18M - $3.81M
Not available
Zestimate® history
Owner options
List your home for rent
Find your next renter with Zillow Rental Manager. Plus, with online applications, you can quickly screen prospective tenants – for free.
Refinance and save
$16,480/mo
Est. payment
Refinancing to a lower rate could help reduce your monthly payments and save thousands over the life of the loan.
$16,480/mo
Est. payment
Explore your selling options
Work with a Zillow partner agent
Leverage their expertise and Zillow's premium Showcase listings to get your home seen by more buyers.
Get startedList with your own agent
Get your home in front of millions of buyers by listing it on Zillow.
Learn how to do itSell it yourself
Take full control of how buyers see your home on Zillow by listing For Sale by Owner (FSBO).
List your homeWhat's special
Massive islandBuilt in hutchWine roomGourmet kitchenHigh ceilingsVaulted ceilingsNatural light
Zillow last checked:
Listing updated:
Listed by:
Haris Wolfgang 503-969-6262,
Premiere Property Group, LLC,
Adine Peterson 503-748-9929,
Premiere Property Group, LLC
Bought with:
Linda Heinrichs, 200304135
Keller Williams Realty Portland Premiere
Source: RMLS (OR),MLS#: 23118411
Facts & features
Interior
Bedrooms & bathrooms
- Bedrooms: 5
- Bathrooms: 5
- Full bathrooms: 4
- Partial bathrooms: 1
- Main level bathrooms: 2
Rooms
- Room types: Bedroom 4, Office, Bonus Room, Bedroom 2, Bedroom 3, Dining Room, Family Room, Kitchen, Living Room, Primary Bedroom
Primary bedroom
- Features: Hardwood Floors, Double Sinks, Soaking Tub, Vaulted Ceiling, Walkin Closet, Walkin Shower
- Level: Main
- Area: 266
- Dimensions: 14 x 19
Bedroom 2
- Features: Bathroom, Nook, Walkin Closet, Wallto Wall Carpet
- Level: Upper
- Area: 144
- Dimensions: 12 x 12
Bedroom 3
- Features: Closet, Wallto Wall Carpet
- Level: Upper
- Area: 132
- Dimensions: 11 x 12
Bedroom 4
- Features: Nook, Wallto Wall Carpet
- Level: Upper
- Area: 165
- Dimensions: 15 x 11
Dining room
- Features: Hardwood Floors
- Level: Main
- Area: 210
- Dimensions: 15 x 14
Family room
- Features: Wallto Wall Carpet
- Level: Upper
- Area: 272
- Dimensions: 17 x 16
Kitchen
- Features: Hardwood Floors, Island, Nook, Pantry, Butlers Pantry, Double Oven
- Level: Main
- Area: 320
- Width: 20
Living room
- Features: Builtin Features, Fireplace, Hardwood Floors, High Ceilings
- Level: Main
- Area: 360
- Dimensions: 18 x 20
Office
- Features: Builtin Features, Hardwood Floors
- Level: Main
- Area: 228
- Dimensions: 19 x 12
Heating
- Forced Air 90, Fireplace(s)
Cooling
- Air Conditioning Ready
Appliances
- Included: Cooktop, Dishwasher, Disposal, Double Oven, Free-Standing Refrigerator, Gas Appliances, Gas Water Heater
Features
- Floor 3rd, High Ceilings, Soaking Tub, Vaulted Ceiling(s), Nook, Built-in Features, Wet Bar, Bathroom, Walk-In Closet(s), Closet, Kitchen Island, Pantry, Butlers Pantry, Double Vanity, Walkin Shower
- Flooring: Engineered Hardwood, Hardwood, Heated Tile, Wall to Wall Carpet
- Windows: Double Pane Windows
- Basement: Finished,Full
- Number of fireplaces: 1
- Fireplace features: Gas, Outside
Interior area
- Total structure area: 4,966
- Total interior livable area: 4,966 sqft
Property
Parking
- Total spaces: 2
- Parking features: Driveway, On Street, Attached
- Attached garage spaces: 2
- Has uncovered spaces: Yes
Accessibility
- Accessibility features: Garage On Main, Main Floor Bedroom Bath, Accessibility
Features
- Stories: 3
- Patio & porch: Covered Patio
- Exterior features: Built-in Barbecue, Gas Hookup
- Has view: Yes
- View description: Territorial
Lot
- Size: 0.25 Acres
- Dimensions: 10,803
- Features: Level, Private, SqFt 10000 to 14999
Details
- Additional structures: GasHookup
- Parcel number: 00193445
- Zoning: R7.5
Construction
Type & style
- Home type: SingleFamily
- Architectural style: Farmhouse,Traditional
- Property subtype: Residential, Single Family Residence
Materials
- Cedar, Shake Siding
- Foundation: Concrete Perimeter
- Roof: Metal
Condition
- New Construction
- New construction: Yes
- Year built: 2023
Details
- Warranty included: Yes
Utilities & green energy
- Gas: Gas Hookup, Gas
- Sewer: Public Sewer
- Water: Public
Community & HOA
Community
- Subdivision: Evergreen Downtown Lake Oswego
HOA
- Has HOA: No
- Amenities included: Lake Easement
Location
- Region: Lake Oswego
Financial & listing details
- Price per square foot: $675/sqft
- Tax assessed value: $3,602,341
- Annual tax amount: $15,664
- Date on market: 11/20/2023
- Cumulative days on market: 654 days
- Listing terms: Cash,Conventional
- Road surface type: Paved
Price history
| Date | Event | Price |
|---|---|---|
| 3/28/2024 | Sold | $3,350,000-6.6%$675/sqft |
Source:  RMLS (OR) #23118411 Report a problem RMLS (OR) #23118411 Report a problem | ||
| 2/22/2024 | Pending sale | $3,587,000$722/sqft |
Source: RMLS (OR) #23118411 Report a problem | ||
| 11/20/2023 | Listed for sale | $3,587,000+226.1%$722/sqft |
Source: RMLS (OR) #23118411 Report a problem | ||
| 12/20/2021 | Sold | $1,100,000+32.7%$222/sqft |
Source: RMLS (OR) #21318848 Report a problem | ||
| 11/9/2021 | Pending sale | $829,000$167/sqft |
Source: RMLS (OR) #21318848 Report a problem | ||
| 11/4/2021 | Listed for sale | $829,000$167/sqft |
Source: RMLS (OR) #21318848 Report a problem | ||
Public tax history
| Year | Property taxes | Tax assessment |
|---|---|---|
| 2025 | $31,801 +2.7% | $1,659,572 +3% |
| 2024 | $30,953 +97.6% | $1,611,235 +97.6% |
| 2023 | $15,664 +109.6% | $815,607 +109.5% |
| 2022 | $7,472 +8.3% | $389,289 +3% |
| 2021 | $6,901 +2.6% | $377,951 +3% |
| 2020 | $6,728 +2.5% | $366,943 +3% |
| 2019 | $6,562 +5.2% | $356,256 +3% |
| 2018 | $6,240 | $345,880 +3% |
| 2017 | $6,240 +13.9% | $335,806 +3% |
| 2016 | $5,481 | $326,025 +3% |
| 2015 | $5,481 +3.5% | $316,529 +3% |
| 2014 | $5,295 +3.2% | $307,310 +3% |
| 2013 | $5,132 +2.9% | $298,359 +3% |
| 2012 | $4,987 +3.5% | $289,669 +3% |
| 2011 | $4,816 +1.7% | $281,232 +3% |
| 2010 | $4,735 +1% | $273,041 +3% |
| 2009 | $4,686 +6.7% | $265,088 +3% |
| 2008 | $4,392 +4.6% | $257,367 +3% |
| 2007 | $4,198 +4.3% | $249,871 +3% |
| 2006 | $4,023 +0.3% | $242,593 +3% |
| 2005 | $4,012 +4.1% | $235,527 +3% |
| 2004 | $3,855 +4.9% | $228,667 +3% |
| 2003 | $3,676 +4.4% | $222,007 +3% |
| 2002 | $3,521 +1.9% | $215,541 +3% |
| 2001 | $3,456 +10.5% | $209,263 +3% |
| 2000 | $3,128 | $203,168 |
Find assessor info on the county website
Neighborhood: Evergreen
Nearby homes
- $1,309,4004 bd3 ba2.9k sqft737 Ellis Ave, Lake Oswego, OR 97034Off Market
- $3,790,7003 bd1 ba5.3k sqft807 Ellis Ave, Lake Oswego, OR 97034Off Market
- $1,130,4002 bd2 ba2.2k sqft736 Evergreen Rd, Lake Oswego, OR 97034Off Market
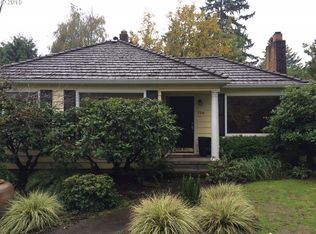
- $1,050,2002 bd1 ba1.4k sqft719 Ellis Ave, Lake Oswego, OR 97034Off Market
- $1,195,4005 bd2 ba3.5k sqft756 Evergreen Rd, Lake Oswego, OR 97034Off Market
- $809,9003 bd2 ba2k sqft756 Ellis Ave, Lake Oswego, OR 97034Off Market
- $2,689,0003 bd1 ba4.3k sqft728 Evergreen Rd, Lake Oswego, OR 97034Off Market
- $921,8004 bd2 ba2.4k sqft744 Ellis Ave, Lake Oswego, OR 97034Off Market
Nearby schools
GreatSchools rating
- 9/10Forest Hills Elementary SchoolGrades: K-5Distance: 0.6 mi
- 8/10Lake Oswego Junior High SchoolGrades: 6-8Distance: 1.5 mi
- 10/10Lake Oswego Senior High SchoolGrades: 9-12Distance: 1.6 mi
Schools provided by the listing agent
- Elementary: Forest Hills
- Middle: Lake Oswego
- High: Lake Oswego
Source: RMLS (OR). This data may not be complete. We recommend contacting the local school district to confirm school assignments for this home.
Get a cash offer in 3 minutes
Find out how much your home could sell for in as little as 3 minutes with a no-obligation cash offer.
Estimated market value
$3,460,700
Get a cash offer in 3 minutes
Find out how much your home could sell for in as little as 3 minutes with a no-obligation cash offer.
Estimated market value
$3,460,700
- Oregon
- Clackamas County
- Lake Oswego
- 97034
- Evergreen
- 755 Ellis Ave
