Skip main navigation
Sold for $650,000
  • $650,000

    755 Fetters Mill Rd, Huntingdon Valley, PA 19006

    5beds
    2,418sqft
    Single Family Residence
    Built in 1942
    0.44 Acres Lot
    $650,100 Zestimate®
    $269/sqft
    $3,726 Estimated rent

    Home value

    $650,100

    $611,000 - $689,000

    $3,726/mo

    Zestimate® history
    Loading
    Loading...

    Owner options

    List your home for rent

    $3,726/mo

    Rent Zestimate®

    Find your next renter with Zillow Rental Manager. Plus, with online applications, you can quickly screen prospective tenants – for free.

    Learn more

    $3,726/mo

    Rent Zestimate®

    Refinance and save

    $4,296/mo

    Est. payment

    Refinancing to a lower rate could help reduce your monthly payments and save thousands over the life of the loan.

    See today's rates

    $4,296/mo

    Est. payment

    Explore your selling options

    Work with a Zillow partner agent

    Leverage their expertise and Zillow's premium Showcase listings to get your home seen by more buyers.

    Get started

    List with your own agent

    Get your home in front of millions of buyers by listing it on Zillow.

    Learn how to do it

    Sell it yourself

    Take full control of how buyers see your home on Zillow by listing For Sale by Owner (FSBO).

    List your home

    What's special

    Outstanding gardens
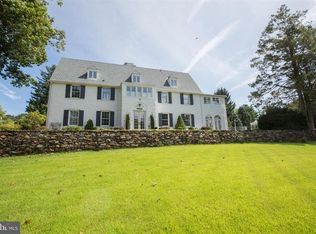
    Nestled on a private, beautifully landscaped lot of nearly half an acre, this spacious 5+ bedroom home offers the perfect blend of charm, functionality, and exceptional value in highly sought-after Bryn Athyn Borough—featuring remarkably low combined taxes of under $3,800/year. A circular driveway provides ample parking and leads to an oversized 2+ car garage with soaring ceilings—ideal for large vehicles, a workshop, or even a car lift. An attached bonus space offers incredible flexibility and potential—perfect for a studio, gym, home office, hobby area, or creative workspace tailored to your needs. The inviting exterior showcases outstanding gardens, a welcoming front porch with serene views, and a brick patio perfect for outdoor dining and entertaining. Inside, the home features both front and rear foyer entrances for added convenience. The main level boasts beautiful southern yellow pine floors, a spacious living room with a fireplace, a large formal dining room with access to the rear patio, and a bright family room off the kitchen with a vaulted ceiling and bay window. A well-appointed kitchen area includes generous counter space and a nearby powder room. A private first-floor office adds versatility for today’s lifestyle. The second floor offers three bedrooms, including a primary suite with a walk-in closet and a spa-like en suite bath featuring a large tiled shower with glass enclosure and a soaking tub. Two additional bedrooms and a full hall bath complete this level. The third floor provides two more generously sized bedrooms and a full tiled bathroom, along with abundant storage in the eaves. Ideally located just minutes from the quaint shops and restaurants of Huntingdon Valley, this exceptional property offers both privacy and convenience. Recently reduced! Schedule this one today!

    Zillow last checked:

    Listing updated:

    Listed by:

    Heather McCurdy 215-379-2002,

    Coldwell Banker Hearthside Realtors

    Bought with:

    NON MEMBER, 0225194075

    Non Subscribing Office

    Source: Bright MLS,MLS#: PAMC2174298MLS Logo

    Facts & features

    Interior

    Bedrooms & bathrooms
    • Bedrooms: 5
    • Bathrooms: 4
    • Full bathrooms: 3
    • 1/2 bathrooms: 1
    • Main level bathrooms: 1
    Rooms
    • Room types: Living Room, Dining Room, Primary Bedroom, Bedroom 2, Bedroom 3, Bedroom 4, Bedroom 5, Kitchen, Family Room, Foyer, Other, Office, Bathroom 1, Bathroom 2, Bathroom 3, Primary Bathroom
    Primary bedroom
    • Level: Upper
    • Area: 182 Square Feet
    • Dimensions: 13 X 14
    Bedroom 2
    • Level: Upper
    • Area: 100 Square Feet
    • Dimensions: 10 X 10
    Bedroom 3
    • Level: Upper
    • Area: 154 Square Feet
    • Dimensions: 11 X 14
    Bedroom 4
    • Level: Upper
    • Area: 143 Square Feet
    • Dimensions: 13 X 11
    Bedroom 5
    • Level: Upper
    • Area: 240 Square Feet
    • Dimensions: 16 X 15
    Primary bathroom
    • Level: Upper
    • Area: 88 Square Feet
    • Dimensions: 8 X 11
    Bathroom 1
    • Level: Main
    • Area: 35 Square Feet
    • Dimensions: 5 X 7
    Bathroom 2
    • Level: Upper
    Bathroom 3
    • Level: Upper
    • Area: 54 Square Feet
    • Dimensions: 6 X 9
    Dining room
    • Level: Main
    • Area: 154 Square Feet
    • Dimensions: 11 X 14
    Family room
    • Level: Main
    • Area: 231 Square Feet
    • Dimensions: 11 X 21
    Foyer
    • Level: Main
    • Area: 80 Square Feet
    • Dimensions: 8 X 10
    Foyer
    • Level: Main
    • Area: 30 Square Feet
    • Dimensions: 5 X 6
    Kitchen
    • Level: Main
    • Area: 132 Square Feet
    • Dimensions: 12 X 11
    Living room
    • Level: Main
    • Area: 325 Square Feet
    • Dimensions: 13 X 25
    Office
    • Level: Main
    • Area: 70 Square Feet
    • Dimensions: 7 X 10
    Other
    • Features: Primary Bedroom - Dressing Area
    • Level: Upper
    • Area: 55 Square Feet
    • Dimensions: 5 X 11
    Heating
    • Central, Natural Gas
    Cooling
    • Central Air, Electric
    Appliances
    • Included: Gas Water Heater
    Features
    • Basement: Interior Entry,Rear Entrance,Unfinished
    • Number of fireplaces: 1
    Interior area
    • Total structure area: 2,418
    • Total interior livable area: 2,418 sqft
    • Finished area above ground: 2,418
    • Finished area below ground: 0

    Property

    Parking
    • Total spaces: 6
    • Parking features: Garage Faces Front, Garage Faces Side, Oversized, Storage, Driveway, Detached
    • Garage spaces: 2
    • Uncovered spaces: 4
    Accessibility
    • Accessibility features: None
    Features
    • Levels: Three
    • Stories: 3
    • Patio & porch: Porch, Patio
    • Pool features: None
    • Has view: Yes
    • View description: Garden
    Lot
    • Size: 0.44 Acres
    • Dimensions: 128.00 x 0.00
    Details
    • Additional structures: Above Grade, Below Grade
    • Parcel number: 030000418002
    • Zoning: SINGLE FAMILY RESIDENTIAL
    • Special conditions: Standard

    Construction

    Type & style
    • Home type: SingleFamily
    • Architectural style: Colonial
    • Property subtype: Single Family Residence
    Materials
    • Vinyl Siding
    • Foundation: Block
    • Roof: Architectural Shingle
    Condition
    • Very Good
    • New construction: No
    • Year built: 1942

    Utilities & green energy

    • Sewer: On Site Septic
    • Water: Public
    • Utilities for property: Natural Gas Available

    Community & HOA

    Community
    • Subdivision: Bryn Athyn
    HOA
    • Has HOA: No
    Location
    • Region: Huntingdon Valley
    • Municipality: BRYN ATHYN BORO

    Financial & listing details

    • Price per square foot: $269/sqft
    • Tax assessed value: $204,290
    • Annual tax amount: $3,768
    • Date on market: 4/7/2026
    • Listing agreement: Exclusive Agency
    • Listing terms: Cash,Conventional,FHA,VA Loan
    • Ownership: Fee Simple

    Price history

    DateEventPrice
    10/19/2026Sold$650,000-4.4%$269/sqft
    Source: Bright MLS #PAMC2174298 Report a problem
    10/2/2026Pending sale$679,900$281/sqft
    Source: Bright MLS #PAMC2174298 Report a problem
    9/29/2026Listed for sale$679,900$281/sqft
    Source: Bright MLS #PAMC2174298 Report a problem
    9/17/2026Listing removed$3,200$1/sqft
    Source: Zillow Rentals Report a problem
    9/17/2026Contingent$679,900$281/sqft
    Source: Bright MLS #PAMC2174298 Report a problem
    9/10/2026Price change$679,900-2.9%$281/sqft
    Source: Bright MLS #PAMC2174298 Report a problem
    9/9/2026Listed for rent$3,200$1/sqft
    Source: Zillow Rentals Report a problem
    8/19/2026Price change$699,900-3.4%$289/sqft
    Source: Bright MLS #PAMC2174298 Report a problem
    7/7/2026Price change$724,900-3.3%$300/sqft
    Source: Bright MLS #PAMC2174298 Report a problem
    6/11/2026Price change$750,000-3.2%$310/sqft
    Source: Bright MLS #PAMC2174298 Report a problem
    5/20/2026Price change$774,900-1.9%$320/sqft
    Source: Bright MLS #PAMC2174298 Report a problem
    5/14/2026Price change$789,900-1.3%$327/sqft
    Source: Bright MLS #PAMC2174298 Report a problem
    4/11/2026Price change$799,900-1.2%$331/sqft
    Source: Bright MLS #PAMC2174298 Report a problem
    4/7/2026Listed for sale$810,000+74.2%$335/sqft
    Source: Bright MLS #PAMC2174298 Report a problem
    6/10/2010Listing removed$464,900+4.5%$192/sqft
    Source: CENTURY 21 Associates #5426842 Report a problem
    6/8/2010Sold$445,000-4.3%$184/sqft
    Source: Public Record Report a problem
    12/2/2009Price change$464,900-2.1%$192/sqft
    Source: CENTURY 21 Associates #5426842 Report a problem
    7/19/2009Price change$475,000-4.6%$196/sqft
    Source: CENTURY 21 Associates #5426842 Report a problem
    6/1/2009Listed for sale$498,000$206/sqft
    Source: CENTURY 21 Associates #5426842 Report a problem
    4/17/2009Listing removed$498,000$206/sqft
    Source: Century 21 #5426842 Report a problem
    2/7/2009Price change$498,000-5.1%$206/sqft
    Source: Century 21 #5426842 Report a problem
    10/28/2008Listed for sale$525,000$217/sqft
    Source: Century 21 #5426842 Report a problem

    Public tax history

    YearProperty taxesTax assessment
    2025$3,465 +7.8%$204,290
    2024$3,216 $204,290
    2023$3,216 +3.6%$204,290
    2022$3,103 +1.9%$204,290
    2021$3,044 +1.2%$204,290
    2020$3,009 $204,290
    2019$3,009 +1.9%$204,290
    2018$2,954 -4%$204,290
    2017$3,078 +4.4%$204,290
    2016$2,948 +4.3%$204,290
    2015$2,826 +1.9%$204,290
    2014$2,772 +1.9%$204,290
    2013$2,721 +1.7%$204,290
    2012$2,676 +16%$204,290 +6.7%
    2011$2,306 +1.6%$191,480
    2010$2,269 $191,480
    2009$2,269 -6.4%$191,480
    2008$2,423 +7.5%--
    2007$2,254 +0.8%--
    2006$2,236 --
    2005$2,236 +5.8%--
    2004$2,113 +2.8%--
    2003$2,056 -0.4%--
    2002$2,064 +18.1%--
    2000$1,748 --
    1999$1,748 --
    Find assessor info on the county website

    Neighborhood: 19006

    Nearby schools

    GreatSchools rating
    Schools provided by the listing agent
    • Elementary: Bryn Athyn
    • Middle: Bryn Athyn
    • High: Bryn Athyn
    • District: Bryn Athyn

    Source: Bright MLS. This data may not be complete. We recommend contacting the local school district to confirm school assignments for this home.

    Get a cash offer in 3 minutes
    Find out how much your home could sell for in as little as 3 minutes with a no-obligation cash offer.
    Estimated market value

    $650,100

    Get a cash offer in 3 minutes
    Find out how much your home could sell for in as little as 3 minutes with a no-obligation cash offer.
    Estimated market value

    $650,100