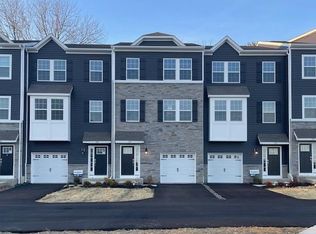
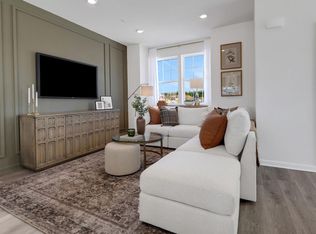
This 2024-built carriage home has everything you want from new constructions without the wait. You can be moved in before the school year begins! Offering an upgraded extended floorplan on all levels for added square footage and an exceptional sense of space. Wide plank luxury flooring, 9’ ceilings, abundant natural light, and a modern, open floorplan define the main level. The kitchen features quartz countertops, stainless steel appliances, gas cooking with an exterior vented hood, crown molded cabinetry, and pendant lighting over a large island with seating for four. The kitchen, dining area, sunroom, and living room flow seamlessly. Ideal for everyday living and entertaining. Step outside to the maintenance free composite deck, perfect for grilling or morning coffee. Upstairs, the main bedroom suite includes a generous walk-in closet, bonus sitting room, and private bath with dual vanity, linen closet, and oversized shower. Two additional bedrooms offer ample space and storage, and the second full bath includes dual vanity and tub/shower combination. The full basement provides outstanding potential for future finishing, featuring high ceilings, an egress window, and rough plumbing for an additional bathroom. Additional highlights include; upgraded recessed lighting throughout, high efficiency gas heat, tankless water heater, electric vehicle charging outlet in the two-car garage, lawn care and trash removal covered by HOA and more. With its fresh, neutral palette and thoughtful upgrades, this home is truly move in ready.
Pending
$549,900
755 Finlay Dr, Souderton, PA 18964
3beds
2,093sqft
Townhouse
Built in 2024
2,904 Square Feet Lot
$545,000 Zestimate®
$263/sqft
$240/mo HOA
What's special
Wide plank luxury flooringAbundant natural lightUpgraded recessed lighting throughoutCrown molded cabinetryStainless steel appliancesKitchen features quartz countertops
- 49 days
- 224
- 0
Likely to sell faster than
Zillow last checked:
Listing updated:
Listed by:
Robert Wolfson 215-275-4717,
RE/MAX Centre Realtors 2153438200
Source: Bright MLS,MLS#: PAMC2188350
Facts & features
Interior
Bedrooms & bathrooms
- Bedrooms: 3
- Bathrooms: 3
- Full bathrooms: 2
- 1/2 bathrooms: 1
- Main level bathrooms: 1
Basement
- Area: 0
Heating
- Forced Air, Natural Gas
Cooling
- Central Air, Electric
Appliances
- Included: Gas Water Heater, Tankless Water Heater
Features
- Basement: Full,Rough Bath Plumb
- Has fireplace: No
Interior area
- Total structure area: 2,093
- Total interior livable area: 2,093 sqft
- Finished area above ground: 2,093
- Finished area below ground: 0
Property
Parking
- Total spaces: 4
- Parking features: Garage Door Opener, Inside Entrance, Attached, Driveway
- Attached garage spaces: 2
- Uncovered spaces: 2
Accessibility
- Accessibility features: None
Features
- Levels: Two
- Stories: 2
- Patio & porch: Deck
- Pool features: None
Lot
- Size: 2,904 Square Feet
- Dimensions: 24.00 x 0.00
Details
- Additional structures: Above Grade, Below Grade
- Parcel number: 340000445592
- Zoning: RESIDENTIAL
- Special conditions: Standard
Construction
Type & style
- Home type: Townhouse
- Architectural style: Carriage House
- Property subtype: Townhouse
Materials
- Vinyl Siding
- Foundation: Concrete Perimeter
Condition
- New construction: No
- Year built: 2024
Utilities & green energy
- Sewer: Public Sewer
- Water: Public
Community & HOA
Community
- Subdivision: Reserve At Franconia
HOA
- Has HOA: Yes
- Amenities included: Tot Lots/Playground
- Services included: Maintenance Grounds, Trash, Common Area Maintenance
- HOA fee: $240 monthly
Location
- Region: Souderton
- Municipality: FRANCONIA TWP
Financial & listing details
- Price per square foot: $263/sqft
- Tax assessed value: $164,140
- Annual tax amount: $7,264
- Date on market: 7/23/2026
- Listing agreement: Exclusive Right To Sell
- Listing terms: Cash,Conventional,FHA,VA Loan,USDA Loan
- Inclusions: Refrigerator And Freezer In Garage
- Ownership: Fee Simple
Estimated market value
$545,000
$518,000 - $572,000
$3,253/mo
Price history
| Date | Event | Price |
|---|---|---|
| 8/17/2026 | Pending sale | $549,900$263/sqft |
Source:  Bright MLS #PAMC2188350 Report a problem Bright MLS #PAMC2188350 Report a problem | ||
| 8/4/2026 | Contingent | $549,900$263/sqft |
Source: Bright MLS #PAMC2188350 Report a problem | ||
| 7/23/2026 | Listed for sale | $549,900-2.4%$263/sqft |
Source: Bright MLS #PAMC2188350 Report a problem | ||
| 12/18/2024 | Sold | $563,566-5.1%$269/sqft |
Source: Public Record Report a problem | ||
| 10/12/2024 | Price change | $593,566+3.5%$284/sqft |
Source:  Pulte Report a problem Pulte Report a problem | ||
| 9/28/2024 | Price change | $573,566+0.2%$274/sqft |
Source: Pulte Report a problem | ||
| 9/27/2024 | Price change | $572,623-1.7%$274/sqft |
Source: Pulte Report a problem | ||
| 9/9/2024 | Price change | $582,623$278/sqft |
Source: Pulte Report a problem | ||
| 4/4/2024 | Listed for sale | -- |
Source: Pulte Report a problem | ||
Public tax history
| Year | Property taxes | Tax assessment |
|---|---|---|
| 2025 | $6,877 | $164,140 |
Find assessor info on the county website
Monthly payment
Est. payment
Payment breakdown
Explore the cost of this home by adjusting the details. Changes won't be saved.Climate risks
Neighborhood: 18964
Nearby schools
Schools provided by the listing agent
- District: Souderton Area
Source: Bright MLS. This data may not be complete. We recommend contacting the local school district to confirm school assignments for this home.
Similar homes
- $595,0003 bd3 ba2.1k sqft139 Smithworks Blvd #20, Phoenixville, PA 19460For Sale

 MLS ID #PACT2135438, Jennifer Daywalt, Better Homes and Gardens Real Estate Phoenixville. Bright MLS
 - $477,1203 bd3 ba2.1k sqft317 Lantern Ct, Sellersville, PA 18960New Construction
 Bright MLS
 - $482,1203 bd3 ba2.1k sqft315 Lantern Ct, Sellersville, PA 18960New ConstructionBright MLS
- $473,1203 bd3 ba1.9k sqft334 Lantern Ct, Sellersville, PA 18960New Construction
 Bright MLS
 - $450,0003 bd3 ba1.7k sqft81 Chadwick Cir, Norristown, PA 19403For SaleMLS ID #PAMC2193850, Kimberly Chadwick, Keller Williams Realty Group. Bright MLS
- $579,9903 bd3 ba2k sqft36 Baldwin Way, Silverdale, PA 18962New ConstructionMLS ID #PABU2129746, Kelly Halliwell, WB Homes Realty Associates Inc.. Bright MLS
- $605,0003 bd3 ba2.2k sqftLOT 6 Schadle Rd, Bedminster, PA 18910New ConstructionMLS ID #PABU2131070, Will Eagles, Howard Hanna Real Estate Services. Bright MLS
- $539,9903 bd3 ba1.8k sqft37 Baldwin Way, Silverdale, PA 18962New ConstructionBright MLS
- $415,0003 bd3 ba1.6k sqft385 Hamilton Dr, Harleysville, PA 19438For SaleMLS ID #PAMC2192608, Dana MacIntosh, Keller Williams Real Estate-Blue Bell. Bright MLS
- $498,0003 bd3 ba2.1k sqft350 Glennbrook Way, Chalfont, PA 18914For SaleMLS ID #PABU2129794, Ashley Miele, Compass RE. Bright MLS
- $549,9903 bd3 ba2.3k sqft1 Jameson Way, Interior Chalfont, PA 18914New ConstructionMLS ID #PABU2114036, Amy Williamson, WB Homes Realty Associates Inc.. Bright MLS
- $499,0002 bd3 ba1.9k sqft3 Oakwood Ln #63, Sellersville, PA 18960New ConstructionMLS ID #PABU2127630, Ellen Nemeth, Toll Brothers Real Estate, Inc.. Bright MLS
- $449,6203 bd3 ba1.9k sqft332 Lantern Ct, Sellersville, PA 18960New ConstructionBright MLS
- $589,9003 bd3 ba2.7k sqft342 Ridgewood Dr, Royersford, PA 19468For SaleMLS ID #PAMC2187224, Kelli Musser, Compass RE. Bright MLS
- $575,0003 bd3 ba1.5k sqft1213 Reed Aly, King Of Prussia, PA 19406For SaleMLS ID #PAMC2187030, Karen Manzanares, Keller Williams Real Estate-Blue Bell. Bright MLS
- $574,0003 bd3 ba2.3k sqft207 W 8th St, Bridgeport, PA 19405New ConstructionMLS ID #PAMC2189448, Samantha Vasaturo, Coldwell Banker Realty. Bright MLS
- $524,9903 bd3 ba1.8k sqft15 Baldwin Way, Silverdale, PA 18962New ConstructionBright MLS
- $725,0003 bd3 ba2.1k sqft51 Umbrell Dr, Norristown, PA 19403For SaleMLS ID #PAMC2192204, Janel Loughin, Real Broker, LLC. Bright MLS
- $624,9993 bd4 ba1.9k sqft302 Foxtail Ln, Chalfont, PA 18914For SaleMLS ID #PABU2124932, Kelli Pfeiffer, RE/MAX Centre Realtors. Bright MLS
- $494,6953 bd3 ba1.9k sqft40 N 8th St, Perkasie, PA 18944New ConstructionBright MLS
