Skip main navigation
Pending
  • $788,000

    755 Gordon Dr, Yardley, PA 19067

    4beds
    3,090sqft
    : 
    Loading
    Get pre-qualified
    Single Family Residence
    Built in 1975
    0.34 Acres Lot
    $771,200 Zestimate®
    $255/sqft
    $-- HOA

    What's special

    Cozy stone gas fireplaceSun-drenched family roomNew sidingNew roofNew doorsNew windowsSeparate utility storage area
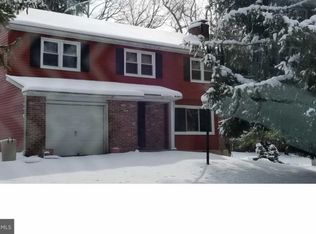
    A Perfect Colonial in Yardley's Sought-After Valleywood Welcome to 755 Gordon Drive, a meticulously maintained 4BR, 2.5BA colonial on a quiet street nestled in the desirable Valleywood community of Yardley, Pennsylvania. Combining a spacious layout with modern updates, this beautiful home is perfect for everyday living and upscale entertaining. Step into a welcoming foyer flanked by a versatile bonus/playroom and a formal dining room. The heart of the home features a sun-drenched family room with a cozy stone gas fireplace, flowing into the updated eat-in kitchen complete with wood floors, granite countertops, a pantry, and seamless access to the main-floor laundry, powder room, and 2-car garage. The exterior was completely remodeled in 2020 with new windows, new doors, new siding, and a new roof. The upstairs is particularly well-suited for a family, featuring four large, oversized bedrooms. The primary bedroom has a spacious walk-in closet and a full master bath. A flexible second bedroom features a cleverly tucked-away Murphy bed—perfect for a home office that doubles as guest quarters. One of the other bedrooms also includes a walk-in closet, and another offering direct access to a massive floored attic for custom storage space that was custom-designed for this home. These three bedroom share the spacious full bath in the hallway. Outside, sliding glass doors lead to a private backyard oasis with a professionally landscaped deck, perfect for BBQs or relaxing by a fire pit. A partially finished basement offers extra recreational space alongside a separate utility storage area. Situated in the top-rated Pennsbury School District and offering convenient access to major commuter routes, this exceptional home represents a rare opportunity in a competitive market. Schedule your private showing today—this stunning Valleywood gem will not last long!
    9 days
    |
    2,568
    |
    130
    |

    Likely to sell faster than

    Zillow last checked:

    Listing updated:

    Listed by:

    Niall McCall 215-588-0329,

    Vylla Home (856) 206-0413

    Source: Bright MLS,MLS#: PABU2125054MLS Logo

      Facts & features

      Interior

      Bedrooms & bathrooms
      • Bedrooms: 4
      • Bathrooms: 3
      • Full bathrooms: 2
      • 1/2 bathrooms: 1
      • Main level bathrooms: 1
      Rooms
      • Room types: Living Room, Dining Room, Bedroom 2, Bedroom 3, Bedroom 4, Kitchen, Family Room, Bedroom 1, Laundry, Bathroom 1, Bathroom 2
      Bedroom 1
      • Level: Upper
      • Area: 208 Square Feet
      • Dimensions: 13 X 16
      Bedroom 2
      • Level: Upper
      • Area: 240 Square Feet
      • Dimensions: 15 X 16
      Bedroom 3
      • Level: Upper
      • Area: 180 Square Feet
      • Dimensions: 12 X 15
      Bedroom 4
      • Level: Upper
      • Area: 110 Square Feet
      • Dimensions: 10 X 11
      Bathroom 1
      • Level: Upper
      Bathroom 2
      • Level: Upper
      Dining room
      • Level: Main
      • Area: 204 Square Feet
      • Dimensions: 12 X 17
      Family room
      • Level: Main
      • Area: 280 Square Feet
      • Dimensions: 14 X 20
      Kitchen
      • Level: Main
      • Area: 260 Square Feet
      • Dimensions: 13 X 20
      Laundry
      • Level: Main
      • Area: 143 Square Feet
      • Dimensions: 11 X 13
      Living room
      • Level: Main
      • Area: 280 Square Feet
      • Dimensions: 14 X 20
      Heating
      • Baseboard, Hot Water, Zoned, Oil
      Cooling
      • Central Air, Electric
      Appliances
      • Included: Built-In Range, Dishwasher, Disposal, Oven, Water Heater
      • Laundry: Main Level, Laundry Room
      Features
      • Attic/House Fan, Butlers Pantry, Ceiling Fan(s), Eat-in Kitchen, Bar
      • Flooring: Carpet, Wood
      • Basement: Full
      • Number of fireplaces: 1
      • Fireplace features: Gas/Propane, Stone
      Interior area
      • Total structure area: 3,090
      • Total interior livable area: 3,090 sqft
      • Finished area above ground: 3,090
      • Finished area below ground: 0

      Property

      Parking
      • Total spaces: 6
      • Parking features: Garage Faces Side, Inside Entrance, Attached, Driveway
      • Attached garage spaces: 2
      • Uncovered spaces: 4
      Accessibility
      • Accessibility features: None
      Features
      • Levels: Two
      • Stories: 2
      • Patio & porch: Deck, Porch
      • Pool features: None
      Lot
      • Size: 0.34 Acres
      • Dimensions: 128 x 115
      • Features: Front Yard, Level, Rear Yard
      Details
      • Additional structures: Above Grade, Below Grade
      • Parcel number: 20049005001
      • Zoning: R2
      • Special conditions: Standard

      Construction

      Type & style
      • Home type: SingleFamily
      • Architectural style: Colonial
      • Property subtype: Single Family Residence
      Materials
      • Frame
      • Foundation: Block
      • Roof: Pitched,Shingle
      Condition
      • Good
      • New construction: No
      • Year built: 1975

      Utilities & green energy

      • Sewer: Public Sewer
      • Water: Public
      • Utilities for property: Above Ground

      Community & HOA

      Community
      • Security: Security System
      • Subdivision: Valleywood
      HOA
      • Has HOA: No
      Location
      • Region: Yardley
      • Municipality: LOWER MAKEFIELD TWP

      Financial & listing details

      • Price per square foot: $255/sqft
      • Tax assessed value: $40,400
      • Annual tax amount: $10,449
      • Date on market: 7/6/2026
      • Listing agreement: Exclusive Right To Sell
      • Ownership: Fee Simple

        Estimated market value

        $771,200

        $733,000 - $810,000

        $3,843/mo

        Price history

        DateEventPrice
        7/14/2026Pending sale$788,000$255/sqft
        Source: Bright MLS #PABU2125054 Report a problem
        7/14/2026Contingent$788,000$255/sqft
        Source: Bright MLS #PABU2125054 Report a problem
        7/6/2026Listed for sale$788,000+95.5%$255/sqft
        Source: Bright MLS #PABU2125054 Report a problem
        2/5/2019Sold$403,000-6.3%$130/sqft
        Source: Public Record Report a problem
        12/19/2018Pending sale$429,900$139/sqft
        Source: BHHS Fox & Roach Newtown Home Marketing #1004932173 Report a problem
        12/3/2018Price change$429,900-2.3%$139/sqft
        Source: BHHS Fox & Roach - Newtown Home Marketing #1004932173 Report a problem
        11/13/2018Pending sale$439,900$142/sqft
        Source: BHHS Fox & Roach - Newtown Home Marketing #1004932173 Report a problem
        6/26/2018Price change$439,900-2.2%$142/sqft
        Source: BHHS Fox & Roach - Newtown Home Marketing #1004932173 Report a problem
        10/16/2017Price change$449,900-5.3%$146/sqft
        Source: Keller Williams Real Estate-Langhorne #7034850 Report a problem
        6/6/2017Price change$474,900-5%$154/sqft
        Source: Bucks County South #6968464 Report a problem
        4/22/2017Listed for sale$499,900$162/sqft
        Source: Keller Williams Real Estate-Langhorne #6968464 Report a problem

        Public tax history

        YearProperty taxesTax assessment
        2025$10,042 +0.8%$40,400
        2024$9,965 +9.7%$40,400
        2023$9,086 +2.2%$40,400
        2022$8,889 +1.6%$40,400
        2021$8,748 $40,400
        2020$8,748 +3.8%$40,400
        2018$8,424 $40,400
        2017-- $40,400
        2016-- $40,400
        2015-- $40,400
        2014-- $40,400
        2013-- $40,400
        2012-- $40,400
        2011-- $40,400
        2010-- $40,400
        2009-- $40,400
        2008-- $40,400
        2007-- $40,400
        2006-- $40,400
        2005-- $40,400 +300%
        2004-- $10,100
        2003-- $10,100
        2002-- $10,100
        2000-- $10,100
        Find assessor info on the county website

        Monthly payment

        Est. payment

        Payment breakdown

        Explore the cost of this home by adjusting the details. Changes won't be saved.
        All calculations are estimates and provided by Zillow, Inc. for informational purposes only. Actual amounts may vary.
        HOA fees may include property taxes on listings classified as Co-Ops. Contact the listing agent and/or owner for fee details.
        Mortgage interest rates are dependent on a number of factors, including credit score, down payment, and repayment length. Interest rate data provided by Zillow Group Marketplace, Inc. as of 1/1/1970 from various mortgage lenders with which we have lead or other similar arrangements; the Estimated Payment is an average of those rates.
        See how much you could borrow to make a competitive offer.

        Climate risks

        Neighborhood: 19067

        Getting around

        27 / 100
        Car-Dependent
        34 / 100
        Somewhat Bikeable

        Nearby schools

        GreatSchools rating
        Schools provided by the listing agent
        • District: Pennsbury

        Source: Bright MLS. This data may not be complete. We recommend contacting the local school district to confirm school assignments for this home.

        A local agent can set up tours, give advice and negotiate with sellers.

        Browse local experts

        Similar homes