Skip main navigation
Sold for $1,500,000
  • $1,500,000

    755 Grammer Rd, Williamsport, PA 17701

    4beds
    4,616sqft
    Single Family Residence
    Built in 2024
    14.7 Acres Lot
    $1,509,600 Zestimate®
    $325/sqft
    $5,421 Estimated rent

    Home value

    $1,509,600

    $1.12M - $2.04M

    $5,421/mo

    Zestimate® history
    Loading
    Loading...

    Owner options

    List your home for rent

    $5,421/mo

    Rent Zestimate®

    Find your next renter with Zillow Rental Manager. Plus, with online applications, you can quickly screen prospective tenants – for free.

    Learn more

    $5,421/mo

    Rent Zestimate®

    Refinance and save

    $7,916/mo

    Est. payment

    Refinancing to a lower rate could help reduce your monthly payments and save thousands over the life of the loan.

    See today's rates

    $7,916/mo

    Est. payment

    Explore your selling options

    Work with a Zillow partner agent

    Leverage their expertise and Zillow's premium Showcase listings to get your home seen by more buyers.

    Get started

    List with your own agent

    Get your home in front of millions of buyers by listing it on Zillow.

    Learn how to do it

    Sell it yourself

    Take full control of how buyers see your home on Zillow by listing For Sale by Owner (FSBO).

    List your home

    What's special

    Original floorsHand-hewn trussesSpacious two car garageWalk-in closet
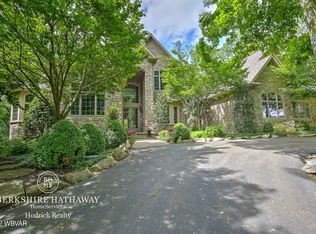
    Step into a rare piece of Lycoming County history with this beautifully restored pioneer log home dating back to the 1780s. Thoughtfully reconstructed, the original structure was carefully dismantled, preserved, and reborn. Featuring original floors, hand-hewn trusses, and a stunning summer beam that anchors the great room. Fireplaces showcase stone sourced directly from the property, including a mantle crafted from the original cornerstone. Every detail reflects true craftsmanship, with kiln-dried, hand-sanded, and beaded wood throughout. The impressive bank barn mirrors this quality, incorporating reclaimed materials from a historic hemlock cabin from Beech Creek. Set on 7.13 scenic acres in the Ravenwood Development, Loyalsock Township. This 4 bedroom, 4 bath home offers modern comfort with timeless character. Enjoy a luxurious primary suite with a handcrafted fireplace, walk-in closet and full bath with marble floors. Adding even more versatility and charm, the exceptional bank barn features a beautifully finished upper level. Perfect for entertaining, a studio, or additional living space while the lower level offers a spacious two car garage for everyday convenience. The property is thoughtfully equipped for comfort and peace of mind with two wells, a whole-house generator, and a dual heating system paired with central air conditioning to ensure efficiency year round. An outdoor summer kitchen with propane adds both function and character, creating the perfect setting for gatherings, picnics or simply enjoying the historic feel of this remarkable property. Every inch of this estate has been carefully designed to blend early American heritage with modern-day livability, making it truly one of a kind.

    Zillow last checked:

    Listing updated:

    Listed by:

    Julie Williams 570-916-3341,

    Iron Valley Real Estate North Central PA

    Bought with:

    Unrepresented

    Unrepresented

    Source: Bright MLS,MLS#: PALY2002358MLS Logo

    Facts & features

    Interior

    Bedrooms & bathrooms
    • Bedrooms: 4
    • Bathrooms: 4
    • Full bathrooms: 3
    • 1/2 bathrooms: 1
    • Main level bathrooms: 2
    • Main level bedrooms: 1
    Rooms
    • Room types: Primary Bedroom, Bedroom 2, Bedroom 4, Kitchen, Family Room, Great Room, Loft, Office, Recreation Room, Utility Room, Bathroom 1, Bathroom 3, Primary Bathroom, Half Bath
    Primary bedroom
    • Level: Main
    • Area: 336 Square Feet
    • Dimensions: 14 X 24
    Bedroom 2
    • Level: Upper
    • Area: 180 Square Feet
    • Dimensions: 10 X 18
    Bedroom 4
    • Level: Lower
    • Area: 216 Square Feet
    • Dimensions: 12 X 18
    Primary bathroom
    • Level: Main
    • Area: 56 Square Feet
    • Dimensions: 7 X 8
    Bathroom 1
    • Level: Upper
    • Area: 42 Square Feet
    • Dimensions: 6 X 7
    Bathroom 3
    • Level: Upper
    • Area: 190 Square Feet
    • Dimensions: 10 X 19
    Bathroom 3
    • Level: Lower
    • Area: 132 Square Feet
    • Dimensions: 11 X 12
    Family room
    • Level: Lower
    • Area: 345 Square Feet
    • Dimensions: 15 X 23
    Great room
    • Level: Main
    • Area: 368 Square Feet
    • Dimensions: 16 X 23
    Half bath
    • Level: Main
    • Area: 72 Square Feet
    • Dimensions: 8 X 9
    Kitchen
    • Level: Main
    • Area: 252 Square Feet
    • Dimensions: 14 X 18
    Loft
    • Level: Upper
    • Area: 323 Square Feet
    • Dimensions: 17 X 19
    Mud room
    • Level: Main
    • Area: 44 Square Feet
    • Dimensions: 4 X 11
    Office
    • Level: Main
    • Area: 88 Square Feet
    • Dimensions: 8 X 11
    Recreation room
    • Level: Lower
    • Area: 180 Square Feet
    • Dimensions: 10 X 18
    Utility room
    • Level: Lower
    • Area: 160 Square Feet
    • Dimensions: 10 X 16
    Utility room
    • Level: Lower
    • Area: 84 Square Feet
    • Dimensions: 4 X 21
    Heating
    • Heat Pump, Propane, Electric, Wood
    Cooling
    • Central Air, Electric
    Appliances
    • Included: Water Heater
    • Laundry: Main Level, Mud Room
    Features
    • Basement: Sump Pump,Walk-Out Access,Heated,Full,Partially Finished
    • Number of fireplaces: 2
    • Fireplace features: Stone, Mantel(s)
    Interior area
    • Total structure area: 4,616
    • Total interior livable area: 4,616 sqft
    • Finished area above ground: 3,755
    • Finished area below ground: 861

    Property

    Parking
    • Total spaces: 2
    • Parking features: Garage Door Opener, Oversized, Detached, Driveway
    • Garage spaces: 2
    • Has uncovered spaces: Yes
    Accessibility
    • Accessibility features: None
    Features
    • Levels: Two
    • Stories: 2
    • Pool features: None
    • Has view: Yes
    • View description: Mountain(s), Trees/Woods
    Lot
    • Size: 14.7 Acres
    Details
    • Additional structures: Above Grade, Below Grade
    • Parcel number: 26+,310.00179.01000+
    • Zoning: A-R
    • Special conditions: Standard

    Construction

    Type & style
    • Home type: SingleFamily
    • Architectural style: Post & Beam
    • Property subtype: Single Family Residence
    Materials
    • Log, Frame, Masonry
    • Roof: Metal
    Condition
    • Excellent
    • New construction: Yes
    • Year built: 2024

    Utilities & green energy

    • Sewer: On Site Septic
    • Water: Well

    Community & HOA

    Community
    • Subdivision: None Available
    HOA
    • Has HOA: No
    Location
    • Region: Williamsport
    • Municipality: LOYALSOCK TWP

    Financial & listing details

    • Price per square foot: $325/sqft
    • Tax assessed value: $281,290
    • Annual tax amount: $6,427
    • Date on market: 5/6/2026
    • Listing agreement: Exclusive Right To Sell
    • Listing terms: Cash,Conventional
    • Inclusions: Kitchen Appliances, Washer, Dryer
    • Ownership: Fee Simple

    Price history

    DateEventPrice
    10/1/2026Sold$1,500,000-6.3%$325/sqft
    Source: Bright MLS #PALY2002358 Report a problem
    8/24/2026Pending sale$1,600,000$347/sqft
    Source: West Branch Valley AOR #WB-103791 Report a problem
    5/5/2026Listed for sale$1,600,000$347/sqft
    Source: West Branch Valley AOR #WB-103791 Report a problem
    12/1/2025Listing removed$1,600,000$347/sqft
    Source: West Branch Valley AOR #WB-102074 Report a problem
    8/1/2025Listed for sale$1,600,000$347/sqft
    Source: West Branch Valley AOR #WB-102074 Report a problem

    Public tax history

    Tax history is unavailable.

    Neighborhood: 17701

    Nearby schools

    GreatSchools rating
    Schools provided by the listing agent
    • District: Loyalsock Township

    Source: Bright MLS. This data may not be complete. We recommend contacting the local school district to confirm school assignments for this home.

    Sell for more on Zillow
    Get a Zillow Showcase℠ listing at no additional cost and you could sell for .
    $1,509,600
    2% more
    +$30,192
    With Zillow Showcase(estimated)

    $1,539,792

    Sell for more on Zillow
    Get a Zillow Showcase℠ listing at no additional cost and you could sell for .
    $1,509,600
    2% more
    +$30,192
    With Zillow Showcase(estimated)

    $1,539,792