MLS# 21131718 - Built by HistoryMaker Homes - Ready Now! ~ Up to $30,000 flex cash to use your way! Introducing the Cottonwood II — a beautifully designed 4-bedroom, 2-bath home offering 1,916 sq ft of comfortable, modern living. This popular plan blends style and functionality, making it an ideal choice for families, first-time buyers, or anyone looking for a well-appointed single-level layout. The open concept living area creates a bright and welcoming atmosphere, perfect for daily living and entertaining. A spacious kitchen anchors the heart of the home with abundant counter space, a large island, and seamless connection to the dining and living spaces. The primary suite serves as a peaceful retreat, featuring a well-designed ensuite bath and generous closet space. Three additional bedrooms offer flexibility for guests, hobbies, or a home office. With its thoughtful layout, quality craftsmanship, and efficient use of space, the Cottonwood II delivers exceptional value and comfort in a beautifully balanced floor plan.
Sold
Price Unknown
755 Grand Dale Dr, Lavon, TX 75166
4beds
1,837sqft
Single Family Residence
Built in 2025
5,998 Square Feet Lot
$371,500 Zestimate®
$--/sqft
$2,385 Estimated rent
Home value
$371,500
$353,000 - $390,000
$2,385/mo
Zestimate® history
Owner options
List your home for rent
$2,385/mo
Rent Zestimate®
Find your next renter with Zillow Rental Manager. Plus, with online applications, you can quickly screen prospective tenants – for free.
$2,385/mo
Rent Zestimate®
Refinance and save
$155/mo
Est. payment
Refinancing to a lower rate could help reduce your monthly payments and save thousands over the life of the loan.
$155/mo
Est. payment
Explore your selling options
Work with a Zillow partner agent
Leverage their expertise and Zillow's premium Showcase listings to get your home seen by more buyers.
Get startedList with your own agent
Get your home in front of millions of buyers by listing it on Zillow.
Learn how to do itSell it yourself
Take full control of how buyers see your home on Zillow by listing For Sale by Owner (FSBO).
List your homeWhat's special
Thoughtful layoutBright and welcoming atmosphereSpacious kitchenAbundant counter spaceGenerous closet spaceLarge islandWell-designed ensuite bath
Zillow last checked:
Listing updated:
Listed by:
Ben Caballero 888-872-6006,
Historymaker Homes 833-711-1949
Bought with:
Carmen Cudd, 0801117
FRONTIER PROPERTIES REAL ESTATE, LLC
Source: NTREIS,MLS#: 21131718
Facts & features
Interior
Bedrooms & bathrooms
- Bedrooms: 4
- Bathrooms: 2
- Full bathrooms: 2
Primary bedroom
- Features: Dual Sinks, En Suite Bathroom, Garden Tub/Roman Tub, Separate Shower, Walk-In Closet(s)
- Level: First
- Dimensions: 15 x 13
Bedroom
- Level: First
- Dimensions: 11 x 10
Bedroom
- Level: First
- Dimensions: 11 x 10
Bedroom
- Level: First
- Dimensions: 11 x 12
Breakfast room nook
- Features: Eat-in Kitchen
- Level: First
- Dimensions: 10 x 10
Kitchen
- Level: First
- Dimensions: 4 x 4
Living room
- Level: First
- Dimensions: 15 x 12
Utility room
- Level: First
- Dimensions: 4 x 4
Heating
- Natural Gas
Cooling
- Central Air, Ceiling Fan(s), Electric
Appliances
- Included: Built-In Gas Range, Dishwasher, Electric Oven, Gas Cooktop, Gas Range, Gas Water Heater, Microwave, Tankless Water Heater, Vented Exhaust Fan
- Laundry: Washer Hookup, Electric Dryer Hookup, Laundry in Utility Room
Features
- Decorative/Designer Lighting Fixtures, Eat-in Kitchen, Kitchen Island, Open Floorplan, Vaulted Ceiling(s), Walk-In Closet(s)
- Flooring: Carpet, Luxury Vinyl Plank, Tile
- Has basement: No
- Has fireplace: No
Interior area
- Total interior livable area: 1,837 sqft
Property
Parking
- Total spaces: 2
- Parking features: Door-Single, Garage Faces Front, Garage, Garage Door Opener, Side By Side
- Attached garage spaces: 2
Features
- Levels: One
- Stories: 1
- Patio & porch: Covered
- Exterior features: Rain Gutters
- Pool features: None, Community
- Fencing: Wood
Lot
- Size: 5,998 Square Feet
- Dimensions: 50 x 120
Details
- Parcel number: R1303400C00301
Construction
Type & style
- Home type: SingleFamily
- Architectural style: Traditional,Detached
- Property subtype: Single Family Residence
Materials
- Brick, Rock, Stone
- Foundation: Slab
- Roof: Composition
Condition
- Year built: 2025
Utilities & green energy
- Sewer: Public Sewer
- Water: Public
- Utilities for property: Natural Gas Available, Sewer Available, Separate Meters, Underground Utilities, Water Available
Green energy
- Energy efficient items: Appliances, HVAC, Insulation, Lighting, Rain/Freeze Sensors, Thermostat, Water Heater, Windows
- Water conservation: Low-Flow Fixtures
Community & HOA
Community
- Features: Clubhouse, Fitness Center, Fishing, Playground, Park, Pool, Tennis Court(s), Trails/Paths, Sidewalks
- Security: Carbon Monoxide Detector(s), Smoke Detector(s)
- Subdivision: Elevon
HOA
- Has HOA: Yes
- Services included: All Facilities, Internet, Maintenance Grounds, Maintenance Structure
- HOA fee: $155 monthly
- HOA name: Sbb Management Company
- HOA phone: 972-960-2800
Location
- Region: Lavon
Financial & listing details
- Tax assessed value: $63,800
- Annual tax amount: $4,043
- Date on market: 12/12/2025
- Cumulative days on market: 142 days
- Listing terms: Cash,Conventional,FHA,Texas Vet,USDA Loan,VA Loan
Price history
| Date | Event | Price |
|---|---|---|
| 6/5/2026 | Sold | -- |
Source: NTREIS #21131718 Report a problem | ||
| 5/4/2026 | Pending sale | $349,990$191/sqft |
Source: NTREIS #21131718 Report a problem | ||
| 4/28/2026 | Price change | $349,990-2.8%$191/sqft |
Source:  HistoryMaker Homes Report a problem HistoryMaker Homes Report a problem | ||
| 4/16/2026 | Price change | $359,990-1.4%$196/sqft |
Source: HistoryMaker Homes Report a problem | ||
| 2/18/2026 | Price change | $364,990-1.4%$199/sqft |
Source: HistoryMaker Homes Report a problem | ||
| 1/14/2026 | Price change | $369,990-1.3%$201/sqft |
Source: HistoryMaker Homes Report a problem | ||
| 12/12/2025 | Listed for sale | $374,990$204/sqft |
Source: HistoryMaker Homes Report a problem | ||
Public tax history
| Year | Property taxes | Tax assessment |
|---|---|---|
| 2025 | $4,043 +1% | $63,800 +5.3% |
| 2024 | $4,004 | $60,610 |
Find assessor info on the county website
Neighborhood: 75166
Nearby homes
- $--5 bd5 ba3.7k sqft755 Emerald Hts, Lavon, TX 75166Sold
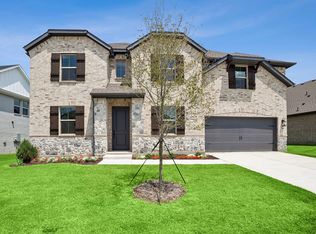
- $551,4005 bd4 ba3.7k sqft755 Emerald Hts, Lavon, TX 75166Off Market
- $--4 bd4 ba3.5k sqft751 Emerald Hts, Lavon, TX 75166Sold
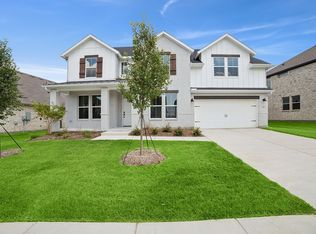
- $517,8004 bd3 ba3.5k sqft751 Emerald Hts, Lavon, TX 75166Off Market
- $--4 bd4 ba2.8k sqft763 Emerald Hts, Lavon, TX 75166Sold
- $446,2004 bd3 ba2.8k sqft763 Emerald Hts, Lavon, TX 75166Off Market
- $446,3004 bd2 ba2.8k sqft760 Faith Bud Ln, Lavon, TX 75166Off Market
- $438,2004 bd2 ba2.8k sqft743 Emerald Hts, Lavon, TX 75166Off Market
Nearby schools
GreatSchools rating
- 5/10Mary Lou Dodson Elementary SchoolGrades: PK-5Distance: 1.4 mi
- NABraves AcademyGrades: 3-11Distance: 3.7 mi
- 5/10Community High SchoolGrades: 9-12Distance: 3.6 mi
Schools provided by the listing agent
- Elementary: Mary Lou Dodson
- Middle: Leland Edge
- High: Community
- District: Community ISD
Source: NTREIS. This data may not be complete. We recommend contacting the local school district to confirm school assignments for this home.
Get a cash offer in 3 minutes
Find out how much your home could sell for in as little as 3 minutes with a no-obligation cash offer.
Estimated market value
$371,500
Get a cash offer in 3 minutes
Find out how much your home could sell for in as little as 3 minutes with a no-obligation cash offer.
Estimated market value
$371,500
- Texas
- Collin County
- Lavon
- 75166
- 755 Grand Dale Dr
Nearby cities
Nearby zip codes
Other Lavon Topics
