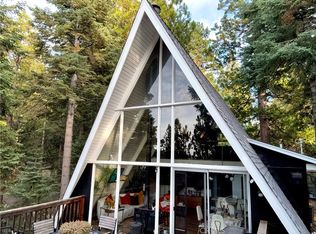
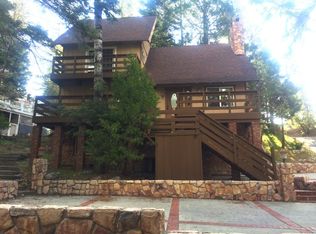
Welcome to your mountain getaway - with lake rights and a great location! This beautiful home has unique architecture, character, and plenty of space for enjoyment and entertainment. The property features two separate areas for parking, one being off the main road, the other being behind the house off of an access road, which allows for almost level entry. On the main level you will find the generously sized kitchen with room for expansion, living room with tall vaulted ceilings, main level bedrooms, and a bath. Not to mention the outdoor patio just off of the living/dining nook. Up a grand staircase, you will find a dreamy and functional loft space with private bath, and a very large primary suite & bathroom with fun finishes, a large elevated tub, shower, and ample windows for natural light. Downstairs, you have another bedroom, and a large game/pool table room with a bar. The entire home has unique wood work throughout, tall ceilings, tons of natural light, and unique architecture. Nestled in the trees, this home is in close proximity to the Lake Arrowhead Golf Course, local schools, Grass Valley Lake, Hiking trails and more. This home is priced to sell and is an amazing opportunity for full time living, part time vacationers, investment opportunities, and more.
Sold for $628,000
Zillow last checked:
Listing updated:
Bought with:
Kacy Johnson, DRE #02140511
MOUNTAIN COUNTRY REALTY, INC.
Source: CRMLS,MLS#: IG26171366 Originating MLS: California Regional MLS
Originating MLS: California Regional MLSPrice history
| Date | Event | Price |
|---|---|---|
| 9/21/2026 | Sold | $628,000-1.7%$221/sqft |
Source:  CRMLS #IG26171366 Report a problem CRMLS #IG26171366 Report a problem | ||
| 9/11/2026 | Pending sale | $639,000$225/sqft |
Source: CRMLS #IG26171366 Report a problem | ||
| 8/22/2026 | Contingent | $639,000$225/sqft |
Source: CRMLS #IG26171366 Report a problem | ||
| 8/6/2026 | Listed for sale | $639,000+73.2%$225/sqft |
Source: CRMLS #IG26171366 Report a problem | ||
| 3/26/2014 | Sold | $369,000$130/sqft |
Source:  Mountain Resort Communities AOR #RW2131205 Report a problem Mountain Resort Communities AOR #RW2131205 Report a problem | ||
| 3/22/2014 | Pending sale | $369,000$130/sqft |
Source: CAPRE #2131205 Report a problem | ||
| 8/23/2013 | Price change | $369,000-7.8%$130/sqft |
Source: Corcoran Group of California Inc. #EV13141925 Report a problem | ||
| 7/19/2013 | Price change | $400,000+2.8%$141/sqft |
Source: Corcoran Group of California Inc. #EV13141925 Report a problem | ||
| 6/28/2013 | Listed for sale | $389,000+79.7%$137/sqft |
Source: CAPRE - CA Professional Real Estate Report a problem | ||
| 1/31/2013 | Sold | $216,500-5.3%$76/sqft |
Source: Public Record Report a problem | ||
| 10/3/2012 | Sold | $228,600-45.3%$80/sqft |
Source: Public Record Report a problem | ||
| 6/14/2001 | Sold | $418,000+11.5%$147/sqft |
Source: Public Record Report a problem | ||
| 5/3/1995 | Sold | $375,000$132/sqft |
Source: Public Record Report a problem | ||
Get a cash offer in 3 minutes
Find out how much your home could sell for in as little as 3 minutes with a no-obligation cash offer.
Estimated market value
$631,800
