Skip main navigation
Sold for $275,000
  • $275,000

    755 Green Hill Dr, Newport, PA 17074

    2beds
    1,436sqft
    Single Family Residence
    Built in 1984
    0.62 Acres Lot
    $277,000 Zestimate®
    $192/sqft
    $1,510 Estimated rent

    Home value

    $277,000

    Estimated sales range

    Not available

    $1,510/mo

    Zestimate® history
    Loading
    Loading...

    Owner options

    List your home for rent

    $1,510/mo

    Rent Zestimate®

    Find your next renter with Zillow Rental Manager. Plus, with online applications, you can quickly screen prospective tenants – for free.

    Learn more

    $1,510/mo

    Rent Zestimate®

    Refinance and save

    $1,789/mo

    Est. payment

    Refinancing to a lower rate could help reduce your monthly payments and save thousands over the life of the loan.

    See today's rates

    $1,789/mo

    Est. payment

    Explore your selling options

    Work with a Zillow partner agent

    Leverage their expertise and Zillow's premium Showcase listings to get your home seen by more buyers.

    Get started

    List with your own agent

    Get your home in front of millions of buyers by listing it on Zillow.

    Learn how to do it

    Sell it yourself

    Take full control of how buyers see your home on Zillow by listing For Sale by Owner (FSBO).

    List your home

    What's special

    Single car garageOffice areaTile backsplashWhite cabinetryVent-less gas fireplaceComfortable family roomVinyl plank flooring
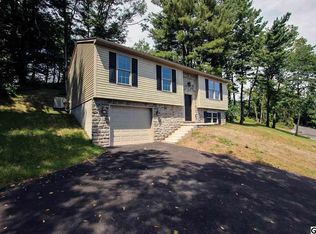
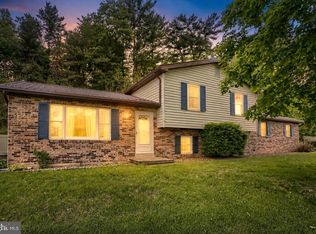
    We have received an offer and have set an offer deadline for Monday, May 18th at 7:00 PM. .....Charming and neat as a pin, this well-maintained 2-bedroom, 2-bath 1436 sq ft bi-level sits on a spacious .62-acre corner lot in Newport School District. The nicely updated kitchen features white cabinetry, tile backsplash, and vinyl plank flooring, and a dining room with a back porch access. The inviting living room has large windows for natural light and a vent-less gas fireplace for cozy evenings at home. Two bedrooms and an updated full bath complete the main level. The lower level adds extra living space with a comfortable family room, office area, second full bath, and a single car garage. A heat pump with central air provides year-round comfort, while the low-maintenance deck is perfect for relaxing on warm summer evenings. Conveniently located near schools, the library, Weis and Giant, local restaurants, shops, Route 322, the Juniata River, and Little Buffalo State Park, this move-in ready home offers both comfort and convenience.

    Zillow last checked:

    Listing updated:

    Listed by:

    Gerald Nolt 717-582-6589,

    Beiler-Campbell Realtors-Quarryville,

    Co-Listing Agent: J. Meryl Stoltzfus 717-629-6036,

    Beiler-Campbell Realtors-Quarryville

    Bought with:

    Desiree Schelling

    Howard Hanna Company-Camp Hill

    Source: Bright MLS,MLS#: PAPY2009276MLS Logo

    Facts & features

    Interior

    Bedrooms & bathrooms
    • Bedrooms: 2
    • Bathrooms: 2
    • Full bathrooms: 2
    • Main level bathrooms: 1
    • Main level bedrooms: 2
    Rooms
    • Room types: Living Room, Dining Room, Bedroom 2, Kitchen, Foyer, Bedroom 1, Laundry, Office, Recreation Room, Utility Room, Bathroom 1, Bathroom 2
    Bedroom 1
    • Level: Main
    • Area: 169 Square Feet
    • Dimensions: 13 X 13
    Bedroom 2
    • Level: Main
    • Area: 120 Square Feet
    • Dimensions: 12 X 10
    Bathroom 1
    • Features: Bathroom - Tub Shower
    • Level: Main
    • Area: 56 Square Feet
    • Dimensions: 8 X 7
    Bathroom 2
    • Features: Bathroom - Stall Shower
    • Level: Lower
    • Area: 40 Square Feet
    • Dimensions: 10 X 4
    Dining room
    • Level: Main
    • Area: 84 Square Feet
    • Dimensions: 12 X 7
    Foyer
    • Level: Main
    • Area: 24 Square Feet
    • Dimensions: 4 X 6
    Kitchen
    • Level: Main
    • Area: 120 Square Feet
    • Dimensions: 12 X 10
    Laundry
    • Level: Lower
    • Area: 30 Square Feet
    • Dimensions: 5 X 6
    Living room
    • Features: Fireplace - Gas
    • Level: Main
    • Area: 221 Square Feet
    • Dimensions: 13 X 17
    Office
    • Level: Lower
    • Area: 204 Square Feet
    • Dimensions: 12 X 17
    Recreation room
    • Level: Lower
    • Area: 224 Square Feet
    • Dimensions: 14 X 16
    Utility room
    • Level: Lower
    • Area: 60 Square Feet
    • Dimensions: 5 X 12
    Heating
    • Heat Pump, Wall Unit, Electric, Propane
    Cooling
    • Central Air, Electric
    Appliances
    • Included: Microwave, Dishwasher, Dryer, Oven/Range - Electric, Refrigerator, Washer, Water Conditioner - Owned, Water Treat System, Electric Water Heater
    • Laundry: Lower Level, Laundry Room
    Features
    • Eat-in Kitchen, Wainscotting, Dry Wall
    • Flooring: Laminate, Vinyl
    • Basement: Heated,Partially Finished,Side Entrance,Walk-Out Access,Windows
    • Number of fireplaces: 1
    • Fireplace features: Gas/Propane
    Interior area
    • Total structure area: 1,642
    • Total interior livable area: 1,436 sqft
    • Finished area above ground: 900
    • Finished area below ground: 536

    Property

    Parking
    • Total spaces: 3
    • Parking features: Basement, Garage Faces Side, Driveway, Attached
    • Attached garage spaces: 1
    • Uncovered spaces: 2
    Accessibility
    • Accessibility features: None
    Features
    • Levels: Bi-Level,Two
    • Stories: 2
    • Exterior features: Lighting, Stone Retaining Walls
    • Pool features: None
    • Frontage length: Road Frontage: 400
    Lot
    • Size: 0.62 Acres
    • Features: Corner Lot, Rural
    Details
    • Additional structures: Above Grade, Below Grade
    • Parcel number: 200046.01051.000
    • Zoning: RESIDENTIAL
    • Special conditions: Standard

    Construction

    Type & style
    • Home type: SingleFamily
    • Property subtype: Single Family Residence
    Materials
    • Brick, Frame, Vinyl Siding
    • Foundation: Block
    • Roof: Architectural Shingle
    Condition
    • Very Good
    • New construction: No
    • Year built: 1984

    Utilities & green energy

    • Electric: 200+ Amp Service, 220 Volts, Circuit Breakers
    • Sewer: On Site Septic
    • Water: Well
    • Utilities for property: Cable Connected, Electricity Available, Phone, Propane, Sewer Available, Water Available

    Community & HOA

    Community
    • Subdivision: Newport
    HOA
    • Has HOA: No
    Location
    • Region: Newport
    • Municipality: OLIVER TWP

    Financial & listing details

    • Price per square foot: $192/sqft
    • Tax assessed value: $107,500
    • Annual tax amount: $2,545
    • Date on market: 5/16/2026
    • Listing agreement: Exclusive Right To Sell
    • Listing terms: Cash,Conventional,FHA,USDA Loan,VA Loan
    • Inclusions: Dishwasher, Water Softener, Propane Wall Heater, Built-in Microwave, Propane Tank - Owned
    • Ownership: Fee Simple
    • Road surface type: Paved

    Price history

    DateEventPrice
    6/18/2026Sold$275,000+5.8%$192/sqft
    Source: Bright MLS #PAPY2009276 Report a problem
    5/19/2026Pending sale$260,000$181/sqft
    Source: Bright MLS #PAPY2009276 Report a problem
    5/16/2026Listed for sale$260,000+26.8%$181/sqft
    Source: Bright MLS #PAPY2009276 Report a problem
    11/10/2023Listing removed--
    Source: Bright MLS #PAPY2000320 Report a problem
    11/9/2021Sold$205,000-4.7%$143/sqft
    Source: Bright MLS #PAPY2000320 Report a problem
    10/16/2021Pending sale$215,000$150/sqft
    Source: Bright MLS #PAPY2000320 Report a problem
    10/12/2021Listed for sale$215,000$150/sqft
    Source: Bright MLS #PAPY2000320 Report a problem
    9/16/2021Listing removed$215,000$150/sqft
    Source: Bright MLS #PAPY2000320 Report a problem
    8/22/2021Pending sale$215,000$150/sqft
    Source: Bright MLS #PAPY2000320 Report a problem
    8/18/2021Listed for sale$215,000+32.3%$150/sqft
    Source: Bright MLS #PAPY2000320 Report a problem
    10/29/2018Sold$162,500-1.2%$113/sqft
    Source: Public Record Report a problem
    9/20/2018Listed for sale$164,500+9.7%$115/sqft
    Source: Green Acres Realty Company. #1005610576 Report a problem
    10/23/2017Sold$150,000+105.5%$104/sqft
    Source: Public Record Report a problem
    6/23/2017Sold$73,000+4.3%$51/sqft
    Source: Public Record Report a problem
    5/28/2017Pending sale$70,000$49/sqft
    Source: CAVALRY REALTY LLC #10301462 Report a problem
    5/9/2017Listed for sale$70,000+40%$49/sqft
    Source: CAVALRY REALTY LLC #10301462 Report a problem
    2/16/2017Sold$50,000-58.2%$35/sqft
    Source: Public Record Report a problem
    12/9/2015Listing removed$119,500$83/sqft
    Source: RE/MAX 1ST ADVANTAGE #10277274 Report a problem
    10/20/2015Listed for sale$119,500-10.1%$83/sqft
    Source: RE/MAX 1ST ADVANTAGE #10277274 Report a problem
    8/15/2014Listing removed$132,900$93/sqft
    Source: Jack Gaughen Realtor, ERA - New Bloomfield #10248440 Report a problem
    4/20/2014Price change$132,900-5%$93/sqft
    Source: Jack Gaughen Realtor, ERA - New Bloomfield #10248440 Report a problem
    2/14/2014Listed for sale$139,900+11.9%$97/sqft
    Source: JACK GAUGHEN ERA-GAUG1 #10248440 Report a problem
    8/11/2008Sold$125,000+4.3%$87/sqft
    Source: Public Record Report a problem
    7/9/2008Listed for sale$119,900$83/sqft
    Source: ERA #10166448 Report a problem

    Public tax history

    YearProperty taxesTax assessment
    2025$2,338 $107,500
    2024$2,338 $107,500
    2023$2,338 $107,500
    2022$2,338 +5%$107,500
    2021$2,228 +6.4%$107,500
    2020$2,093 +1.9%$107,500
    2018$2,054 -3.8%$107,500 -4.1%
    2017$2,136 $112,100
    2016-- $112,100
    2015$1,806 $112,100
    2014$1,806 $112,100
    2013-- $112,100
    2012-- $112,100
    2011-- $112,100 +23.6%
    2010-- $90,660
    2009-- $90,660
    2008-- $90,660
    2006-- $90,660
    2005-- $90,660
    2004-- $90,660
    2003-- $90,660
    2002-- $90,660
    2000-- $90,660
    Find assessor info on the county website

    Neighborhood: 17074

    Nearby schools

    GreatSchools rating
    Schools provided by the listing agent
    • Elementary: Newport
    • Middle: Newport Middle
    • High: Newport
    • District: Newport

    Source: Bright MLS. This data may not be complete. We recommend contacting the local school district to confirm school assignments for this home.

    Get pre-qualified for a loan
    At Zillow Home Loans, we can pre-qualify you in as little as 5 minutes with no impact to your credit score.

    An equal housing lender. NMLS #10287.

    Sell for more on Zillow
    Get a Zillow Showcase℠ listing at no additional cost and you could sell for .
    $277,000
    2% more
    +$5,540
    With Zillow Showcase(estimated)
    $282,540