New construction, 3 bed/2-bath ranch home will be completed in Sept 25. Gas fireplace in the great room provides a warm, inviting entertainment area that is open to the custom gourmet kitchen with quartz countertops, hood vent with an oversized island, provides ample seating. Master en-suite has a 3x5 walk-in shower with bench, European glass shower door, double vanities, & custom porcelain tile. 9' ceilings, LVP flooring in designated areas. 2.5 car garage has 2' extra depth, is insulated and Drywalled with 8' height openings. Full basement with an egress window, 3 pc plumbing for full bath, is a canvas waiting for you to finish. 30-year dimensional shingles, R15 Insulated walls, high-efficiency water heater, and more make this home energy star-rated. 1 Year Builder warranty.
Sold
$399,999
755 Henning St #28, Dundee, MI 48131
3beds
1,592sqft
Single Family Residence
Built in 2025
7,245 Square Feet Lot
$-- Zestimate®
$251/sqft
$2,469 Estimated rent
Home value
Not available
Estimated sales range
Not available
$2,469/mo
Zestimate® history
Owner options
List your home for rent
$2,469/mo
Rent Zestimate®
Find your next renter with Zillow Rental Manager. Plus, with online applications, you can quickly screen prospective tenants – for free.
$2,469/mo
Rent Zestimate®
Refinance and save
$2,950/mo
Est. payment
Refinancing to a lower rate could help reduce your monthly payments and save thousands over the life of the loan.
$2,950/mo
Est. payment
Explore your selling options
Work with a Zillow partner agent
Leverage their expertise and Zillow's premium Showcase listings to get your home seen by more buyers.
Get startedList with your own agent
Get your home in front of millions of buyers by listing it on Zillow.
Learn how to do itSell it yourself
Take full control of how buyers see your home on Zillow by listing For Sale by Owner (FSBO).
List your homeWhat's special
Gas fireplaceOversized islandWalk-in showerQuartz countertopsDouble vanitiesLvp flooringMaster en-suite
Zillow last checked:
Listing updated:
Listed by:
Brian Duggan 734-776-4663,
Duggan Realty
Bought with:
Jessica Taylor
Source: MichRIC,MLS#: 25051299
Facts & features
Interior
Bedrooms & bathrooms
- Bedrooms: 3
- Bathrooms: 2
- Full bathrooms: 2
- Main level bedrooms: 3
Primary bedroom
- Level: Main
- Area: 196
- Dimensions: 14.00 x 14.00
Bedroom 2
- Level: Main
- Area: 120
- Dimensions: 12.00 x 10.00
Bedroom 3
- Level: Main
- Area: 110
- Dimensions: 11.00 x 10.00
Primary bathroom
- Level: Main
- Area: 48
- Dimensions: 8.00 x 6.00
Bathroom 1
- Level: Main
- Area: 40
- Dimensions: 8.00 x 5.00
Family room
- Level: Main
- Area: 315
- Dimensions: 15.00 x 21.00
Kitchen
- Level: Main
- Area: 100
- Dimensions: 10.00 x 10.00
Laundry
- Level: Main
- Area: 36
- Dimensions: 6.00 x 6.00
Other
- Description: Breakfast Nook
- Level: Main
- Area: 110
- Dimensions: 11.00 x 10.00
Heating
- Forced Air
Appliances
- Included: Dishwasher, Disposal
- Laundry: Gas Dryer Hookup, Laundry Room, Main Level, Sink, Washer Hookup
Features
- Ceiling Fan(s), Center Island, Pantry
- Flooring: Carpet, Ceramic Tile, Other, Tile
- Windows: Screens, Insulated Windows, Bay/Bow
- Basement: Full
- Number of fireplaces: 1
- Fireplace features: Family Room, Gas Log
Interior area
- Total structure area: 1,592
- Total interior livable area: 1,592 sqft
- Finished area below ground: 0
Property
Parking
- Total spaces: 2.5
- Parking features: Garage Faces Front, Attached
- Garage spaces: 2.5
Features
- Stories: 1
Lot
- Size: 7,245 Square Feet
- Dimensions: 63 x 115 x 63 x 115
- Features: Level, Sidewalk, Ground Cover, Shrubs/Hedges
Details
- Parcel number: 4216002800
- Zoning description: Residential
Construction
Type & style
- Home type: SingleFamily
- Architectural style: Ranch
- Property subtype: Single Family Residence
Materials
- Brick, Concrete, Stone, Vinyl Siding
- Roof: Asphalt
Condition
- New Construction
- New construction: Yes
- Year built: 2025
Details
- Builder name: Soave Homes Inc.
- Warranty included: Yes
Utilities & green energy
- Sewer: Public Sewer
- Water: Public
- Utilities for property: Phone Available, Natural Gas Available, Electricity Available, Cable Available, Natural Gas Connected
Community & HOA
Community
- Security: Carbon Monoxide Detector(s), Smoke Detector(s)
- Subdivision: Village Square
HOA
- Has HOA: Yes
- Services included: Other
- HOA fee: $200 annually
- HOA phone: 734-261-1835
Location
- Region: Dundee
Financial & listing details
- Price per square foot: $251/sqft
- Tax assessed value: $1,915
- Annual tax amount: $112
- Date on market: 10/6/2025
- Listing terms: Cash,FHA,VA Loan,Conventional
- Electric utility on property: Yes
- Road surface type: Paved
Price history
| Date | Event | Price |
|---|---|---|
| 11/12/2025 | Sold | $399,999$251/sqft |
Source:  MichRIC #25051299 Report a problem MichRIC #25051299 Report a problem | ||
| 10/17/2025 | Pending sale | $399,999$251/sqft |
Source: MichRIC #25051299 Report a problem | ||
| 10/6/2025 | Listed for sale | $399,999$251/sqft |
Source: MichRIC #25051299 Report a problem | ||
Public tax history
Tax history is unavailable.
Neighborhood: 48131
Nearby homes
- $399,999-- bd-- ba-- sqft755 Henning St, Dundee, MI 48131Sold
- $308,300-- bd-- ba-- sqft759 Henning St, Dundee, MI 48131Off Market
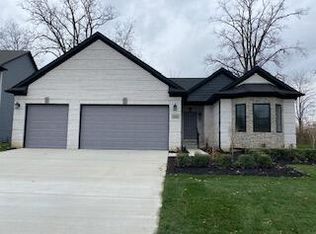
- $383,0003 bd2 ba1.5k sqft751 Henning St #29, Dundee, MI 48131Sold
- $106,000-- bd-- ba-- sqft751 Henning St, Dundee, MI 48131Sold
- $308,300-- bd-- ba-- sqft754 Chase Hanna St, Dundee, MI 48131Off Market
- $308,300-- bd-- ba-- sqft763 Henning St, Dundee, MI 48131Off Market
- $308,300-- bd-- ba-- sqft758 Chase Hanna St, Dundee, MI 48131Off Market
- $308,300-- bd-- ba-- sqft127 Kirkman St, Dundee, MI 48131Off Market
Nearby schools
GreatSchools rating
- 9/10Dundee Elementary SchoolGrades: PK-4Distance: 1.2 mi
- 6/10Dundee Middle SchoolGrades: PK,5-8Distance: 1.2 mi
- 7/10Dundee Community High SchoolGrades: 9-12Distance: 1.4 mi
Schools provided by the listing agent
- Elementary: Dundee Elementary School
- Middle: Dundee Middle School
- High: Dundee Community High School
Source: MichRIC. This data may not be complete. We recommend contacting the local school district to confirm school assignments for this home.


Get pre-qualified for a loan
At Zillow Home Loans, we can pre-qualify you in as little as 5 minutes with no impact to your credit score.An equal housing lender. NMLS #10287.
- Michigan
- Monroe County
- Dundee
- 48131
- 755 Henning St Unit 28
