Skip main navigation
Off market
  • $675,100

    755 Huron Hills Dr, Traverse City, MI 49686

    4beds
    2,480sqft
    SingleFamily
    Built in 1988
    0.44 Acres Lot
    $675,100 Zestimate®
    $272/sqft
    $4,102 Estimated rent

    Home value

    $675,100

    $621,000 - $729,000

    $4,102/mo

    Zestimate® history
    Loading
    Loading...

    Owner options

    List your home for rent

    $4,102/mo

    Rent Zestimate®

    Find your next renter with Zillow Rental Manager. Plus, with online applications, you can quickly screen prospective tenants – for free.

    Learn more

    $4,102/mo

    Rent Zestimate®

    Refinance and save

    $4,091/mo

    Est. payment

    Refinancing to a lower rate could help reduce your monthly payments and save thousands over the life of the loan.

    See today's rates

    $4,091/mo

    Est. payment

    Explore your selling options

    Work with a Zillow partner agent

    Leverage their expertise and Zillow's premium Showcase listings to get your home seen by more buyers.

    Get started

    List with your own agent

    Get your home in front of millions of buyers by listing it on Zillow.

    Learn how to do it

    Sell it yourself

    Take full control of how buyers see your home on Zillow by listing For Sale by Owner (FSBO).

    List your home

    What's special

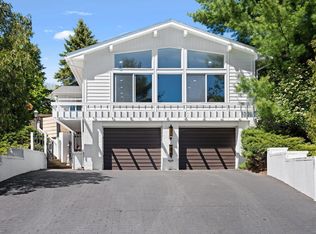
    You'll feel at home when you walk through the door of this 4 bedroom, (5th non-conforming) 3.5 bath on the base of Old Mission Peninsula. Within walking distance to Northern Michigan College, the newly built Eastern Elementary, Central High School, Dennos Museum, the Civic Center, East Bay Beach, and Bryant Park on West Bay. This Cape Cod style has a new roof in 2018, is freshly painted with new carpeting, and features an extra large kitchen with hardwood floors, center island with a built-in Jenn-air gas cook top, pantry with pull-out shelves with ample cupboard/counter space and eat-in breakfast nook. French doors open to a relaxing private deck, gorgeously landscaped backyard with a flowing pond and perennial garden. Vaulted ceilings in the living room, gas fireplace, the large front window allows natural light to flow into the adjoining open dining room. Spacious master suite with vaulted ceilings, walk-in closet, a fully tiled en suite is accented by a Jacuzzi tub; an adjoining private room contains the shower and toilet. The finished lower level walks out to a private patio, facing the woods. A large, comfortable family room is wired for surround sound, additional room for a home office, art studio, den, sauna, workout area. Energy efficient gas furnace with built in April-Aire humidifier. Lots of extra storage in basement with a multi-level shelving. Central Air - energy efficient double-pane windows. Lovely landscaping with underground sprinklers, covered porch, and a matching garden storage shed. The attached 2 car garage features cabinetry and shelving for plenty of storage, and enters directly into the tiled mud-room, which houses the main floor laundry~washer, dryer, sink, built-in cabinets, with ironing board, an additional pantry with pull-out shelves, and a coat closet. There is also extra parking with ample space for your RV or Boat & toys. Seller is a licensed realtor.

    This property is off market, which means it's not currently listed for sale or rent on Zillow. This may be different from what's available on other websites or public sources.

    Facts & features

    Interior

    Bedrooms & bathrooms
    • Bedrooms: 4
    • Bathrooms: 4
    • Full bathrooms: 3
    • 1/2 bathrooms: 1
    Heating
    • Forced air, Gas
    Cooling
    • Other
    Appliances
    • Included: Dishwasher, Dryer, Microwave, Range / Oven, Refrigerator, Washer
    Features
    • Cathedral Ceilings, Breakfast Nook, Island Kitchen, Foyer Entrance, Mud Room, Walk-In Closet(s), Jetted Tub, Great Room, Formal Dining Room, Den/Study
    • Flooring: Tile, Concrete
    • Basement: Basement (not specified)
    • Has fireplace: Yes
    Interior area
    • Total interior livable area: 2,480 sqft

    Property

    Parking
    • Total spaces: 2
    • Parking features: Garage - Attached
    Features
    • Exterior features: Vinyl
    Lot
    • Size: 0.44 Acres
    Details
    • Parcel number: 5183602400

    Construction

    Type & style
    • Home type: SingleFamily
    Materials
    • Roof: Asphalt
    Condition
    • Year built: 1988

    Utilities & green energy

    • Sewer: Municipal

    Community & HOA

    Location
    • Region: Traverse City

    Financial & listing details

    • Price per square foot: $272/sqft
    • Tax assessed value: $624,400
    • Annual tax amount: $8,013

    Price history

    DateEventPrice
    6/4/2025Listing removed--
    Source: Owner Report a problem
    11/17/2020Sold$385,000-3.5%$155/sqft
    Source: NGLRMLS #1873234 Report a problem
    3/5/2020Listed for sale$399,000+1.4%$161/sqft
    Source: Owner Report a problem
    9/17/2019Listing removed$393,685$159/sqft
    Source: BOUWMAN REALTY GROUP #1857861 Report a problem
    2/15/2019Price change$393,685-0.1%$159/sqft
    Source: Owner Report a problem
    1/15/2019Price change$393,900+1%$159/sqft
    Source: Owner Report a problem
    12/27/2018Listed for sale$389,900$157/sqft
    Source: Owner Report a problem
    9/27/2018Listing removed$389,900$157/sqft
    Source: Owner Report a problem
    8/22/2018Listed for sale$389,900+47.1%$157/sqft
    Source: Owner Report a problem
    7/10/2001Sold$265,000$107/sqft
    Source: Agent Provided Report a problem

    Public tax history

    YearProperty taxesTax assessment
    2025$8,013 +7.5%$312,200 -2.8%
    2024$7,452 +4.7%$321,100 +32.7%
    2023$7,116 +3%$242,000 +17.8%
    2022$6,911 +21.5%$205,400 +10.4%
    2021$5,688 +0.3%$186,100 +4.9%
    2020$5,669 $177,400 +0.2%
    2019$5,669 +2.1%$177,000 +13%
    2018$5,552 $156,600 -0.3%
    2017-- $157,100 -6%
    2016-- $167,100 +18.3%
    2014-- $141,300 +5.4%
    2012-- $134,100 +2.9%
    2011-- $130,300 -9.8%
    2010-- $144,400 -3.7%
    2009-- $150,000 -16.6%
    2008-- $179,860 +12.5%
    2007-- $159,920 +14.5%
    2005-- $139,720
    2004-- $139,720
    2003-- $139,720
    2002-- $139,720
    2001-- $139,720 +6%
    2000-- $131,810
    Find assessor info on the county website

    Neighborhood: 49686

    Nearby schools

    GreatSchools rating
    Schools provided by the listing agent
    • District: Traverse City Area Public School

    Source: The MLS. This data may not be complete. We recommend contacting the local school district to confirm school assignments for this home.

    Get pre-qualified for a loan
    At Zillow Home Loans, we can pre-qualify you in as little as 5 minutes with no impact to your credit score.

    An equal housing lender. NMLS #10287.

    Sell for more on Zillow
    Get a Zillow Showcase℠ listing at no additional cost and you could sell for .
    $675,100
    2% more
    +$13,502
    With Zillow Showcase(estimated)
    $688,602
