Skip main navigation
Sold for $423,500
  • $423,500

    755 Jefferson Dr, Pittsburgh, PA 15229

    3beds
    1,664sqft
    Single Family Residence
    Built in 1960
    7,893 Square Feet Lot
    $430,000 Zestimate®
    $255/sqft
    $2,309 Estimated rent

    Home value

    $430,000

    $409,000 - $452,000

    $2,309/mo

    Zestimate® history
    Loading
    Loading...

    Owner options

    List your home for rent

    $2,309/mo

    Rent Zestimate®

    Find your next renter with Zillow Rental Manager. Plus, with online applications, you can quickly screen prospective tenants – for free.

    Learn more

    $2,309/mo

    Rent Zestimate®

    Refinance and save

    $2,812/mo

    Est. payment

    Refinancing to a lower rate could help reduce your monthly payments and save thousands over the life of the loan.

    See today's rates

    $2,812/mo

    Est. payment

    Explore your selling options

    Work with a Zillow partner agent

    Leverage their expertise and Zillow's premium Showcase listings to get your home seen by more buyers.

    Get started

    List with your own agent

    Get your home in front of millions of buyers by listing it on Zillow.

    Learn how to do it

    Sell it yourself

    Take full control of how buyers see your home on Zillow by listing For Sale by Owner (FSBO).

    List your home

    What's special

    Brick constructionFirst floor laundryFenced-in rear yardCustom wood blindsOpen floor planSolar panelsCorner sink
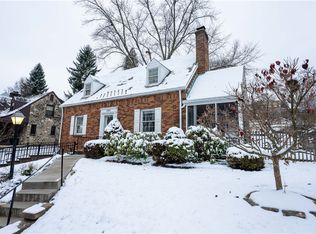
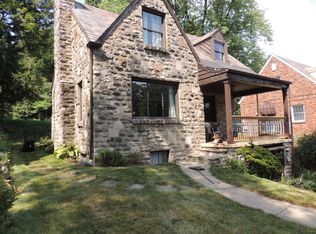
    Welcome home to this gorgeous multi-level brick and vinyl siding three bedroom and two and a half bath home in the desirable North Hill Estates plan in Ross Township! Exterior features include brick construction, large rear patio with working hot tub, fenced-in rear yard, large concrete drive-way and walkway with Versalock retaining walls, solar panels and heated gutters. Both inside and out, the home has been beautifully maintained. The living room shows off a large bay window as well as the open floor plan. The spacious Beahm & Son's kitchen features completely custom made shaker style cabinetry and high-end appliances, built in oven with a electric smooth cooktop, pantry, corner sink, an abundant amount of cabinets and counter space for cook preparation! A Pella sliding glass door in the dining room leads to the fenced backyard. The first floor office/den/bedroom is perfect for the hybrid or remote worker or also as a guest suite. The primary has an ensuite bathroom, and the bathrooms were remodeled by Beahm & Sons with custom vanities and ceramic tile. The lower level family room features a magnificent brick-surround wood-burning fireplace. Newer roof (2022), entire house has been re-plumbed with PEX, all Pella windows and doors, 200 AMP electric service, custom wood blinds, central air conditioning, hardwood flooring beneath carpet/LVP, two-car garage with auto-openers and keypad entry. First floor laundry is a plus! A very short walk to the unique Ann Hoover neighborhood park. Fantastic location - very close to 279, 79, McKnight. The neighborhood has numerous social activities including easter egg hunt, ice cream socials, halloween parade and part, neighborhood beautification and garage sale as well as, light up night in December.

    Zillow last checked:

    Listing updated:

    Listed by:

    Arlene Guastella 724-933-1980,

    ACHIEVE REALTY, INC.

    Bought with:

    Jennifer Waters

    HOWARD HANNA REAL ESTATE SERVICES

    Source: WPMLS,MLS#: 1742471MLS LogoOriginating MLS: West Penn Multi-List

    Facts & features

    Interior

    Bedrooms & bathrooms
    • Bedrooms: 3
    • Bathrooms: 3
    • Full bathrooms: 2
    • 1/2 bathrooms: 1
    Primary bedroom
    • Level: Upper
    • Dimensions: 13x11
    Bedroom 2
    • Level: Upper
    • Dimensions: 11x10
    Bedroom 3
    • Level: Upper
    • Dimensions: 11x9
    Den
    • Level: Main
    • Dimensions: 12x9
    Dining room
    • Level: Upper
    • Dimensions: 12x11
    Entry foyer
    • Level: Main
    • Dimensions: 9x6
    Kitchen
    • Level: Upper
    • Dimensions: 11x10
    Laundry
    • Level: Upper
    • Dimensions: 7x3
    Living room
    • Level: Upper
    • Dimensions: 20x14
    Heating
    • Forced Air, Gas
    Cooling
    • Central Air
    Appliances
    • Included: Some Electric Appliances, Convection Oven, Cooktop, Dishwasher, Disposal, Microwave
    Features
    • Hot Tub/Spa, Pantry, Window Treatments
    • Flooring: Hardwood, Other, Carpet
    • Windows: Multi Pane, Screens, Window Treatments
    • Basement: Walk-Up Access
    Interior area
    • Total structure area: 1,664
    • Total interior livable area: 1,664 sqft

    Property

    Parking
    • Total spaces: 2
    • Parking features: Built In, Garage Door Opener
    • Has attached garage: Yes
    Features
    • Levels: Multi/Split
    • Stories: 2
    • Pool features: None
    • Has spa: Yes
    • Spa features: Hot Tub
    Lot
    • Size: 7,893 Square Feet
    • Dimensions: 72 x 133ml
    Details
    • Parcel number: 0351A00107000000

    Construction

    Type & style
    • Home type: SingleFamily
    • Architectural style: Colonial,Multi-Level
    • Property subtype: Single Family Residence
    Materials
    • Aluminum Siding, Brick
    • Roof: Composition
    Condition
    • Resale
    • Year built: 1960

    Utilities & green energy

    • Sewer: Public Sewer
    • Water: Public

    Community & HOA

    Community
    • Features: Public Transportation
    • Subdivision: North Hills Estates
    Location
    • Region: Pittsburgh

    Financial & listing details

    • Price per square foot: $255/sqft
    • Tax assessed value: $171,800
    • Annual tax amount: $4,691
    • Date on market: 3/6/2026

    Price history

    DateEventPrice
    4/9/2026Sold$423,500-0.4%$255/sqft
    Source: WPMLS #1742471 Report a problem
    3/10/2026Contingent$425,000$255/sqft
    Source: WPMLS #1742471 Report a problem
    3/6/2026Listed for sale$425,000$255/sqft
    Source: WPMLS #1742471 Report a problem

    Public tax history

    YearProperty taxesTax assessment
    2025$4,671 +11.9%$153,800
    2024$4,173 +473.6%$153,800
    2023$727 $153,800
    2022$727 $153,800
    2021$727 +2%$153,800
    2020$713 -2%$153,800
    2019$727 -81.4%$153,800
    2018$3,911 +0.8%$153,800
    2017$3,880 +433.4%$153,800
    2016$727 -80.8%$153,800
    2015$3,797 +479.2%$153,800
    2014$656 $153,800 -1.9%
    2013-- $156,800 +12.2%
    2012-- $139,800
    2011-- $139,800
    2010-- $139,800
    2009-- $139,800
    2008-- $139,800
    2007-- $139,800
    2006-- $139,800
    2005-- $139,800
    2004-- $139,800 -9.7%
    2003-- $154,800
    2002-- $154,800
    Find assessor info on the county website

    Neighborhood: 15229

    Nearby schools

    GreatSchools rating
    Schools provided by the listing agent
    • District: North Hills

    Source: WPMLS. This data may not be complete. We recommend contacting the local school district to confirm school assignments for this home.

    Get pre-qualified for a loan
    At Zillow Home Loans, we can pre-qualify you in as little as 5 minutes with no impact to your credit score.

    An equal housing lender. NMLS #10287.