Skip main navigation
Accepting backups
  • Price cut: $45K (6/6)
    $579,999

    755 Joyce St, Golden, CO 80401

    4beds
    1,620sqft
    : 
    Loading
    Get pre-qualified
    Mixed Use
    Built in 1959
    0.29 Acres Lot
    $566,700 Zestimate®
    $358/sqft
    $-- HOA

    What's special

    Additional parkingRaised vegetable bedsOutdoor hot tubDedicated garden shedDrip irrigationExpansive paved parkingMature landscaping
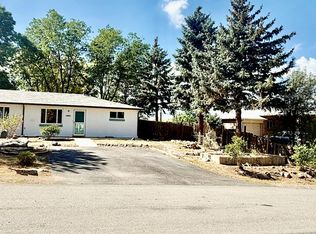
    Craftsperson's duplex with income potential, powered workshop, extensive storage, and an incredible oversized lot! A rare opportunity to own an owner-occupied income property where your neighboring rental unit helps offset your monthly mortgage payment. Right-size your home without giving up your hobbies, tools, projects, outdoor space, or rental income.Situated on a spacious 12,720 sq ft lot, this property offers flexibility and functionality that is hard to find in Golden. Live comfortably in one unit while generating rental income from the second unit. The property features hardwood floors throughout both units, expansive paved parking, and exceptional outdoor utility with 3 exterior sheds, including a powered workshop/tool shed, dedicated garden shed, and additional lumber/storage shed-ideal for contractors, makers, hobbyists, gardeners, or anyone needing substantial storage and workspace.Beautiful outdoor spaces include mature landscaping, raised vegetable beds, and a covered patio with western views. Recent updates include new bedroom vinyl windows installed in both units in 2024, exterior paint completed in 2025, furnace inspection and repairs in 2025, and fresh interior paint plus updated kitchen flooring in Unit 755. Appliances in Unit 755 may be included based on buyer preference. In Unit 757, the stove is included with the property, while the remaining appliances are negotiable. The outdoor hot tub and tenant-installed window coverings are also negotiable.No HOA. Conveniently located with easy access to I-70, 6th Ave, downtown Golden, Clear Creek trails, Red Rocks Amphitheatre, Colorado School of Mines, Denver West, and nearby hospitals. Great opportunity for owner-occupants, investors, multigenerational living, or anyone seeking a property that combines lifestyle, workspace, and built-in income potential.
    66 days
    |
    1,563
    |
    82
    |

    Zillow last checked:

    Listing updated:

    Listed by:

    AJ Chamberlin 303-588-8999,

    RE/MAX Alliance-Boulder

    Source: IRES as distributed by MLS GRID,MLS#: 1058946MLS Logo

      Facts & features

      Interior

      Bedrooms & bathrooms
      • Bedrooms: 4
      • Bathrooms: 2
      • Full bathrooms: 1
      • 3/4 bathrooms: 1
      • Main level bathrooms: 2
      Primary bedroom
      • Description: Hardwood
      • Features: Shared Primary Bath
      • Level: Main
      • Area: 110 Square Feet
      • Dimensions: 11 x 10
      Bedroom 2
      • Description: Hardwood
      • Level: Main
      • Area: 120 Square Feet
      • Dimensions: 10 x 12
      Bedroom 3
      • Description: Hardwood
      • Level: Main
      • Area: 110 Square Feet
      • Dimensions: 11 x 10
      Bedroom 4
      • Description: Hardwood
      • Level: Main
      • Area: 120 Square Feet
      • Dimensions: 10 x 12
      Kitchen
      • Description: Tile
      • Level: Main
      • Area: 1 Square Feet
      • Dimensions: 1 x 1
      Living room
      • Description: Hardwood
      • Level: Main
      • Area: 182 Square Feet
      • Dimensions: 14 x 13
      Heating
      • Forced Air
      Appliances
      • Included: Gas Range, Dishwasher, Refrigerator, Washer, Dryer
      • Laundry: Washer/Dryer Hookup
      Features
      • Flooring: Wood
      • Windows: Window Coverings
      • Basement: None,Crawl Space
      Interior area
      • Total structure area: 1,620
      • Total interior livable area: 1,620 sqft
      • Finished area above ground: 1,620
      Video & virtual tour

      Property

      Parking
      • Total spaces: 5
      • Parking features: Off Street
      • Garage spaces: 5
      • Details: Off Street
      Accessibility
      • Accessibility features: Level Lot, Level Drive, Low Carpet, No Stairs, Main Floor Bath, Accessible Bedroom, Main Level Laundry
      Features
      • Levels: One
      • Stories: 1
      • Patio & porch: Patio
      • Fencing: Fenced
      Lot
      • Size: 0.29 Acres
      • Features: Deciduous Trees, Native Plants, Level, Paved
      Details
      • Additional structures: Storage
      • Parcel number: 000967
      • Zoning: R-2
      • Special conditions: Private Owner

      Construction

      Type & style
      • Home type: SingleFamily
      • Property subtype: Mixed Use
      Materials
      • Frame, Brick
      • Roof: Composition
      Condition
      • New construction: No
      • Year built: 1959

      Utilities & green energy

      • Sewer: Public Sewer
      • Water: City
      • Utilities for property: Natural Gas Available, Electricity Available
      Green energy
      • Energy efficient items: Windows, Attached Greenhouse

      Community & HOA

      Community
      • Subdivision: Pleasant View 2nd Add
      HOA
      • Has HOA: No
      Location
      • Region: Golden

      Financial & listing details

      • Price per square foot: $358/sqft
      • Tax assessed value: $615,902
      • Annual tax amount: $2,781
      • Date on market: 5/13/2026
      • Listing terms: Cash,Conventional,FHA,VA Loan
      • Electric utility on property: Yes
      • Road surface type: Asphalt

        Estimated market value

        $566,700

        $538,000 - $595,000

        $3,119/mo

        Price history

        DateEventPrice
        7/7/2026Pending sale$579,999$358/sqft
        Source: REcolorado as distributed by MLS GRID #IR1058946 Report a problem
        6/6/2026Price change$579,999-7.2%$358/sqft
        Source: IRES as distributed by MLS GRID #1058946 Report a problem
        5/13/2026Listed for sale$625,000+762.1%$386/sqft
        Source: REcolorado as distributed by MLS GRID #IR1058946 Report a problem
        10/19/1994Sold$72,500$45/sqft
        Source: Public Record Report a problem
        4/14/1994Sold$72,500$45/sqft
        Source: Public Record Report a problem

        Public tax history

        YearProperty taxesTax assessment
        2025$2,781 +26.4%$38,494 +23.7%
        2024$2,201 +20.7%$31,121
        2023$1,824 -3.5%$31,121 +16.9%
        2022$1,890 -8.5%$26,617 -4.9%
        2021$2,066 $27,987 +12.2%
        2020$2,066 +1.6%$24,940
        2019$2,033 +21.6%$24,940 +25.8%
        2018$1,672 $19,832
        2017$1,672 +2.5%$19,832 +0.6%
        2016$1,632 +100%$19,711
        2015$816 -36.5%$19,711 +34.1%
        2014$1,286 -7.4%$14,699
        2013$1,389 +2.3%$14,699 -8.6%
        2012$1,358 +5.1%$16,078
        2011$1,292 +0.1%$16,078 +4.4%
        2010$1,291 +30.1%$15,400
        2009$992 +2.9%$15,400 -2.2%
        2008$964 -11.2%$15,750
        2007$1,086 -24.4%$15,750 -10%
        2006$1,436 -0.5%$17,500 +2.5%
        2005$1,443 +12.5%$17,080
        2004$1,283 +3.1%$17,080
        2003$1,244 +2.1%$17,080 +5.6%
        2002$1,219 +7.3%$16,170 +20.9%
        2001$1,136 -1%$13,380
        2000$1,148 $13,380
        Find assessor info on the county website

        Monthly payment

        Est. payment

        Payment breakdown

        Explore the cost of this home by adjusting the details. Changes won't be saved.
        All calculations are estimates and provided by Zillow, Inc. for informational purposes only. Actual amounts may vary.
        HOA fees may include property taxes on listings classified as Co-Ops. Contact the listing agent and/or owner for fee details.
        Mortgage interest rates are dependent on a number of factors, including credit score, down payment, and repayment length. Interest rate data provided by Zillow Group Marketplace, Inc. as of 1/1/1970 from various mortgage lenders with which we have lead or other similar arrangements; the Estimated Payment is an average of those rates.
        See how much you could borrow to make a competitive offer.

        Climate risks

        Neighborhood: West Pleasant View

        Getting around

        40 / 100
        Car-Dependent
        36 / 100
        Some Transit
        41 / 100
        Somewhat Bikeable

        Nearby schools

        GreatSchools rating
        Schools provided by the listing agent
        • Elementary: Welchester
        • Middle: Bell Jr.
        • High: Golden

        Source: IRES as distributed by MLS GRID. This data may not be complete. We recommend contacting the local school district to confirm school assignments for this home.

        A local agent can set up tours, give advice and negotiate with sellers.

        Browse local experts

        Similar homes