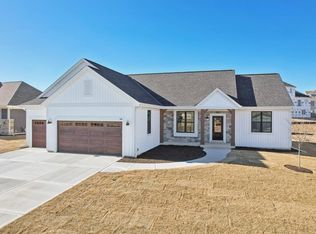
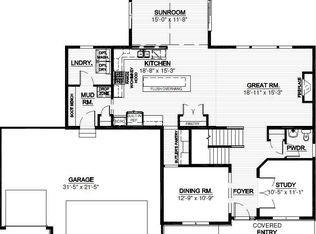
This open-concept ranch features a kitchen island with a wraparound snack bar and ample cabinetry & quartz counter tops. Plus, a sizable walk-in pantry. With the help of the patio door, the window-filled dining area immerses you in a well-lit, scenic atmosphere -- allowing you to enjoy family meals or get-togethers with friends. Rounding out this split-bedroom, open-concept ranch home are the gathering room, a home office, a spacious primary suite with ceramic shower & quarts counter tops and a large mudroom featuring substantial closet space and a bench for everyday organizational needs. This home has upgrades throughout, including S.S. kitchen appliances.
Closed
$674,900
755 Kohlwey DRIVE #Lt26, Grafton, WI 53024
3beds
1,831sqft
Single Family Residence
Built in 2024
0.29 Acres Lot
$783,000 Zestimate®
$369/sqft
$3,179 Estimated rent
Home value
$783,000
$673,000 - $916,000
$3,179/mo
Zestimate® history
Owner options
List your home for rent
$3,179/mo
Rent Zestimate®
Find your next renter with Zillow Rental Manager. Plus, with online applications, you can quickly screen prospective tenants – for free.
$3,179/mo
Rent Zestimate®
Refinance and save
$4,197/mo
Est. payment
Refinancing to a lower rate could help reduce your monthly payments and save thousands over the life of the loan.
$4,197/mo
Est. payment
Explore your selling options
Work with a Zillow partner agent
Leverage their expertise and Zillow's premium Showcase listings to get your home seen by more buyers.
Get startedList with your own agent
Get your home in front of millions of buyers by listing it on Zillow.
Learn how to do itSell it yourself
Take full control of how buyers see your home on Zillow by listing For Sale by Owner (FSBO).
List your homeWhat's special
Zillow last checked:
Listing updated:
Listed by:
Kiara Grush 262-844-6517,
Bielinski Homes, Inc.
Bought with:
Troy Bretl
Source: WIREX MLS,MLS#: 1937061 Originating MLS: Metro MLS
Originating MLS: Metro MLSFacts & features
Interior
Bedrooms & bathrooms
- Bedrooms: 3
- Bathrooms: 2
- Full bathrooms: 2
- Main level bedrooms: 3
Primary bedroom
- Level: Main
- Area: 195
- Dimensions: 13 x 15
Bedroom 2
- Level: Main
- Area: 132
- Dimensions: 12 x 11
Bedroom 3
- Level: Main
- Area: 132
- Dimensions: 12 x 11
Bathroom
- Features: Stubbed For Bathroom on Lower, Ceramic Tile, Master Bedroom Bath: Walk-In Shower, Master Bedroom Bath
Dining room
- Level: Main
- Area: 121
- Dimensions: 11 x 11
Kitchen
- Level: Main
- Area: 198
- Dimensions: 11 x 18
Living room
- Level: Main
- Area: 252
- Dimensions: 14 x 18
Office
- Level: Main
- Area: 132
- Dimensions: 11 x 12
Heating
- Electric, Natural Gas, Forced Air
Cooling
- Central Air
Appliances
- Included: Dishwasher, Microwave, Range, Refrigerator, ENERGY STAR Qualified Appliances
Features
- Pantry, Walk-In Closet(s), Kitchen Island
- Flooring: Wood
- Windows: Low Emissivity Windows
- Basement: Full,Concrete,Radon Mitigation System
Interior area
- Total structure area: 1,831
- Total interior livable area: 1,831 sqft
Property
Parking
- Total spaces: 3
- Parking features: Garage Door Opener, Attached, 3 Car
- Attached garage spaces: 3
Features
- Levels: One
- Stories: 1
Lot
- Size: 0.29 Acres
- Features: Sidewalks
Details
- Parcel number: 102550026000
- Zoning: Residential
Construction
Type & style
- Home type: SingleFamily
- Architectural style: Ranch
- Property subtype: Single Family Residence
Materials
- Fiber Cement, Aluminum Trim, Stone, Brick/Stone, Vinyl Siding
Condition
- New Construction
- New construction: Yes
- Year built: 2024
Utilities & green energy
- Sewer: Public Sewer
- Water: Public
Green energy
- Green verification: ENERGY STAR Certified Homes
- Energy efficient items: Energy Assessment Available
- Indoor air quality: Contaminant Control
- Construction elements: Recycled Materials
Community & HOA
Community
- Subdivision: Stonewall Farms
Location
- Region: Grafton
- Municipality: Grafton
Financial & listing details
- Price per square foot: $369/sqft
- Date on market: 9/28/2025
- Inclusions: S.S French Door Refrigerator, Gas Range, Dishwasher, Microwave, Driveway And Sodded Yard
- Exclusions: Sellers Personal Property
Price history
| Date | Event | Price |
|---|---|---|
| 12/3/2025 | Sold | $674,900$369/sqft |
Source:  WIREX MLS #1937061 Report a problem WIREX MLS #1937061 Report a problem | ||
| 11/4/2025 | Contingent | $674,900$369/sqft |
Source: WIREX MLS #1937061 Report a problem | ||
| 9/28/2025 | Listed for sale | $674,900$369/sqft |
Source: WIREX MLS #1937061 Report a problem | ||
| 9/28/2025 | Listing removed | $674,900$369/sqft |
Source: WIREX MLS #1911867 Report a problem | ||
| 9/22/2025 | Listed for sale | $674,900$369/sqft |
Source: WIREX MLS #1911867 Report a problem | ||
| 9/5/2025 | Contingent | $674,900$369/sqft |
Source: WIREX MLS #1911867 Report a problem | ||
| 8/25/2025 | Listed for sale | $674,900$369/sqft |
Source: WIREX MLS #1911867 Report a problem | ||
| 8/15/2025 | Pending sale | $674,900$369/sqft |
Source: WIREX MLS #1911867 Report a problem | ||
| 4/1/2025 | Listed for sale | $674,900$369/sqft |
Source: WIREX MLS #1911867 Report a problem | ||
| 4/1/2025 | Listing removed | $674,900$369/sqft |
Source: WIREX MLS #1872151 Report a problem | ||
| 10/11/2024 | Price change | $674,900+0.4%$369/sqft |
Source: WIREX MLS #1872151 Report a problem | ||
| 9/13/2024 | Price change | $671,900+6%$367/sqft |
Source: WIREX MLS #1872151 Report a problem | ||
| 4/21/2024 | Listed for sale | $633,900$346/sqft |
Source: WIREX MLS #1872151 Report a problem | ||
Public tax history
Tax history is unavailable.
Neighborhood: 53024
Nearby homes
- $659,9003 bd2 ba1.8k sqft747 Kohlwey Dr LOT 25, Grafton, WI 53024Sold
- $676,9004 bd3 ba2.2k sqft767 Kohlwey Dr LOT 27, Grafton, WI 53024Sold

- $721,6504 bd3 ba2.8k sqft735 Kohlwey Dr #24, Grafton, WI 53024Sold
- $670,9004 bd3 ba2.2k sqft704 Kohlwey Dr LOT 48, Grafton, WI 53024Sold
- $598,500-- bd-- ba-- sqft764 Kohlwey Dr, Grafton, WI 53024Sold
- $576,4854 bd3 ba2.4k sqft776 Kohlwey Dr, Grafton, WI 53024Sold
- $120,000-- bd-- ba-- sqft752 Kohlwey Dr, Grafton, WI 53024Sold
- $833,1354 bd3 ba2.8k sqft728 Hummingbird Ct, Grafton, WI 53024Sold
Nearby schools
GreatSchools rating
- 9/10Thorson Elementary SchoolGrades: PK-5Distance: 1.3 mi
- 10/10Webster Middle SchoolGrades: 6-8Distance: 2.6 mi
- 10/10Cedarburg High SchoolGrades: 9-12Distance: 2.5 mi
Schools provided by the listing agent
- Middle: Webster
- High: Cedarburg
- District: Cedarburg
Source: WIREX MLS. This data may not be complete. We recommend contacting the local school district to confirm school assignments for this home.


Get pre-qualified for a loan
At Zillow Home Loans, we can pre-qualify you in as little as 5 minutes with no impact to your credit score.An equal housing lender. NMLS #10287.
- Wisconsin
- Ozaukee County
- Cedarburg
- 53024
- 755 Kohlwey DRIVE Unit Lt26
Nearby cities
Nearby zip codes
Other Cedarburg Topics
