Welcome to Rustic View- nestled in the serene landscapes of San Antonio, this charming 4-bedroom, 2.5-bathroom home offers a perfect blend of rustic charm and modern comfort. Surrounded by sweeping views of nature, the spacious interior features a cozy fireplace, a kitchen with stainless steel appliances, and elegantly appointed bedrooms. With ample natural light and a peaceful ambiance, this home invites relaxation and enjoyment of its picturesque surroundings. View Homes offers affordable, semi custom homes. Come view this beautiful primary retreat! VA Buyers have $1 earnest money and $0 closing costs!
Sold
Price Unknown
755 Langston Lane, New Braunfels, TX 78130
4beds
1,908sqft
Single Family Residence
Built in 2024
4,791 Square Feet Lot
$334,400 Zestimate®
$--/sqft
$2,005 Estimated rent
Home value
$334,400
$311,000 - $361,000
$2,005/mo
Zestimate® history
Owner options
List your home for rent
$2,005/mo
Rent Zestimate®
Find your next renter with Zillow Rental Manager. Plus, with online applications, you can quickly screen prospective tenants – for free.
$2,005/mo
Rent Zestimate®
Refinance and save
$500/mo
Est. payment
Refinancing to a lower rate could help reduce your monthly payments and save thousands over the life of the loan.
$500/mo
Est. payment
Explore your selling options
Work with a Zillow partner agent
Leverage their expertise and Zillow's premium Showcase listings to get your home seen by more buyers.
Get startedList with your own agent
Get your home in front of millions of buyers by listing it on Zillow.
Learn how to do itSell it yourself
Take full control of how buyers see your home on Zillow by listing For Sale by Owner (FSBO).
List your homeWhat's special
Zillow last checked:
Listing updated:
Listed by:
Brandee Lowman TREC #491950 (210) 817-5507,
Move Up America
Source: LERA MLS,MLS#: 1850695
Facts & features
Interior
Bedrooms & bathrooms
- Bedrooms: 4
- Bathrooms: 3
- Full bathrooms: 2
- 1/2 bathrooms: 1
Primary bedroom
- Level: Upper
- Area: 156
- Dimensions: 12 x 13
Bedroom 2
- Area: 110
- Dimensions: 10 x 11
Bedroom 3
- Area: 120
- Dimensions: 10 x 12
Bedroom 4
- Area: 100
- Dimensions: 10 x 10
Primary bathroom
- Features: Shower Only, Double Vanity
- Area: 90
- Dimensions: 9 x 10
Dining room
- Area: 154
- Dimensions: 14 x 11
Kitchen
- Area: 154
- Dimensions: 14 x 11
Living room
- Area: 221
- Dimensions: 13 x 17
Heating
- Central, Natural Gas
Cooling
- Central Air
Appliances
- Included: Microwave, Range, Gas Cooktop, Disposal, Dishwasher
- Laundry: Washer Hookup, Dryer Connection
Features
- One Living Area, Liv/Din Combo, Kitchen Island, Utility Room Inside, All Bedrooms Upstairs, High Ceilings, Open Floorplan, Ceiling Fan(s), Programmable Thermostat
- Flooring: Vinyl
- Windows: Low Emissivity Windows
- Has basement: No
- Has fireplace: No
- Fireplace features: Not Applicable
Interior area
- Total structure area: 1,908
- Total interior livable area: 1,908 sqft
Property
Parking
- Total spaces: 2
- Parking features: Two Car Garage
- Garage spaces: 2
Features
- Levels: Two
- Stories: 2
- Patio & porch: Covered
- Exterior features: Sprinkler System
- Pool features: None
- Fencing: Privacy
Lot
- Size: 4,791 Square Feet
Details
- Parcel number: 1G1417100203400000
Construction
Type & style
- Home type: SingleFamily
- Property subtype: Single Family Residence
Materials
- 3 Sides Masonry, Stone, Radiant Barrier
- Foundation: Slab
- Roof: Composition
Condition
- New Construction
- New construction: Yes
- Year built: 2024
Details
- Builder name: View Homes
Community & HOA
Community
- Features: Playground
- Security: Smoke Detector(s)
- Subdivision: Highland Ridge
HOA
- Has HOA: Yes
- HOA fee: $500 annually
- HOA name: ALAMO MANAGEMENT GROUP
Location
- Region: New Braunfels
Financial & listing details
- Annual tax amount: $1
- Date on market: 3/18/2025
- Cumulative days on market: 111 days
- Listing terms: Conventional,FHA,VA Loan,Cash
Price history
| Date | Event | Price |
|---|---|---|
| 8/29/2025 | Sold | -- |
Source:  LERA MLS #1850695 Report a problem LERA MLS #1850695 Report a problem | ||
| 7/7/2025 | Pending sale | $358,999$188/sqft |
Source: LERA MLS #1850695 Report a problem | ||
| 6/30/2025 | Price change | $358,999+5.6%$188/sqft |
Source: LERA MLS #1850695 Report a problem | ||
| 3/18/2025 | Price change | $339,999-10.3%$178/sqft |
Source: LERA MLS #1850695 Report a problem | ||
| 8/15/2024 | Price change | $378,999-0.1%$199/sqft |
Source:  Central Texas MLS #552402 Report a problem Central Texas MLS #552402 Report a problem | ||
| 7/30/2024 | Listed for sale | $379,290$199/sqft |
Source: Central Texas MLS #552402 Report a problem | ||
Public tax history
Tax history is unavailable.
Neighborhood: 78130
Nearby homes
- $--3 bd3 ba1.8k sqft759 Langston Ln, New Braunfels, TX 78130Sold

- $316,3004 bd3 ba1.9k sqft755 Langston Ln, New Braunfels, TX 78130Off Market
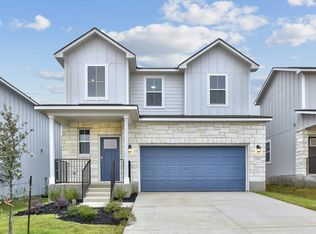
- $341,5004 bd3 ba2.1k sqft751 Langston Ln, New Braunfels, TX 78130Off Market

- $327,4403 bd2 ba1.6k sqft750 Whitman St, New Braunfels, TX 78130New Construction

- $--3 bd3 ba2k sqft763 Langston Ln, New Braunfels, TX 78130Sold
- $--4 bd3 ba1.5k sqft747 Langston Ln, New Braunfels, TX 78130Sold
- $402,700-- bd-- ba2.1k sqft432 Zipp Rd, New Braunfels, TX 78130Off Market
- $--4 bd3 ba2.5k sqft739 Langston Ln, New Braunfels, TX 78130Sold
- $325,0004 bd3 ba2.2k sqft771 Langston Ln, New Braunfels, TX 78130Off Market
Nearby schools
GreatSchools rating
- 7/10Klein Road Elementary SchoolGrades: PK-5Distance: 0.9 mi
- 5/10New Braunfels High School Ninth Grade CenterGrades: 9Distance: 0.9 mi
- 5/10New Braunfels Middle SchoolGrades: 6-8Distance: 1.2 mi
Schools provided by the listing agent
- Elementary: Klein Road
- Middle: New Braunfel
- High: New Braunfel
- District: New Braunfels
Source: LERA MLS. This data may not be complete. We recommend contacting the local school district to confirm school assignments for this home.
Get a cash offer in 3 minutes
Find out how much your home could sell for in as little as 3 minutes with a no-obligation cash offer.
Estimated market value
$334,400
Get a cash offer in 3 minutes
Find out how much your home could sell for in as little as 3 minutes with a no-obligation cash offer.
Estimated market value
$334,400
- Texas
- Guadalupe County
- New Braunfels
- 78130
- 755 Langston Lane
Nearby cities
Nearby neighborhoods
Nearby zip codes
Other New Braunfels Topics
