This charming 2-bedroom, 2-bathroom, single-level home offers the perfect blend of style, comfort, and convenience. A unique find, with an extra-large private fenced patio and a covered front porch sitting area providing ample outdoor space to relax or entertain, enjoying the amazing central coast weather.
Tall ceilings, sky lights, and large windows, flood the home with natural light giving it a light airy feel, while the fireplace adds the cozy factor. The main living area has an open floor plan, with the kitchen, dining, and living room areas all beautifully in view of each other. The living room with its cozy gas fireplace, is only separated from the private hedge lined patio, by large glass sliding doors, offering seamless indoor-outdoor living.
The well-appointed kitchen features white countertops and stainless-steel appliances, including a 5-burner gas stove, oven, dishwasher, microwave, and refrigerator complete with a water and ice dispenser. The breakfast bar provides a place for chatting with the cook or enjoying a quick bite, while the adjacent dining area offers a great space for more formal meals or game nights.
There are 2 bedrooms, both offer serene views of the patio, which is adorned with a privacy hedge and a raised garden bed. The primary suite is quite spacious, featuring high ceilings, an oversized walk-in closet, and an en-suite bathroom with his and her sinks, a separate vanity area, an enclosed water closet, and a walk-in shower complete with bench seating. The bathtub / shower combo is found in the main bathroom near the second bedroom, accessible also to the main living area.
Completing the home is a laundry room with built in cabinets and washer and dryer included. Additional amenities include an attached one-car garage, plenty of parking in the residential lot, and ample street parking.
Located close to downtown San Luis Obispo, groceries, restaurants, & parks, are all right around the corner. Hiking trails, beautiful beaches, wineries, and more—are all just a short drive away. This home perfectly combines modern amenities, outdoor living, and a fantastic location, making it a truly special place to call home.
Sold for $750,000
Listed by: Keller Williams Realty Central Coast • Dawn Goonetilleke • Contact: 805-549-7570
Bought with: Central Coast Sotheby's International Realty
$750,000
755 Lawrence Dr, San Luis Obispo, CA 93401
2beds
1,147sqft
Condominium
Built in 2000
-- sqft lot
$760,600 Zestimate®
$654/sqft
$3,105 Estimated rent
Home value
$760,600
$692,000 - $837,000
$3,105/mo
Zestimate® history
Owner options
List your home for rent
$3,105/mo
Rent Zestimate®
Find your next renter with Zillow Rental Manager. Plus, with online applications, you can quickly screen prospective tenants – for free.
$3,105/mo
Rent Zestimate®
Refinance and save
$5,134/mo
Est. payment
Refinancing to a lower rate could help reduce your monthly payments and save thousands over the life of the loan.
$5,134/mo
Est. payment
Explore your selling options
Work with a Zillow partner agent
Leverage their expertise and Zillow's premium Showcase listings to get your home seen by more buyers.
Get startedList with your own agent
Get your home in front of millions of buyers by listing it on Zillow.
Learn how to do itSell it yourself
Take full control of how buyers see your home on Zillow by listing For Sale by Owner (FSBO).
List your homeWhat's special
Cozy gas fireplacePrivacy hedgeEn-suite bathroomBreakfast barHis and her sinksLarge windowsOversized walk-in closet
Zillow last checked:
Listing updated:
Listed by:
Dawn Goonetilleke DRE #01775427 805-459-5940,
Keller Williams Realty Central Coast
Bought with:
Michelle Braunschweig, DRE #01736789
Central Coast Sotheby's International Realty
Source: CRMLS,MLS#: SC25042993 Originating MLS: California Regional MLS
Originating MLS: California Regional MLSFacts & features
Interior
Bedrooms & bathrooms
- Bedrooms: 2
- Bathrooms: 2
- Full bathrooms: 2
- Main level bathrooms: 2
- Main level bedrooms: 2
Rooms
- Room types: Bedroom, Kitchen, Laundry, Living Room, Primary Bathroom, Primary Bedroom, Other, Dining Room
Primary bedroom
- Features: Main Level Primary
Primary bedroom
- Features: Primary Suite
Bedroom
- Features: All Bedrooms Down
Bedroom
- Features: Bedroom on Main Level
Bathroom
- Features: Bathtub, Dual Sinks, Separate Shower, Tub Shower, Vanity, Walk-In Shower
Other
- Features: Walk-In Closet(s)
Cooling
- None
Appliances
- Included: Dishwasher, Gas Cooktop, Gas Oven, Microwave, Refrigerator, Water Heater, Dryer, Washer
- Laundry: Inside, Laundry Room
Features
- Breakfast Bar, Ceiling Fan(s), Separate/Formal Dining Room, High Ceilings, Living Room Deck Attached, Open Floorplan, All Bedrooms Down, Bedroom on Main Level, Main Level Primary, Primary Suite, Walk-In Closet(s)
- Flooring: Carpet, Laminate, Tile
- Has fireplace: Yes
- Fireplace features: Library
- Common walls with other units/homes: 2+ Common Walls
Interior area
- Total interior livable area: 1,147 sqft
Property
Parking
- Total spaces: 1
- Parking features: Door-Single, Garage
- Attached garage spaces: 1
Features
- Levels: One
- Stories: 1
- Entry location: 1
- Patio & porch: Enclosed, Front Porch, Patio
- Pool features: None
- Spa features: None
- Has view: Yes
- View description: None
Lot
- Size: 2,529 Square Feet
Details
- Parcel number: 053198052
- Zoning: R3
- Special conditions: Standard
Construction
Type & style
- Home type: Condo
- Property subtype: Condominium
- Attached to another structure: Yes
Condition
- New construction: No
- Year built: 2000
Utilities & green energy
- Sewer: Public Sewer
- Water: Public
Community & HOA
Community
- Features: Biking, Curbs, Hiking
- Subdivision: San Luis Obispo(380)
HOA
- Has HOA: Yes
- Amenities included: Maintenance Grounds, Insurance, Pets Allowed
- HOA fee: $420 monthly
- HOA name: Villa Rosa
- HOA phone: 805-541-6664
Location
- Region: San Luis Obispo
Financial & listing details
- Price per square foot: $654/sqft
- Tax assessed value: $765,000
- Date on market: 2/26/2025
- Cumulative days on market: 4 days
- Listing terms: Cash to New Loan,1031 Exchange
Price history
| Date | Event | Price |
|---|---|---|
| 3/24/2025 | Sold | $750,000+3.4%$654/sqft |
Source:  CRMLS #SC25042993 Report a problem CRMLS #SC25042993 Report a problem | ||
| 3/3/2025 | Pending sale | $725,000$632/sqft |
Source: CRMLS #SC25042993 Report a problem | ||
| 2/27/2025 | Listed for sale | $725,000+51%$632/sqft |
Source: CRMLS #SC25042993 Report a problem | ||
| 9/21/2022 | Listing removed | -- |
Source: Zillow Rental Manager Report a problem | ||
| 7/15/2022 | Listed for rent | $3,250+14%$3/sqft |
Source: Zillow Rental Manager Report a problem | ||
| 2/24/2021 | Listing removed | -- |
Source: Owner Report a problem | ||
| 9/28/2018 | Listing removed | $2,850$2/sqft |
Source: Owner Report a problem | ||
| 9/27/2018 | Price change | $2,850-3.4%$2/sqft |
Source: Owner Report a problem | ||
| 9/18/2018 | Listed for rent | $2,950$3/sqft |
Source: Owner Report a problem | ||
| 9/15/2016 | Sold | $480,000-1%$418/sqft |
Source: Public Record Report a problem | ||
| 7/28/2016 | Listed for sale | $485,000+49.2%$423/sqft |
Source: Farrell Smyth Real Estate, Inc. #1069538 Report a problem | ||
| 6/5/2012 | Sold | $325,000$283/sqft |
Source: Public Record Report a problem | ||
| 4/16/2012 | Listed for sale | $325,000+30%$283/sqft |
Source: Century 21 Hometown Realty #185636 Report a problem | ||
| 8/31/2000 | Sold | $250,000$218/sqft |
Source: Public Record Report a problem | ||
Public tax history
| Year | Property taxes | Tax assessment |
|---|---|---|
| 2026 | -- | $765,000 +37.3% |
| 2025 | $6,140 +1.7% | $557,075 +2% |
| 2024 | $6,036 +1.8% | $546,153 +2% |
| 2023 | $5,927 +6.7% | $535,445 +2% |
| 2022 | $5,555 +1.6% | $524,947 +2% |
| 2021 | $5,467 +1% | $514,655 +1% |
| 2020 | $5,411 +1% | $509,379 +2% |
| 2019 | $5,355 +2% | $499,392 +2% |
| 2018 | $5,250 +2% | $489,600 +2% |
| 2017 | $5,147 +39.2% | $480,000 +39.2% |
| 2016 | $3,697 | $344,834 +1.5% |
| 2015 | $3,697 +10.6% | $339,656 +2% |
| 2014 | $3,343 | $333,004 +11.1% |
| 2012 | -- | $299,787 +2% |
| 2011 | -- | $293,910 +0.8% |
| 2010 | -- | $291,714 -0.2% |
| 2009 | -- | $292,408 +2% |
| 2008 | -- | $286,676 +2% |
| 2007 | -- | $281,056 +2% |
| 2006 | -- | $275,546 +2% |
| 2005 | -- | $270,144 +2% |
| 2004 | -- | $264,848 +1.9% |
| 2003 | -- | $259,995 +2% |
| 2002 | -- | $254,898 +2% |
| 2001 | -- | $249,900 |
Find assessor info on the county website
Neighborhood: 93401
Nearby homes
- $707,7002 bd3 ba1.3k sqft757 Lawrence Dr, San Luis Obispo, CA 93401Off Market

- $748,6002 bd2 ba1.3k sqft761 Lawrence Dr, San Luis Obispo, CA 93401Off Market

- $751,3003 bd2 ba1.4k sqft803 Lawrence Dr, San Luis Obispo, CA 93401Off Market
- $906,6003 bd3 ba1.4k sqft805 Lawrence Dr, San Luis Obispo, CA 93401Off Market
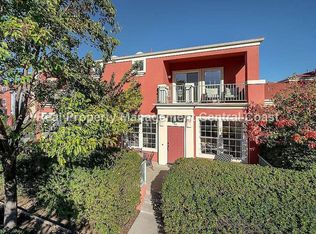
- $706,5002 bd2 ba1.1k sqft807 Lawrence Dr, San Luis Obispo, CA 93401Off Market
- $722,0003 bd2 ba1.3k sqft812 Lawrence Dr, San Luis Obispo, CA 93401Off Market
- $895,9003 bd3 ba-- sqft810 Lawrence Dr, San Luis Obispo, CA 93401Off Market
- $689,3002 bd3 ba1.3k sqft809 Lawrence Dr, San Luis Obispo, CA 93401Off Market
Nearby schools
GreatSchools rating
- 6/10Hawthorne Elementary SchoolGrades: K-6Distance: 0.7 mi
- 9/10Laguna Middle SchoolGrades: 7-8Distance: 2.6 mi
- 10/10San Luis Obispo High SchoolGrades: 9-12Distance: 1.3 mi


Get pre-qualified for a loan
At Zillow Home Loans, we can pre-qualify you in as little as 5 minutes with no impact to your credit score.An equal housing lender. NMLS #10287.
Sell for more on Zillow
Get a Zillow Showcase℠ listing at no additional cost and you could sell for .
$760,600
2% more
+$15,212
With Zillow Showcase(estimated)
$775,812
- California
- San Luis Obispo County
- San Luis Obispo
- 93401
- 755 Lawrence Dr
Nearby cities
Nearby zip codes
Other San Luis Obispo Topics
