Skip main navigation
Sold for $699,000
  • $699,000

    755 Lawson Ave, Havertown, PA 19083

    4beds
    2,828sqft
    Single Family Residence
    Built in 1935
    6,534 Square Feet Lot
    $718,200 Zestimate®
    $247/sqft
    $4,108 Estimated rent

    Home value

    $718,200

    $646,000 - $797,000

    $4,108/mo

    Zestimate® history
    Loading
    Loading...

    Owner options

    List your home for rent

    $4,108/mo

    Rent Zestimate®

    Find your next renter with Zillow Rental Manager. Plus, with online applications, you can quickly screen prospective tenants – for free.

    Learn more

    $4,108/mo

    Rent Zestimate®

    Refinance and save

    $4,742/mo

    Est. payment

    Refinancing to a lower rate could help reduce your monthly payments and save thousands over the life of the loan.

    See today's rates

    $4,742/mo

    Est. payment

    Explore your selling options

    Work with a Zillow partner agent

    Leverage their expertise and Zillow's premium Showcase listings to get your home seen by more buyers.

    Get started

    List with your own agent

    Get your home in front of millions of buyers by listing it on Zillow.

    Learn how to do it

    Sell it yourself

    Take full control of how buyers see your home on Zillow by listing For Sale by Owner (FSBO).

    List your home

    What's special

    Corner fireplaceStone topsFinished basementFully fenced private yardRaised open front porchStone stepsPrivate driveway
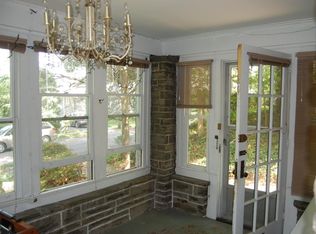
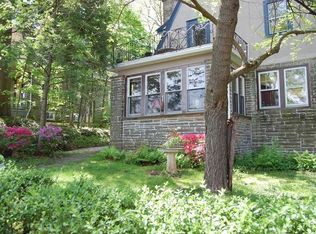
    Welcome to 755 Lawson Avenue in the highly sought after Penfield Neighborhood of Havertown! Now with newly renovated ensuite bathroom, this beautiful stone colonial is loaded with character and curb appeal inside and out! With once 5 bedrooms, this 4 bedroom home now offers a 2nd floor laundry room with plenty of space to be a home office or walk-in closet (current set up). Walking up to the home you’ll see the private driveway and stone steps leading to a raised open front porch with a great view and plenty of room to enjoy with friends and family. Entering the home, you’ll find a large entrance room with stunning staircase, a large original window with window seat to your right and a carefully located half bath located at the back of the room. To the left you’ll find the front living room with recessed lighting, corner fireplace and 3 large windows with deep sills. Next, a large formal dining room with crown molding, recessed lighting and French doors along the back that lead into a cozy den off that opens to the back yard. To the right of the dining room is a nicely updated kitchen with white cabinetry, stone tops, subway tile backsplash, recessed lighting, stainless steel stove and refrigerator, and great natural light through 3 windows. Heading to the 2nd floor you’ll find full hall bath with tub, as well as, 3 bedrooms and a 4th room with 2nd floor laundry and plenty of extra space to utilize as an office/closet or den. Carpeted stairs off the hallway lead to a 3rd floor suite that includes a 4th bedroom with recessed lighting and a newly finished full bath with stall shower, tile floor and vanity (final finishes are being completed). Stairs off the kitchen lead down to a side door exit and then further to the finished basement that includes great space for entertaining, recessed lighting, and a barn door entrance to a utility room that also includes laundry hook ups and great storage space. Out back, a beautiful fully fenced private yard presents a great place to hang out and enjoy! Located in a wonderful sidewalk and treelined neighborhood, you are just a block away from the Norristown High Speed Line that takes you to Philly or the Main Line. You are also just minutes from local parks (The Grange Park, Powder Mill Park), Trails along Karakung Drive, shopping and restaurants along Brookline and Edgewood and much more! This is also part of the Haverford School District and part of the NEWLY Renovated Chatham Park Elementary School catchment. Sitting amongst several homes that have sold over 1,000,000s in the last 2 years, this is a wonderful opportunity to own in Penfield!

    Zillow last checked:

    Listing updated:

    Listed by:

    Tyler Wagner 610-446-2300,

    Compass RE,

    Listing Team: Wagner Group

    Bought with:

    Steven Sullivan, RS317791

    RE/MAX Keystone

    Source: Bright MLS,MLS#: PADE2098632MLS Logo

    Facts & features

    Interior

    Bedrooms & bathrooms
    • Bedrooms: 4
    • Bathrooms: 3
    • Full bathrooms: 2
    • 1/2 bathrooms: 1
    • Main level bathrooms: 1
    Rooms
    • Room types: Living Room, Dining Room, Primary Bedroom, Bedroom 2, Bedroom 3, Kitchen, Den, Basement, Foyer, Bedroom 1, Laundry, Primary Bathroom, Half Bath
    Primary bedroom
    • Features: Flooring - Carpet, Recessed Lighting
    • Level: Upper
    Bedroom 1
    • Level: Upper
    Bedroom 2
    • Level: Upper
    Bedroom 3
    • Level: Upper
    Primary bathroom
    • Level: Upper
    Basement
    • Features: Basement - Partially Finished, Recessed Lighting
    • Level: Lower
    Den
    • Features: Flooring - HardWood, Recessed Lighting
    • Level: Main
    Dining room
    • Features: Flooring - HardWood, Recessed Lighting
    • Level: Main
    Foyer
    • Features: Flooring - HardWood
    • Level: Main
    Half bath
    • Level: Main
    Kitchen
    • Features: Flooring - HardWood, Recessed Lighting, Granite Counters, Kitchen - Gas Cooking
    • Level: Main
    Laundry
    • Level: Upper
    Living room
    • Features: Flooring - HardWood, Fireplace - Wood Burning, Recessed Lighting
    • Level: Main
    Heating
    • Hot Water, Oil
    Cooling
    • Ceiling Fan(s), Window Unit(s), Electric
    Appliances
    • Included: Oven/Range - Gas, Gas Water Heater
    • Laundry: Upper Level, In Basement, Laundry Room
    Features
    • Bathroom - Tub Shower, Bathroom - Stall Shower, Ceiling Fan(s), Primary Bath(s), Recessed Lighting, Upgraded Countertops
    • Flooring: Ceramic Tile, Hardwood, Wood
    • Basement: Full
    • Number of fireplaces: 1
    • Fireplace features: Corner, Brick, Decorative
    Interior area
    • Total structure area: 2,828
    • Total interior livable area: 2,828 sqft
    • Finished area above ground: 2,328
    • Finished area below ground: 500

    Property

    Parking
    • Total spaces: 1
    • Parking features: Private, Driveway, On Street, Off Street
    • Uncovered spaces: 1
    Accessibility
    • Accessibility features: None
    Features
    • Levels: Three
    • Stories: 3
    • Patio & porch: Porch
    • Exterior features: Sidewalks, Street Lights
    • Pool features: None
    • Fencing: Wood
    Lot
    • Size: 6,534 Square Feet
    • Dimensions: 50.00 x 125.00
    Details
    • Additional structures: Above Grade, Below Grade
    • Parcel number: 22080067400
    • Zoning: RESIDENTIAL
    • Special conditions: Standard

    Construction

    Type & style
    • Home type: SingleFamily
    • Architectural style: Dutch,Colonial
    • Property subtype: Single Family Residence
    Materials
    • Frame, Masonry
    • Foundation: Stone
    • Roof: Architectural Shingle,Asphalt
    Condition
    • Very Good
    • New construction: No
    • Year built: 1935

    Utilities & green energy

    • Electric: 200+ Amp Service
    • Sewer: Public Sewer
    • Water: Public

    Community & HOA

    Community
    • Subdivision: Penfield
    HOA
    • Has HOA: No
    Location
    • Region: Havertown
    • Municipality: HAVERFORD TWP

    Financial & listing details

    • Price per square foot: $247/sqft
    • Tax assessed value: $333,100
    • Annual tax amount: $9,349
    • Date on market: 9/3/2025
    • Listing agreement: Exclusive Right To Sell
    • Inclusions: Refrigerator, A / C Units In As-is Condition.
    • Ownership: Fee Simple

    Price history

    DateEventPrice
    12/5/2025Sold$699,000-0.1%$247/sqft
    Source: Bright MLS #PADE2098632 Report a problem
    11/14/2025Pending sale$699,900$247/sqft
    Source: Bright MLS #PADE2098632 Report a problem
    10/23/2025Contingent$699,900$247/sqft
    Source: Bright MLS #PADE2098632 Report a problem
    10/14/2025Price change$699,900-4.1%$247/sqft
    Source: Bright MLS #PADE2098632 Report a problem
    10/9/2025Listed for sale$729,900-2.7%$258/sqft
    Source: Bright MLS #PADE2098632 Report a problem
    9/23/2025Contingent$749,900$265/sqft
    Source: Bright MLS #PADE2098632 Report a problem
    9/12/2025Price change$749,900-3.2%$265/sqft
    Source: Bright MLS #PADE2098632 Report a problem
    9/3/2025Listed for sale$775,000-2.5%$274/sqft
    Source: Bright MLS #PADE2098632 Report a problem
    8/25/2025Listing removed$795,000$281/sqft
    Source: Bright MLS #PADE2097750 Report a problem
    8/19/2025Price change$795,000-2.5%$281/sqft
    Source: Bright MLS #PADE2097750 Report a problem
    8/17/2025Listed for sale$815,000+111.7%$288/sqft
    Source: Bright MLS #PADE2097750 Report a problem
    2/5/2021Listing removed--
    Source: Owner Report a problem
    1/25/2021Sold$385,000-2.5%$136/sqft
    Source: Public Record Report a problem
    9/23/2020Listing removed$395,000$140/sqft
    Source: Owner Report a problem
    9/15/2020Listed for sale$395,000$140/sqft
    Source: Owner Report a problem
    9/14/2020Pending sale$395,000$140/sqft
    Source: Owner Report a problem
    9/1/2020Price change$395,000-0.6%$140/sqft
    Source: Owner Report a problem
    8/10/2020Listed for sale$397,500-6.5%$141/sqft
    Source: Owner Report a problem
    6/28/2020Listing removed$425,000$150/sqft
    Source: Owner Report a problem
    6/28/2020Pending sale$425,000$150/sqft
    Source: Owner Report a problem
    6/28/2020Price change$425,000+13.3%$150/sqft
    Source: Owner Report a problem
    6/26/2020Price change$375,000-2.6%$133/sqft
    Source: Owner Report a problem
    6/22/2020Price change$385,000-7.2%$136/sqft
    Source: Owner Report a problem
    6/17/2020Price change$415,000+5.1%$147/sqft
    Source: Owner Report a problem
    6/16/2020Price change$395,000+2.6%$140/sqft
    Source: Owner Report a problem
    6/15/2020Price change$385,000-33.6%$136/sqft
    Source: Owner Report a problem
    6/14/2020Pending sale$580,000$205/sqft
    Source: Owner Report a problem

    Public tax history

    YearProperty taxesTax assessment
    2025$9,098 +6.2%$333,100
    2024$8,565 +2.9%$333,100
    2023$8,322 +2.4%$333,100
    2022$8,127 $333,100
    2021$8,127 +901.1%$333,100 +124.1%
    2020$812 -88%$148,660
    2019$6,782 +1.7%$148,660
    2018$6,666 +717.1%$148,660
    2017$816 -2%$148,660
    2016$832 $148,660
    2015$832 +2%$148,660
    2014$816 +2.8%$148,660
    2013$794 +2.8%$148,660
    2012$772 +0.3%$148,660
    2011$770 +2%$148,660
    2010$755 +7.5%$148,660
    2009$702 $148,660
    2008$702 +8.3%$148,660
    2007$648 -2%$148,660
    2006$662 $148,660
    2005$662 $148,660
    2004$662 +8.5%$148,660
    2003$610 +7.9%$148,660
    2002$565 $148,660
    2000$565 $148,660
    Find assessor info on the county website

    Neighborhood: 19083

    Nearby schools

    GreatSchools rating
    Schools provided by the listing agent
    • Elementary: Chatham Park
    • Middle: Haverford
    • High: Haverford Senior
    • District: Haverford Township

    Source: Bright MLS. This data may not be complete. We recommend contacting the local school district to confirm school assignments for this home.

    Get a cash offer in 3 minutes
    Find out how much your home could sell for in as little as 3 minutes with a no-obligation cash offer.
    Estimated market value
    $718,200
    Get a cash offer in 3 minutes
    Find out how much your home could sell for in as little as 3 minutes with a no-obligation cash offer.
    Estimated market value
    $718,200