Welcome home to this beautifully updated and thoughtfully enhanced property, featuring spacious living areas, quality improvements, and a fantastic outdoor setting. The insulated garage has been extended by 2 feet, while multiple bump-outs throughout the main level provide additional living space. The inviting main level features a formal living room flowing into the formal dining room and an open, kitchen with an 2-foot extended eat-in area, update light fixtures, pantry and stainless steel appliances. The kitchen overlooks the great room, which features a 4-foot vaulted extension and French doors leading to a versatile first-floor flex room--perfect for an office, playroom, or additional living space. The first floor laundry/mud room rounds out the main level. Upstairs, the vaulted primary suite offers double-door entry to the en-suite bath, featuring a custom shower, new flooring, private water closet, and walk-in closet all redone in 2025. Three additional generously sized bedrooms offer double closets, along with a remodeled hall full bath in 2024. The lower level provides an oversized partial basement that is mostly finished, plus a convenient short crawl space offering additional storage. Numerous updates add peace of mind and modern appeal, including new furnace October 2026, a new roof in 2021, deck in 2022, and new landscaping in 2026. The basement was sealed and fitted with vapor barrier prior to finishing. Kitchen flooring was updated in 2010. Outside, enjoy a fenced, shaded backyard, spacious deck, and covered front porch complemented by a mature shade tree. With its thoughtful extensions, extensive updates, flexible living spaces, and inviting outdoor areas, this home offers a comfortable and functional layout with room to grow.
Contingent
$399,900
755 Lone Rise Dr E, Marysville, OH 43040
4beds
3,144sqft
Single Family Residence
Built in 2001
-- sqft lot
$-- Zestimate®
$127/sqft
$11/mo HOA
What's special
Inviting main levelInviting outdoor areasSpacious deckFlexible living spacesVaulted primary suiteCovered front porchStainless steel appliances
- 23 days
- 670
- 58
Likely to sell faster than
Zillow last checked:
Listing updated:
Listed by:
Katie Crocco 614-203-1984,
RE/MAX Winners
Source: Columbus and Central Ohio Regional MLS ,MLS#: 226036586
Facts & features
Interior
Bedrooms & bathrooms
- Bedrooms: 4
- Bathrooms: 3
- Full bathrooms: 2
- 1/2 bathrooms: 1
Heating
- Forced Air
Cooling
- Central Air
Appliances
- Included: Dishwasher, Electric Range, Gas Water Heater, Microwave, Refrigerator
Features
- Flooring: Laminate, Carpet, Ceramic/Porcelain
- Windows: Insulated Windows
- Basement: Crawl Space,Partial
- Common walls with other units/homes: No Common Walls
Interior area
- Total structure area: 2,458
- Total interior livable area: 3,144 sqft
Property
Parking
- Total spaces: 2
- Parking features: Garage Door Opener, Attached
- Garage spaces: 2
Features
- Levels: Two
- Patio & porch: Deck
- Fencing: Fenced
Details
- Parcel number: 2900250012180
- Special conditions: Standard
Construction
Type & style
- Home type: SingleFamily
- Property subtype: Single Family Residence
Materials
- Foundation: Block
Condition
- New construction: No
- Year built: 2001
Utilities & green energy
- Sewer: Public Sewer
- Water: Public
Community & HOA
Community
- Subdivision: Mill Valley
HOA
- Has HOA: Yes
- HOA fee: $130 annually
Location
- Region: Marysville
Financial & listing details
- Price per square foot: $127/sqft
- Tax assessed value: $315,140
- Annual tax amount: $5,732
- Date on market: 9/25/2026
- Listing terms: VA Loan,FHA,Conventional
Estimated market value
Not available
Estimated sales range
Not available
Not available
Price history
| Date | Event | Price |
|---|---|---|
| 10/10/2026 | Contingent | $399,900$127/sqft |
Source:  Columbus and Central Ohio Regional MLS #226036586 Report a problem Columbus and Central Ohio Regional MLS #226036586 Report a problem | ||
| 9/25/2026 | Listed for sale | $399,900+107.1%$127/sqft |
Source: Columbus and Central Ohio Regional MLS #226036586 Report a problem | ||
| 7/25/2001 | Sold | $193,100$61/sqft |
Source: Public Record Report a problem | ||
Public tax history
| Year | Property taxes | Tax assessment |
|---|---|---|
| 2024 | $4,602 +2.1% | $110,300 |
| 2023 | $4,506 -0.3% | $110,300 |
| 2022 | $4,518 +20.1% | $110,300 +37.4% |
| 2021 | $3,763 +0.2% | $80,290 |
| 2020 | $3,757 -1.2% | $80,290 |
| 2019 | $3,802 +4.7% | $80,290 +12.4% |
| 2018 | $3,633 +2.3% | $71,430 |
| 2017 | $3,552 +0.3% | $71,430 |
| 2016 | $3,540 +11.2% | $71,430 +19% |
| 2015 | $3,183 +0% | $60,050 |
| 2014 | $3,182 +6.2% | $60,050 |
| 2013 | $2,996 -6.9% | $60,050 -6.2% |
| 2012 | $3,216 +2% | $64,010 |
| 2010 | $3,152 | $64,010 |
Find assessor info on the county website
Monthly payment
Est. payment
Payment breakdown
Explore the cost of this home by adjusting the details. Changes won't be saved.Climate risks
Neighborhood: 43040
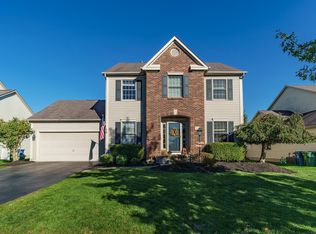

Similar homes
- $394,9004 bd3 ba1.8k sqft1727 Creekview Dr, Marysville, OH 43040For Sale

 MLS ID #226038368, Nathan C Andrews, Coldwell Banker Realty. Columbus and Central Ohio Regional MLS
 - $400,0004 bd3 ba2.4k sqft482 Triple Crown Way, Marysville, OH 43040For Sale
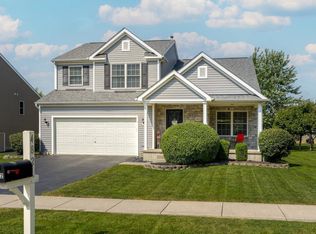 MLS ID #226034607, Susie Turner, Howard HannaRealEstateServices. Columbus and Central Ohio Regional MLS
 - $415,0004 bd3 ba2.4k sqft551 Fawnbrook Dr, Marysville, OH 43040For Sale
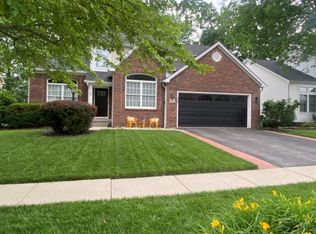 MLS ID #226034070, Steven Koleno, Beycome Brokerage Realty LLC. Columbus and Central Ohio Regional MLS
 - $365,0003 bd3 ba2.4k sqft1690 Saffron Dr, Marysville, OH 43040For Sale
 MLS ID #226038612, April Sheldon, Coldwell Banker Realty. Columbus and Central Ohio Regional MLS
 - $389,0004 bd3 ba2.1k sqft1845 Woodside Dr, Marysville, OH 43040For SaleMLS ID #226032205, Charles Scheiderer, Roby Realty. Columbus and Central Ohio Regional MLS
- $355,0004 bd3 ba1.7k sqft533 Quail Hollow Dr N, Marysville, OH 43040For SaleMLS ID #226039397, Cody H Adams, Coldwell Banker Realty. Columbus and Central Ohio Regional MLS
- $389,0004 bd3 ba2.1k sqft430 Mill Wood Blvd, Marysville, OH 43040For SaleMLS ID #226027299, Robbie A Boggs, Coldwell Banker Realty. Columbus and Central Ohio Regional MLS
- $369,9004 bd3 ba2.1k sqft961 White Oak Ct, Marysville, OH 43040For SaleMLS ID #226036584, Ryan D Reynolds, Keller Williams Consultants. Columbus and Central Ohio Regional MLS
- $399,9993 bd3 ba2.7k sqft399 Moss Ct, Marysville, OH 43040For SaleMLS ID #226021831, Joseph D Bielanski, Keller Williams Capital Ptnrs. Columbus and Central Ohio Regional MLS
- $474,9004 bd2 ba1.8k sqft19389 Bellville Rd, Marysville, OH 43040For SaleMLS ID #226039588, Gregery T Watson, Red 1 Realty. Columbus and Central Ohio Regional MLS
- $369,9004 bd3 ba2.1k sqft1148 Nutmeg Dr, Marysville, OH 43040For SaleMLS ID #226028500, Carol J Shear, Keller Williams Capital Ptnrs. Columbus and Central Ohio Regional MLS
- $353,0003 bd3 ba1.8k sqft1553 Sassafras Ln, Marysville, OH 43040For SaleMLS ID #226034241, Susan L Ehlers, RE/MAX Revealty. Columbus and Central Ohio Regional MLS
- $424,9004 bd4 ba3.7k sqft1515 Downey Dr, Marysville, OH 43040For SaleMLS ID #226028532, Ryan J Ruehle, EXP Realty, LLC. Columbus and Central Ohio Regional MLS
- $419,9003 bd2 ba1.7k sqft17478 Paver Barnes Rd, Marysville, OH 43040For SaleMLS ID #226037933, Jeremy Hankins, Bell Hankins Realty Group, LLC. Columbus and Central Ohio Regional MLS
- $373,9003 bd3 ba1.5k sqft1190 Mill Park Dr, Marysville, OH 43040For SaleMLS ID #226027554, Vicki Eisel Starinsky, Premier Properties Realty Group OH, LLC. Columbus and Central Ohio Regional MLS
- $359,9005 bd2 ba3.3k sqft20088 State Route 31, Marysville, OH 43040For SaleMLS ID #226025369, Aubrey Herb, Hart Real Estate Agency LLC. Columbus and Central Ohio Regional MLS
- $420,0004 bd3 ba2.1k sqft1445 Augustine Dr, Marysville, OH 43040For SaleMLS ID #226035832, Ryan J Ruehle, EXP Realty, LLC. Columbus and Central Ohio Regional MLS
- $449,9993 bd3 ba2.4k sqft333 Eagle Ct, Marysville, OH 43040For SaleMLS ID #226036799, Kimberly D Fishbaugh, Buckeye State Realty. Columbus and Central Ohio Regional MLS
