Skip main navigation
Closed
  • $999,900

    755 Longview Dr, Greenback, TN 37742

    3beds
    3,750sqft
    Single Family Residence, Residential
    Built in 2022
    1.79 Acres Lot
    $1,209,800 Zestimate®
    $267/sqft
    $4,682 Estimated rent

    Home value

    $1,209,800

    $1.13M - $1.31M

    $4,682/mo

    Zestimate® history
    Loading
    Loading...

    Owner options

    List your home for rent

    $4,682/mo

    Rent Zestimate®

    Find your next renter with Zillow Rental Manager. Plus, with online applications, you can quickly screen prospective tenants – for free.

    Learn more

    $4,682/mo

    Rent Zestimate®

    Refinance and save

    $5,717/mo

    Est. payment

    Refinancing to a lower rate could help reduce your monthly payments and save thousands over the life of the loan.

    See today's rates

    $5,717/mo

    Est. payment

    Explore your selling options

    Work with a Zillow partner agent

    Leverage their expertise and Zillow's premium Showcase listings to get your home seen by more buyers.

    Get started

    List with your own agent

    Get your home in front of millions of buyers by listing it on Zillow.

    Learn how to do it

    Sell it yourself

    Take full control of how buyers see your home on Zillow by listing For Sale by Owner (FSBO).

    List your home

    What's special

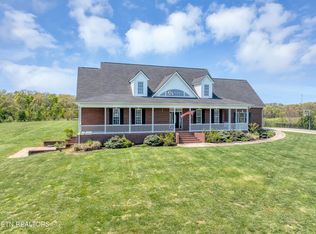
    THE PERSONAL HOME OF ONE OF BLOUNT COUNTY'S TOP BUILDERS IS ONLY 1 YEAR OLD AND HAS IT ALL INCLUDING ENOUGH GARAGE SPACE FOR 10 CARS & A POOL! THIS ALL BRICK BASEMENT RANCHER SITS ON 1.75 ACRE OF LAND AND HAS AMAZING MTN VIEWS OUT THE FRONT & BACK & NO HOA! AMENITIES & UPGRADES INCLUDE: COVERED FRONT PORCH W/ DOUBLE WOOD DOORS, SPLIT BDRM PLAN, HANDCRAFTED WIDE MOLDING WINDOW CASINGS, GREAT ROOM (LUXURY VINYL FLR, DOUBLE TREY CEILING, CROWN MOLDING, STONE GAS FIREPLACE W/ WOOD MANTEL), EAT-IN KITCHEN (GRANITE COUNTERTOPS, SUBWAY TILE BACKSPLASH, SOFT CLOSE WHITE & GREY SHAKER CABINETS, STNLS APPLIANCES, DOUBLE WALL OVENS, BUILT-IN MICROWAVE, DROP-IN RANGE, BAR CNTRTP, CUSTOM RANGE HOOD, LARGE PANTRY, BAR TOP), FORMAL DINING ROOM (CHANDELIER, LARGE WINDOW W/ MTN VIEW, CRWN MLD, OVERSIZED OWNER'S BR (LUXURY VINYL FLRS, DOUBLE TREY CEILING, CRWN MLD & WALK-IN CLOSET THAT CONNECTS TO LAUNDRY RM), OWNER'S BATH (HUGE CUSTOM TILE SHOWER W/ DOUBLE HANDHELD SHOWERHEADS, GLASS DOOR, LUXURY VINYL PLANK FLR, DOUBLE VANITY W/GRANITE, FREESTANDING SOAKING TUB W/ CHANDELIER, SEP W/C), BRM 2 (LARGE WALK-IN CLOSET, CEILING FAN, BR3 (CEILING FAN, LVP FLRS), 4TH RM W/ CLOSET (CEILING FAN, LUXURY VINYL FLR), JACK & JILL BATH (GORGEOUS LARGE TILE SHWR W/ SPRAYER & GLASS DOOR, DOUBLE VANITY W/ GRANITE CNTRTP, WHITE SHAKER CABINETS, ORB FIXTURES ), 3RD FULL BATH ON MAIN (OVERSIZED VANITY W/ GRANITE, LUXURY VINYL PLANK, TUB/SHWR COMBO), SPACIOUS LAUNDRY ON MAIN, COVERED PATIO ON MAIN (WOOD PLANK CEILING, CEILING FAN, MTN VIEWS), HUGE BONUS LIVING AREA IN WALK-IN BASEMENT (LUXURY VINYL FLR, DOUBLE DOORS TO THE POOL), BASEMENT FULL BATH (VANITY W/ GRANITE, LUXURY VINYL FLR), BASEMENT COVERED PATIO OVERLOOKING THE POOL, BRAND NEW FIBERGLASS POOL W/ SLIDE, & EXTRA CONCRETE FOR ENTERTAINING, 4 CAR OVERSIZED GARAGE ON MAIN (SIDE ENTRY, EXTRA LONG, TONS OF STORAGE), 2ND DRIVEWAY TO BASEMENT GARAGE (CAN HOLD UP TO 6 CARS, GREAT FOR A WORKSHOP OR CAR ENTHUSIAST), AND WIRED SECURITY CAMERAS (HAS M

    Zillow last checked:

    Listing updated:

    Listing Provided by:

    Sherry Jones Paul 865-983-0011,

    Realty Executives Associates

    Bought with:

    Stephanie D Wilson, 257992

    Realty Executives Associates

    Source: RealTracs MLS as distributed by MLS GRID,MLS#: 2874861MLS Logo

    Facts & features

    Interior

    Bedrooms & bathrooms
    • Bedrooms: 3
    • Bathrooms: 4
    • Full bathrooms: 4
    Bedroom 1
    • Features: Walk-In Closet(s)
    • Level: Walk-In Closet(s)
    Dining room
    • Features: Formal
    • Level: Formal
    Kitchen
    • Features: Pantry
    • Level: Pantry
    Heating
    • Central, Electric, Propane
    Cooling
    • Central Air, Ceiling Fan(s)
    Appliances
    • Included: Dishwasher, Disposal, Microwave, Oven
    • Laundry: Washer Hookup, Electric Dryer Hookup
    Features
    • Ceiling Fan(s)
    • Flooring: Vinyl
    • Basement: Finished
    • Number of fireplaces: 1
    Interior area
    • Total structure area: 3,750
    • Total interior livable area: 3,750 sqft
    • Finished area above ground: 3,200
    • Finished area below ground: 550

    Property

    Parking
    • Total spaces: 10
    • Parking features: Garage Door Opener, Attached
    • Attached garage spaces: 10
    Features
    • Levels: Two
    • Patio & porch: Patio, Deck
    • Has view: Yes
    • View description: Mountain(s)
    Lot
    • Size: 1.79 Acres
    • Features: Corner Lot, Level, Rolling Slope
    Details
    • Parcel number: 099C A 01300 000
    • Special conditions: Standard

    Construction

    Type & style
    • Home type: SingleFamily
    • Architectural style: Traditional
    • Property subtype: Single Family Residence, Residential
    Materials
    • Other, Brick
    Condition
    • New construction: No
    • Year built: 2022

    Community & neighborhood

    Security
    • Security features: Security System, Smoke Detector(s)
    Location
    • Region: Greenback
    • Subdivision: Longview Farm

    Price history

    DateEventPrice
    8/30/2023Sold$999,900$267/sqft
    Source: RealTracs MLS as distributed by MLS GRID #2874861 Report a problem
    8/1/2023Pending sale$999,900$267/sqft
    Source: East Tennessee Realtors #1234818 Report a problem
    7/31/2023Listed for sale$999,900+1328.4%$267/sqft
    Source: East Tennessee Realtors #1234818 Report a problem
    1/18/2022Sold$70,000-17.6%$19/sqft
    Source: Public Record Report a problem
    3/1/2019Listing removed$84,900$23/sqft
    Source: Coldwell Banker Nelson Realtors #1030503 Report a problem
    2/13/2018Listed for sale$84,900+21.3%$23/sqft
    Source: Coldwell Banker Nelson Realtors #1030503 Report a problem
    9/14/2006Sold$70,000$19/sqft
    Source: Public Record Report a problem

    Public tax history

    YearProperty taxesTax assessment
    2025$4,035 $253,750
    2024$4,035 $253,750
    2023$4,035 +870.8%$253,750 +1408.2%
    2022$416 $16,825
    2021$416 $16,825
    2020$416 $16,825
    2019$416 $16,825
    2018$416 +1.9%$16,825
    2017$408 $16,825
    2016$408 +12.8%$16,825
    2015$362 $16,825
    2014-- $16,825 -4.3%
    2013$378 $17,575
    2012$378 +0.1%$17,575 +0.1%
    2011$378 +5.4%$17,563
    2010$358 $17,563
    2009-- $17,563 -0.5%
    2008$394 $17,648
    2007$394 +2.3%$17,648
    2006$385 -10.3%$17,648
    2005$429 $17,648

    Find assessor info on the county website

    Neighborhood: 37742

    Nearby schools

    GreatSchools rating
    Schools provided by the listing agent
    • Elementary: Lanier Elementary
    • High: William Blount High School

    Source: RealTracs MLS as distributed by MLS GRID. This data may not be complete. We recommend contacting the local school district to confirm school assignments for this home.

    Get pre-qualified for a loan
    At Zillow Home Loans, we can pre-qualify you in as little as 5 minutes with no impact to your credit score.

    An equal housing lender. NMLS #10287.