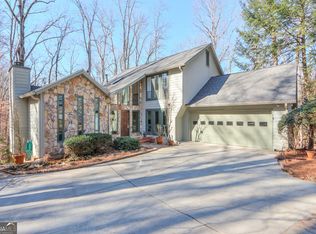
Imagine yourself living in a serene wooded enclave surrounding Martin Lake, a 53 acre lake just minutes from the vibrant heartbeat of downtown Roswell and Alpharetta. This meticulously updated family residence offers an exceptional lifestyle for those seeking comfort, privacy, and connection to nature without sacrificing convenience. Embrace the modern living with a breathtaking wall of windows that frames the beauty of the surrounding private lot, leading to a secluded walking trail towards the tranquil shores of Martin Lake. This house has five bedrooms and four-and-a-half bathrooms, providing ample space for family and friends. Gather in the large renovated kitchen featuring Quartz countertops, induction cooktop, large sink with touchless faucet, double ovens and pantry. Entertain effortlessly in the spacious open floor plan that includes a dedicated home office, formal dining, family room with wood burning fireplace and sunroom with hardwood floors that grace the main level. Upstairs the ownerCOs suite is a haven of relaxation, complemented by the renovated, spa-like bathroom that offers a touch of luxury. There is an additional oversized bedroom with ensuite and two bedrooms that share the updated hall bathroom. Full finished basement has a large flex space and another bedroom with a large wet bar that can easily be converted to an inlaw or teen suite. Step outdoors onto the oversized deck to enjoy quiet evenings, summer barbecues, and walks to the lake. Additional features include a new roof, newer HVAC systems, in ground sprinkler system, walk-in storage room, electric blinds in living room and office and a convenient parking pad alongside the two-car garage. Ideally positioned, this home offers easy access to Atlanta, North FultonCOs phenomenal shopping and restaurants, the Greenway, nature trails, and the scenic Chattahoochee River. For families seeking a blend of upscale living and outdoor adventure, this residence promises to be a cherished oasis of memories and growth.
Closed
$860,000
755 Marshview Close, Roswell, GA 30076
5beds
--sqft
Single Family Residence
Built in 1980
0.85 Acres Lot
$907,800 Zestimate®
$--/sqft
$4,088 Estimated rent
Home value
$907,800
$853,000 - $971,000
$4,088/mo
Zestimate® history
Owner options
List your home for rent
$4,088/mo
Rent Zestimate®
Find your next renter with Zillow Rental Manager. Plus, with online applications, you can quickly screen prospective tenants – for free.
$4,088/mo
Rent Zestimate®
Refinance and save
$6,307/mo
Est. payment
Refinancing to a lower rate could help reduce your monthly payments and save thousands over the life of the loan.
$6,307/mo
Est. payment
Explore your selling options
Work with a Zillow partner agent
Leverage their expertise and Zillow's premium Showcase listings to get your home seen by more buyers.
Get startedList with your own agent
Get your home in front of millions of buyers by listing it on Zillow.
Learn how to do itSell it yourself
Take full control of how buyers see your home on Zillow by listing For Sale by Owner (FSBO).
List your homeWhat's special
Zillow last checked:
Listing updated:
Listed by:
Carolyn Hutton 770-235-5143,
Atlanta Communities
Bought with:
Zach Sabo, 374276
Virtual Properties Realty.com
Source: GAMLS,MLS#: 10318428
Facts & features
Interior
Bedrooms & bathrooms
- Bedrooms: 5
- Bathrooms: 5
- Full bathrooms: 4
- 1/2 bathrooms: 1
Rooms
- Room types: Exercise Room, Foyer, Media Room, Office
Dining room
- Features: Seats 12+
Kitchen
- Features: Breakfast Area, Breakfast Bar, Kitchen Island, Pantry
Heating
- Forced Air, Heat Pump, Zoned
Cooling
- Ceiling Fan(s), Central Air, Electric, Zoned
Appliances
- Included: Dishwasher, Disposal, Double Oven
- Laundry: Other
Features
- Double Vanity, High Ceilings, Split Bedroom Plan, Walk-In Closet(s), Wet Bar
- Flooring: Carpet, Hardwood, Tile
- Windows: Double Pane Windows, Skylight(s)
- Basement: Bath Finished,Daylight,Exterior Entry,Finished,Full,Interior Entry
- Number of fireplaces: 1
- Fireplace features: Family Room, Gas Log, Wood Burning Stove
- Common walls with other units/homes: No Common Walls
Interior area
- Total structure area: 0
- Finished area above ground: 0
- Finished area below ground: 0
Property
Parking
- Total spaces: 5
- Parking features: Attached, Garage, Kitchen Level, Parking Pad, Side/Rear Entrance
- Has attached garage: Yes
- Has uncovered spaces: Yes
Features
- Levels: Two
- Stories: 2
- Patio & porch: Deck, Patio
- Exterior features: Other
- Waterfront features: No Dock Or Boathouse
- Body of water: Other
Lot
- Size: 0.85 Acres
- Features: Private, Sloped
- Residential vegetation: Wooded
Details
- Parcel number: 12 243005800173
Construction
Type & style
- Home type: SingleFamily
- Architectural style: Traditional,Tudor
- Property subtype: Single Family Residence
Materials
- Stucco
- Roof: Composition
Condition
- Resale
- New construction: No
- Year built: 1980
Utilities & green energy
- Sewer: Septic Tank
- Water: Public
- Utilities for property: Cable Available, Electricity Available, High Speed Internet, Natural Gas Available, Phone Available, Sewer Available, Underground Utilities, Water Available
Green energy
- Energy efficient items: Appliances, Thermostat
Community & HOA
Community
- Features: Clubhouse, Lake, Playground, Pool, Street Lights, Swim Team, Tennis Court(s), Walk To Schools, Near Shopping
- Security: Carbon Monoxide Detector(s), Security System, Smoke Detector(s)
- Subdivision: Martins Landing
HOA
- Has HOA: Yes
- Services included: Reserve Fund
- HOA fee: $879 annually
Location
- Region: Roswell
Financial & listing details
- Tax assessed value: $808,100
- Annual tax amount: $2,980
- Date on market: 6/13/2024
- Cumulative days on market: 4 days
- Listing agreement: Exclusive Right To Sell
- Listing terms: Cash,Conventional
- Electric utility on property: Yes
Price history
| Date | Event | Price |
|---|---|---|
| 8/30/2024 | Sold | $860,000 |
Source:  GAMLS #10318428 Report a problem GAMLS #10318428 Report a problem | ||
| 6/18/2024 | Pending sale | $860,000 |
Source: GAMLS #10318428 Report a problem | ||
| 6/13/2024 | Listed for sale | $860,000 |
Source:  FMLS GA #7400989 Report a problem FMLS GA #7400989 Report a problem | ||
Public tax history
| Year | Property taxes | Tax assessment |
|---|---|---|
| 2025 | $8,443 +137.9% | $323,240 +33.2% |
| 2024 | $3,549 +19.1% | $242,760 |
| 2023 | $2,980 -11.1% | $242,760 +10.7% |
| 2022 | $3,353 -0.9% | $219,360 +38.1% |
| 2021 | $3,383 -27.2% | $158,880 -3.5% |
| 2020 | $4,645 -2.4% | $164,560 +1.8% |
| 2019 | $4,758 | $161,640 +2.4% |
| 2018 | $4,758 | $157,880 +35.6% |
| 2017 | $4,758 +29.2% | $116,400 |
| 2016 | $3,683 -0.3% | $116,400 |
| 2015 | $3,694 +16.2% | $116,400 |
| 2014 | $3,177 +4.3% | $116,400 |
| 2013 | $3,047 -0.4% | $116,400 |
| 2012 | $3,059 | $116,400 -11.9% |
| 2011 | -- | $132,120 |
| 2010 | $3,483 | $132,120 |
| 2009 | -- | $132,120 -8.9% |
| 2008 | -- | $144,960 0% |
| 2007 | $3,484 | $145,000 +19.3% |
| 2005 | -- | $121,520 +3.7% |
| 2004 | $3,015 +0.3% | $117,160 +3.6% |
| 2003 | $3,005 +4.8% | $113,040 +7.6% |
| 2002 | $2,868 +8.4% | $105,040 +11.7% |
| 2001 | $2,645 | $94,040 |
Find assessor info on the county website
Neighborhood: 30076
Nearby homes
- $665,7004 bd2 ba3k sqft765 Marshview Close, Roswell, GA 30076Off Market
- $703,2004 bd3 ba3.3k sqft745 Marshview Close, Roswell, GA 30076Off Market
- $679,0004 bd3 ba3.7k sqft740 Marshview Close, Roswell, GA 30076Sold
- $574,5004 bd3 ba2.4k sqft760 Marshview Close, Roswell, GA 30076Off Market
- $729,7004 bd4 ba2.7k sqft640 Clear Lake Ter, Roswell, GA 30076Off Market
- $668,0004 bd3 ba2.1k sqft775 Marshview Close, Roswell, GA 30076Off Market
- $655,6004 bd3 ba3k sqft735 Marshview Close, Roswell, GA 30076Off Market
- $604,1004 bd3 ba3.2k sqft780 Marshview Close, Roswell, GA 30076Off Market
Nearby schools
GreatSchools rating
- 5/10Jackson Elementary SchoolGrades: PK-5Distance: 0.6 mi
- 6/10Holcomb Bridge Middle SchoolGrades: 6-8Distance: 2.1 mi
- 7/10Centennial High SchoolGrades: 9-12Distance: 1.6 mi
Schools provided by the listing agent
- Elementary: Esther Jackson
- Middle: Holcomb Bridge
- High: Centennial
Source: GAMLS. This data may not be complete. We recommend contacting the local school district to confirm school assignments for this home.
Get a cash offer in 3 minutes
Find out how much your home could sell for in as little as 3 minutes with a no-obligation cash offer.
Estimated market value
$907,800
Get a cash offer in 3 minutes
Find out how much your home could sell for in as little as 3 minutes with a no-obligation cash offer.
Estimated market value
$907,800
- Georgia
- Fulton County
- Roswell
- 30076
- 755 Marshview Close
