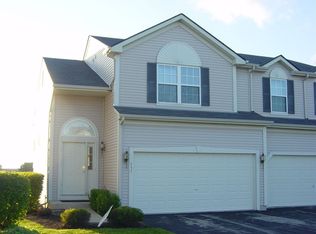
OFFER HAS BEEN VERBALLY ACCEPTED - PAPERWORK PENDING. Prepare to be impressed by this meticulously maintained multi-level townhome in the Wineberry Townhome community! Lovingly cared for by its current owners, this move-in-ready 2-bedroom, 2.5-bath home offers tasteful updates, beautiful countryside views, and a peaceful setting with no backyard neighbors. Step inside the welcoming foyer, where newer luxury vinyl plank flooring sets the tone for the home's warm and inviting interior. Just a few steps up, the spacious living room features neutral decor, a cozy gas fireplace, and expansive windows that frame the serene backdrop of mature trees and open countryside. Adjacent to the living room, the dining area opens to a newer composite deck, creating the perfect place to enjoy your morning coffee or unwind with your favorite evening beverage while taking in the tranquil views. The kitchen has been refreshed with newer luxury vinyl plank flooring, stainless steel appliances, abundant cabinetry, generous countertop space, and a large walk-in pantry that provides exceptional storage. The conveniently located laundry area is tucked neatly within the kitchen for everyday ease. Retreat to the private upper-level primary suite, offering a peaceful escape from the rest of the home. The finished lower level expands the living space with a spacious family room featuring sliding glass doors that lead to a private patio-another wonderful spot to relax and enjoy the picturesque natural setting. The second bedroom also overlooks the beautiful backyard and includes a generously sized closet. A full bath, utility room, and additional storage beneath the stairs complete the lower level. The attached two-car garage features built-in shelving for additional storage. Major updates provide peace of mind, including the furnace (2018), select light fixtures (2019), fireplace mantle painted and quartzite surround (2020) windows (2021), roof (2022), sliding doors (2023), composite deck (2024), garage door and flooring in the living room and kitchen (2025), and most major rooms freshly painted in 2026. Ideally located near schools, shopping, medical facilities, parks, NIU, and Interstate 88, this exceptional home truly offers the perfect combination of comfort, convenience, and carefree living. Simply move in, unpack, and start enjoying everything this beautiful home has to offer! Please note: Sellers cannot close prior to September 14, 2026.
Contingent
$255,000
755 Meridian Ct, Dekalb, IL 60115
2beds
1,810sqft
Townhouse, Single Family Residence
Built in 2005
2,302 Square Feet Lot
$-- Zestimate®
$141/sqft
$272/mo HOA
What's special
Cozy gas fireplaceTasteful updatesPrivate patioNeutral decorGenerous countertop spaceNewer composite deckBeautiful countryside views
- --
- 36
- views
- 0
- saves
Zillow last checked:
Listing updated:
Listed by:
Maria Pena-Graham, ABR,GRI 815-756-2557,
Coldwell Banker Real Estate Group
Source: MRED as distributed by MLS GRID,MLS#: 12720448
Facts & features
Interior
Bedrooms & bathrooms
- Bedrooms: 2
- Bathrooms: 3
- Full bathrooms: 2
- 1/2 bathrooms: 1
Rooms
- Room types: No additional rooms
Primary bedroom
- Features: Flooring (Carpet), Window Treatments (All), Bathroom (Full)
- Level: Second
- Area: 216 Square Feet
- Dimensions: 18X12
Bedroom 2
- Features: Flooring (Carpet), Window Treatments (All)
- Level: Lower
- Area: 121 Square Feet
- Dimensions: 11X11
Dining room
- Features: Flooring (Luxury Vinyl)
- Level: Main
- Area: 110 Square Feet
- Dimensions: 11X10
Family room
- Features: Flooring (Carpet), Window Treatments (All)
- Level: Lower
- Area: 322 Square Feet
- Dimensions: 23X14
Kitchen
- Features: Kitchen (Eating Area-Breakfast Bar, Eating Area-Table Space, Pantry-Walk-in), Flooring (Luxury Vinyl)
- Level: Main
- Area: 143 Square Feet
- Dimensions: 13X11
Laundry
- Features: Flooring (Luxury Vinyl)
- Level: Main
- Area: 30 Square Feet
- Dimensions: 5X6
Living room
- Features: Flooring (Carpet)
- Level: Main
- Area: 364 Square Feet
- Dimensions: 26X14
Heating
- Natural Gas, Forced Air
Cooling
- Central Air
Appliances
- Included: Range, Microwave, Dishwasher, Refrigerator, Washer, Dryer, Water Softener Owned, Humidifier, Gas Water Heater
- Laundry: Washer Hookup, In Unit
Features
- Storage
- Basement: Finished,Full,Walk-Out Access
- Number of fireplaces: 1
- Fireplace features: Gas Log, Gas Starter, Living Room
Interior area
- Total structure area: 1,810
- Total interior livable area: 1,810 sqft
- Finished area below ground: 708
Property
Parking
- Total spaces: 12
- Parking features: Asphalt, Garage Door Opener, Yes, Garage Owned, Attached, Unassigned, Off Street, Guest, Owned, Garage
- Attached garage spaces: 2
- Has uncovered spaces: Yes
Accessibility
- Accessibility features: No Disability Access
Features
- Patio & porch: Deck, Patio
Lot
- Size: 2,302 Square Feet
- Dimensions: 26.16X88
- Features: Rear of Lot, Mature Trees
Details
- Parcel number: 0803450054
- Special conditions: None
- Other equipment: Water-Softener Owned, Ceiling Fan(s), Sump Pump
Construction
Type & style
- Home type: Townhouse
- Property subtype: Townhouse, Single Family Residence
Materials
- Vinyl Siding
- Foundation: Concrete Perimeter
- Roof: Asphalt
Condition
- New construction: No
- Year built: 2005
- Major remodel year: 2017
Utilities & green energy
- Electric: 100 Amp Service
- Sewer: Public Sewer
- Water: Public
Community & HOA
Community
- Security: Carbon Monoxide Detector(s)
- Subdivision: Wineberry
HOA
- Has HOA: Yes
- Services included: Insurance, Exterior Maintenance, Lawn Care, Snow Removal
- HOA fee: $272 monthly
Location
- Region: Dekalb
Financial & listing details
- Price per square foot: $141/sqft
- Tax assessed value: $59,312
- Annual tax amount: $3,816
- Date on market: 7/31/2026
- Ownership: Fee Simple w/ HO Assn.
Estimated market value
Not available
Estimated sales range
Not available
Not available
Price history
| Date | Event | Price |
|---|---|---|
| 6/29/2017 | Sold | $132,000-5.7%$73/sqft |
Source:  MRED as distributed by MLS GRID #09603474 Report a problem MRED as distributed by MLS GRID #09603474 Report a problem | ||
| 5/22/2017 | Pending sale | $140,000$77/sqft |
Source: Coldwell Banker The Real Estate Group #09603474 Report a problem | ||
| 4/23/2017 | Listed for sale | $140,000-15.9%$77/sqft |
Source: Coldwell Banker Honig-Bell #09603474 Report a problem | ||
| 4/21/2005 | Sold | $166,500$92/sqft |
Source: Public Record Report a problem | ||
Public tax history
| Year | Property taxes | Tax assessment |
|---|---|---|
| 2025 | $3,816 -0.5% | $59,312 +9.5% |
| 2024 | $3,837 -1.1% | $54,161 +14.7% |
| 2023 | $3,880 +7.4% | $47,224 +13.1% |
| 2022 | $3,613 -1.5% | $41,755 +6.6% |
| 2021 | $3,670 -1.9% | $39,162 +1.6% |
| 2020 | $3,742 +2.8% | $38,538 +4.1% |
| 2019 | $3,641 +3.1% | $37,024 +3.5% |
| 2018 | $3,531 -0.1% | $35,768 +4% |
| 2017 | $3,535 +1.7% | $34,382 +2.6% |
| 2016 | $3,477 | $33,514 +5.5% |
| 2015 | -- | $31,755 -18.9% |
| 2014 | -- | $39,177 -4.8% |
| 2013 | -- | $41,152 -8.9% |
| 2012 | -- | $45,187 -9% |
| 2011 | -- | $49,639 -5.8% |
| 2010 | -- | $52,706 -6.1% |
| 2009 | -- | $56,118 -5.3% |
| 2008 | -- | $59,283 +3.1% |
| 2007 | -- | $57,490 +3% |
| 2006 | -- | $55,789 |
Find assessor info on the county website
Monthly payment
Est. payment
Payment breakdown
Explore the cost of this home by adjusting the details. Changes won't be saved.Climate risks
Neighborhood: 60115
Nearby schools
Schools provided by the listing agent
- High: De Kalb High School
- District: 428
Source: MRED as distributed by MLS GRID. This data may not be complete. We recommend contacting the local school district to confirm school assignments for this home.
Similar homes
- $264,9004 bd4 ba1.7k sqft1015 Ashley Dr NW, Dekalb, IL 60115Active
 MLS ID #12753597, Jerri Nelson, Berkshire Hathaway HomeServices Starck Real Estate. MRED as distributed by MLS GRID
 - $229,9003 bd2 ba1.4k sqft1519 Stonefield Dr, Dekalb, IL 60115Active
 MLS ID #12756081, Pamela Burke, Keller Williams Inspire - Geneva. MRED as distributed by MLS GRID
 - $359,9994 bd3 ba1.8k sqft616 Bayfield Dr, Dekalb, IL 60115New
 MLS ID #12763120, Clarissa M Vega, Avenue Properties Chicago. MRED as distributed by MLS GRID
 - $211,0002 bd2 ba1.3k sqft1484 Cambria Dr Unit 3, Dekalb, IL 60115Price Change
 MLS ID #12757964, Michael Cirone, 3 Roses Realty. MRED as distributed by MLS GRID
