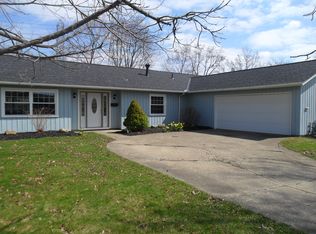
This inviting 4-bedroom, 2-bath ranch is perfect for family living. With 1,763 sq. ft., there’s room for everyone. The master suite features a tiled walk-in shower, while the bright eat-in kitchen complete with white shaker cabinets, quartz countertops, and new stainless steel appliances makes family meals easy. A gas fireplace with a beam ceiling adds warmth, and a feature wall highlights the living room. New laminate flooring runs throughout. It also includes a brand-new roof and furnace. The 2.5-car garage with an extra-wide driveway offers ample parking. Ideally located near Baldwin Wallace University, the Berea Fairgrounds, and the Recreation Center, this move-in-ready home blends modern updates with family-friendly convenience.
Closed
$349,000
755 Merrimak Dr, Berea, OH 44017
4beds
--sqft
Single Family Residence
Built in 1966
0.27 Acres Lot
$349,100 Zestimate®
$--/sqft
$2,146 Estimated rent
Home value
$349,100
$332,000 - $367,000
$2,146/mo
Zestimate® history
Owner options
List your home for rent
$2,146/mo
Rent Zestimate®
Find your next renter with Zillow Rental Manager. Plus, with online applications, you can quickly screen prospective tenants – for free.
$2,146/mo
Rent Zestimate®
Refinance and save
$2,959/mo
Est. payment
Refinancing to a lower rate could help reduce your monthly payments and save thousands over the life of the loan.
$2,959/mo
Est. payment
Explore your selling options
Work with a Zillow partner agent
Leverage their expertise and Zillow's premium Showcase listings to get your home seen by more buyers.
Get startedList with your own agent
Get your home in front of millions of buyers by listing it on Zillow.
Learn how to do itSell it yourself
Take full control of how buyers see your home on Zillow by listing For Sale by Owner (FSBO).
List your homeWhat's special
Master suiteWhite shaker cabinetsAmple parkingNew stainless steel appliancesTiled walk-in showerQuartz countertopsBright eat-in kitchen
Zillow last checked:
Listing updated:
Listed by:
Sharon Y Jebavy 614-432-7325 Sharon@homewisemls.com,
HomeWise Real Estate, LLC
Bought with:
Beth Hedtke, 2019001428
Keller Williams Elevate
Source: MLS Now,MLS#: 5222563 Originating MLS: Other/Unspecificed
Originating MLS: Other/UnspecificedFacts & features
Interior
Bedrooms & bathrooms
- Bedrooms: 4
- Bathrooms: 2
- Full bathrooms: 2
- Main level bathrooms: 2
- Main level bedrooms: 4
Primary bedroom
- Description: walk-in closet, LED mirror, new window,Flooring: Carpet
- Level: First
- Dimensions: 21 x 12
Bedroom
- Description: Flooring: Carpet
- Level: First
- Dimensions: 12 x 11
Bedroom
- Description: Flooring: Carpet
- Level: First
- Dimensions: 14 x 11
Bedroom
- Description: Flooring: Carpet
- Level: First
- Dimensions: 15 x 11
Primary bathroom
- Description: walk-in shower, wall tile, glass shower door, shower tower,Flooring: Laminate
- Level: First
- Dimensions: 8 x 5
Bathroom
- Description: feature tile wall, shower tower,Flooring: Laminate
- Level: First
- Dimensions: 8 x 5
Dining room
- Description: chandelier, beamed ceiling, gas fireplace,Flooring: Laminate
- Features: Beamed Ceilings, Chandelier, Fireplace
- Level: First
- Dimensions: 21 x 13
Entry foyer
- Description: Flooring: Laminate
- Level: First
- Dimensions: 11 x 5
Family room
- Description: open concept, feature wall, HDMI and optical ready,Flooring: Laminate
- Level: First
- Dimensions: 21 x 12
Kitchen
- Description: new cabinetry, new stainless steel appliances, touch faucet,Flooring: Laminate
- Level: First
- Dimensions: 12 x 10.5
Laundry
- Description: feature wall, washer, dryer, sink,Flooring: Laminate
- Level: First
- Dimensions: 10 x 6
Heating
- Forced Air, Fireplace(s), Gas
Cooling
- Ceiling Fan(s)
Appliances
- Included: Dryer, Dishwasher, Range, Refrigerator, Washer
- Laundry: Electric Dryer Hookup, Main Level, Laundry Room, Laundry Tub, Sink
Features
- Beamed Ceilings, Breakfast Bar, Chandelier, Granite Counters, His and Hers Closets, Kitchen Island, Primary Downstairs, Multiple Closets, Open Floorplan, Walk-In Closet(s)
- Windows: Double Pane Windows, Low-Emissivity Windows, Shutters
- Basement: None
- Number of fireplaces: 1
- Fireplace features: Dining Room, Gas Log, Masonry, Gas
Property
Parking
- Total spaces: 2.5
- Parking features: Attached, Concrete, Electricity, Garage Faces Front, Garage, Kitchen Level, On Street, Storage
- Attached garage spaces: 2.5
Accessibility
- Accessibility features: None
Features
- Levels: One
- Stories: 1
- Patio & porch: Patio
- Pool features: Community
- Fencing: Back Yard,Chain Link,Partial,Wood
- Has view: Yes
- View description: City
Lot
- Size: 0.27 Acres
- Features: < 1/2 Acre, Back Yard, City Lot, Front Yard, Gentle Sloping, Landscaped, Rectangular Lot
Details
- Parcel number: 36435041
Construction
Type & style
- Home type: SingleFamily
- Architectural style: Ranch
- Property subtype: Single Family Residence
Materials
- Batts Insulation, Vertical Siding
- Foundation: Concrete Perimeter
- Roof: Asphalt,Fiberglass
Condition
- Updated/Remodeled
- Year built: 1966
Utilities & green energy
- Sewer: Public Sewer
- Water: Public
Community & HOA
Community
- Features: Playground, Pool, Sidewalks, Tennis Court(s)
- Security: Carbon Monoxide Detector(s), Smoke Detector(s)
- Subdivision: Longbrooke 03
HOA
- Has HOA: Yes
- HOA fee: $475 annually
- HOA name: Longbrook
Location
- Region: Berea
Financial & listing details
- Tax assessed value: $254,600
- Annual tax amount: $4,589
- Date on market: 6/26/2026
- Cumulative days on market: 4 days
Price history
| Date | Event | Price |
|---|---|---|
| 7/28/2026 | Sold | $349,000 |
Source:  MLS Now #5222563 Report a problem MLS Now #5222563 Report a problem | ||
| 6/30/2026 | Pending sale | $349,000 |
Source: MLS Now #5222563 Report a problem | ||
| 6/26/2026 | Listed for sale | $349,000+83.7% |
Source: MLS Now #5222563 Report a problem | ||
| 3/12/2026 | Sold | $190,000 |
Source: Public Record Report a problem | ||
Public tax history
| Year | Property taxes | Tax assessment |
|---|---|---|
| 2025 | $4,454 -1% | $89,110 |
| 2024 | $4,498 +21.6% | $89,110 +39.4% |
| 2023 | $3,698 -0.1% | $63,910 |
| 2022 | $3,703 +0.5% | $63,910 |
| 2021 | $3,683 +7.8% | $63,910 +18% |
| 2020 | $3,416 -15.9% | $54,180 |
| 2019 | $4,060 +20% | $54,180 |
| 2018 | $3,382 +9.9% | $54,180 +15.2% |
| 2017 | $3,078 +7.2% | $47,050 |
| 2016 | $2,872 | $47,050 |
| 2015 | $2,872 -6.6% | $47,050 -5% |
| 2014 | $3,074 +1.1% | $49,530 |
| 2013 | $3,039 +2.8% | $49,530 |
| 2012 | $2,957 +4.3% | $49,530 -2.8% |
| 2011 | $2,835 -16.7% | $50,970 |
| 2010 | $3,402 +0.3% | $50,970 |
| 2009 | $3,393 -5.8% | $50,970 -10.8% |
| 2008 | $3,601 +2% | $57,120 |
| 2007 | $3,530 +0.2% | $57,120 |
| 2006 | $3,524 +13.6% | $57,120 +10.9% |
| 2005 | $3,103 +0.6% | $51,490 |
| 2004 | $3,083 +5.1% | $51,490 |
| 2003 | $2,934 +3.9% | $51,490 +7% |
| 2002 | $2,823 -42.1% | $48,130 |
| 2001 | $4,876 -0.1% | $48,130 |
| 2000 | $4,880 | $48,130 |
Find assessor info on the county website
Neighborhood: 44017
Nearby homes
- $319,6006 bd2 ba2.4k sqft763 Merrimak Dr, Berea, OH 44017Off Market
- $320,2004 bd2 ba1.9k sqft749 Merrimak Dr, Berea, OH 44017Off Market
- $261,8003 bd2 ba1.4k sqft771 Merrimak Dr, Berea, OH 44017Off Market
- $350,1004 bd3 ba2.2k sqft741 Merrimak Dr, Berea, OH 44017Off Market
- $250,0003 bd2 ba1.2k sqft779 Merrimak Dr, Berea, OH 44017Sold
- $294,4003 bd2 ba1.7k sqft733 Merrimak Dr, Berea, OH 44017Off Market
- $343,4005 bd3 ba2.5k sqft766 Merrimak Dr, Berea, OH 44017Off Market
- $315,6003 bd2 ba1.8k sqft742 Merrimak Dr, Berea, OH 44017Off Market
Nearby schools
GreatSchools rating
- 9/10Grindstone Elementary SchoolGrades: PK-4Distance: 0.7 mi
- 5/10Berea-Midpark Middle SchoolGrades: 5-9Distance: 4.2 mi
- 7/10Berea-Midpark High SchoolGrades: 9-12Distance: 2.1 mi
Schools provided by the listing agent
- District: Berea CSD - 1804
Source: MLS Now. This data may not be complete. We recommend contacting the local school district to confirm school assignments for this home.
Get a cash offer in 3 minutes
Find out how much your home could sell for in as little as 3 minutes with a no-obligation cash offer.
Estimated market value
$349,100
Get a cash offer in 3 minutes
Find out how much your home could sell for in as little as 3 minutes with a no-obligation cash offer.
Estimated market value
$349,100
- Ohio
- Cuyahoga County
- Berea
- 44017
- 755 Merrimak Dr
Nearby cities
Nearby zip codes
Other Berea Topics
