This Picturesque stone, colonial style home, with a captivating front entrance & slate roof, is across the street from Gilson Park and just steps from Lake Michigan. The huge, gracious LIVING ROOM features stunning crown moldings, a bay, classic fireplace with a beautifully detailed limestone mantel and marble hearth, hardwood floors, and great views of Gilson Park. The large, elegant DINING ROOM has detailed crown molding, big bay, and attractive wainscoting. SECOND FLOOR has four spacious bedrooms, each with its own private bath. The Primary bedroom has a large bay, walk-in closet area, and great views of Gilson Park. There is a first-floor LIBRARY/OFFICE with built-in bookshelves, attractive wood paneling, and classic fixture. KITCHEN has a walk-in pantry and a bright adjoining breakfast room with built-in display cabinets. There is a relaxing bright SUNROOM with 3 exposures. BASEMENT features a huge, paneled recreation room and an entertainment room with a large classic bar. This Bright Home has many large windows & bays, arched doorways, tall ceilings, beautiful woodwork, and a large vaulted walk up attic for additional storage. OUTSIDE there are wonderfully landscaped yards, lovely flower beds, and a stone patio. This solid stone home has its foundation and sub-floor made of poured concrete. There is a big, tall 2 car attached garage and a very spacious boat house. This Ideal LOCATION is within easy walking distance of many amenities including: Gilson Park which has swimming, sailing and dog beaches, a harbor, tennis courts and an outdoor theater; Sheridan Shore Yacht Club for boating; Michigan Shores Club which has an indoor pool, racket courts, exercise facilities, dining room, and banquet facilities; Plaza Del Lago with high-quality restaurants & shops; Central School; 2 train lines; and Downtown Wilmette which has a wide array of restaurants.
New
$2,500,000
755 Michigan Ave, Wilmette, IL 60091
4beds
4,707sqft
Single Family Residence
Built in 1932
0.32 Acres Lot
$-- Zestimate®
$531/sqft
$-- HOA
What's special
Tall ceilingsStunning crown moldingsDetailed crown moldingClassic fixtureWonderfully landscaped yardsLovely flower bedsArched doorways
- --
- 1,425
- views
- 65
- saves
Zillow last checked:
Listing updated:
Listed by:
John Nash (847)338-2756,
Jameson Sotheby's International Realty,
Ted Nash,
Jameson Sotheby's International Realty
Source: MRED as distributed by MLS GRID,MLS#: 12740434
Facts & features
Interior
Bedrooms & bathrooms
- Bedrooms: 4
- Bathrooms: 6
- Full bathrooms: 5
- 1/2 bathrooms: 1
Rooms
- Room types: Breakfast Room, Den, Office, Recreation Room, Play Room, Foyer, Study
Primary bedroom
- Features: Flooring (Carpet), Bathroom (Full)
- Level: Second
- Area: 432 Square Feet
- Dimensions: 24X18
Bedroom 2
- Features: Flooring (Carpet)
- Level: Second
- Area: 252 Square Feet
- Dimensions: 18X14
Bedroom 3
- Features: Flooring (Carpet)
- Level: Second
- Area: 272 Square Feet
- Dimensions: 17X16
Bedroom 4
- Features: Flooring (Carpet)
- Level: Second
- Area: 168 Square Feet
- Dimensions: 14X12
Breakfast room
- Features: Flooring (Hardwood)
- Level: Main
- Area: 121 Square Feet
- Dimensions: 11X11
Den
- Features: Flooring (Carpet)
- Level: Second
- Area: 84 Square Feet
- Dimensions: 12X7
Dining room
- Features: Flooring (Hardwood)
- Level: Main
- Area: 360 Square Feet
- Dimensions: 20X18
Family room
- Features: Flooring (Carpet)
- Level: Main
- Area: 150 Square Feet
- Dimensions: 15X10
Foyer
- Features: Flooring (Hardwood)
- Level: Main
- Area: 126 Square Feet
- Dimensions: 18X7
Kitchen
- Features: Kitchen (Pantry-Walk-in), Flooring (Hardwood)
- Level: Main
- Area: 190 Square Feet
- Dimensions: 19X10
Living room
- Features: Flooring (Hardwood)
- Level: Main
- Area: 540 Square Feet
- Dimensions: 30X18
Office
- Features: Flooring (Hardwood)
- Level: Main
- Area: 210 Square Feet
- Dimensions: 15X14
Play room
- Features: Flooring (Vinyl)
- Level: Basement
- Area: 275 Square Feet
- Dimensions: 25X11
Recreation room
- Features: Flooring (Vinyl)
- Level: Basement
- Area: 561 Square Feet
- Dimensions: 33X17
Study
- Features: Flooring (Carpet)
- Level: Second
- Area: 63 Square Feet
- Dimensions: 9X7
Heating
- Natural Gas, Forced Air
Cooling
- Central Air, Zoned
Appliances
- Included: Double Oven, Dishwasher, Refrigerator, Washer, Dryer, Cooktop
- Laundry: Laundry Chute, Sink
Features
- Wet Bar
- Flooring: Hardwood
- Windows: Double Pane Windows
- Basement: Finished,Full
- Attic: Full,Interior Stair,Unfinished
- Number of fireplaces: 2
- Fireplace features: Gas Log, Living Room, Basement
Interior area
- Total structure area: 0
- Total interior livable area: 4,707 sqft
Property
Parking
- Total spaces: 3
- Parking features: Concrete, Garage Door Opener, Garage, Yes, Garage Owned, Attached, Detached
- Attached garage spaces: 3
- Has uncovered spaces: Yes
Accessibility
- Accessibility features: No Disability Access
Features
- Stories: 2
- Patio & porch: Patio
Lot
- Size: 0.32 Acres
- Dimensions: 81 x 171
Details
- Additional structures: RV/Boat Storage
- Parcel number: 05351050140000
- Special conditions: None
- Other equipment: Ceiling Fan(s), Sump Pump
Construction
Type & style
- Home type: SingleFamily
- Architectural style: Colonial
- Property subtype: Single Family Residence
Materials
- Stone
- Foundation: Concrete Perimeter
- Roof: Slate
Condition
- New construction: No
- Year built: 1932
Utilities & green energy
- Sewer: Public Sewer, Storm Sewer
- Water: Lake Michigan, Public
Community & HOA
Community
- Features: Park, Tennis Court(s), Lake, Curbs, Sidewalks, Street Lights, Street Paved
- Security: Carbon Monoxide Detector(s)
HOA
- Services included: None
Location
- Region: Wilmette
Financial & listing details
- Price per square foot: $531/sqft
- Tax assessed value: $1,665,780
- Annual tax amount: $40,558
- Date on market: 9/2/2026
- Ownership: Fee Simple
Estimated market value
Not available
Estimated sales range
Not available
Not available
Price history
Price history is unavailable.
Public tax history
| Year | Property taxes | Tax assessment |
|---|---|---|
| 2024 | $37,834 +3.8% | $166,578 +0% |
| 2023 | $36,445 +5.8% | $166,577 |
| 2022 | $34,454 -8.3% | $166,577 +10.6% |
| 2021 | $37,568 -1.6% | $150,600 -2.8% |
| 2020 | $38,164 +3.1% | $154,925 -8% |
| 2019 | $37,006 +26.8% | $168,397 +30.6% |
| 2018 | $29,194 -4.7% | $128,895 -7% |
| 2017 | $30,644 -10.8% | $138,545 -14.6% |
| 2016 | $34,340 +13.5% | $162,268 +28.4% |
| 2015 | $30,257 -10.2% | $126,379 -11.2% |
| 2014 | $33,692 +0.1% | $142,317 -4.4% |
| 2013 | $33,667 +10.9% | $148,813 +3.1% |
| 2012 | $30,371 +1.5% | $144,371 -2.7% |
| 2011 | $29,907 +8.9% | $148,372 -4.7% |
| 2010 | $27,475 -8.5% | $155,696 -15.9% |
| 2009 | $30,018 +5.2% | $185,191 -5% |
| 2008 | $28,545 +3.9% | $194,938 |
| 2007 | $27,479 +19.4% | $194,938 +38.9% |
| 2006 | $23,010 +2.5% | $140,376 |
| 2005 | $22,449 +1.8% | $140,376 |
| 2004 | $22,047 +7.4% | $140,376 +23% |
| 2003 | $20,533 0% | $114,172 |
| 2002 | $20,534 +19.9% | $114,172 -5.4% |
| 2001 | $17,126 +4.4% | $120,720 +32.7% |
| 2000 | $16,410 +3.4% | $90,985 |
| 1999 | $15,868 | $90,985 |
Find assessor info on the county website
Monthly payment
Est. payment
Payment breakdown
Explore the cost of this home by adjusting the details. Changes won't be saved.Climate risks
Neighborhood: 60091
Nearby schools
Schools provided by the listing agent
- Elementary: Central Elementary School
- Middle: Wilmette Junior High School
- High: New Trier Twp H.S. Northfield/Wi
- District: 39
Source: MRED as distributed by MLS GRID. This data may not be complete. We recommend contacting the local school district to confirm school assignments for this home.
Similar homes
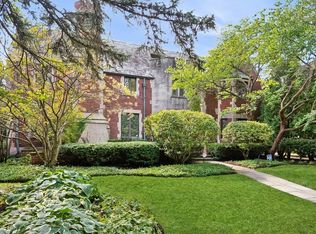
- $1,350,0003 bd2 ba2.4k sqft220 Maple Ave, Wilmette, IL 60091New
 MLS ID #12716456, Mary Plante, Berkshire Hathaway HomeServices Chicago. MRED as distributed by MLS GRID
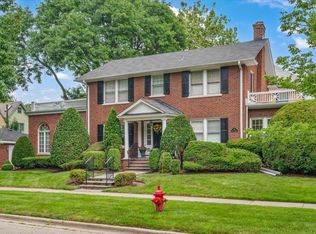
 - $2,750,0006 bd7 ba5.3k sqft916 Seminole Rd, Wilmette, IL 60091Active
 MLS ID #12742243, Chris Veech, SFR, @properties Christie's International Real Estate. MRED as distributed by MLS GRID
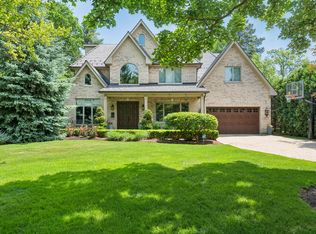
 - $2,895,0005 bd5 ba4.9k sqft431 Sheridan Rd, Kenilworth, IL 60043New
 MLS ID #12748143, John Mawicke, @properties Christie's International Real Estate. MRED as distributed by MLS GRID
 - $1,495,0004 bd3 ba2.8k sqft2205 Thornwood Ave, Wilmette, IL 60091New
 MLS ID #12747330, Noah Levy, Compass. MRED as distributed by MLS GRID
