Skip main navigation
Off market
  • $752,000

    755 Mimms Ct NW, Marietta, GA 30064

    5beds
    3,434sqft
    SingleFamily
    Built in 2006
    0.92 Acres Lot
    $752,000 Zestimate®
    $219/sqft
    $4,109 Estimated rent

    Home value

    $752,000

    $714,000 - $790,000

    $4,109/mo

    Zestimate® history
    Loading
    Loading...

    Owner options

    List your home for rent

    $4,109/mo

    Rent Zestimate®

    Find your next renter with Zillow Rental Manager. Plus, with online applications, you can quickly screen prospective tenants – for free.

    Learn more

    $4,109/mo

    Rent Zestimate®

    Refinance and save

    $4,562/mo

    Est. payment

    Refinancing to a lower rate could help reduce your monthly payments and save thousands over the life of the loan.

    See today's rates

    $4,562/mo

    Est. payment

    Explore your selling options

    Work with a Zillow partner agent

    Leverage their expertise and Zillow's premium Showcase listings to get your home seen by more buyers.

    Get started

    List with your own agent

    Get your home in front of millions of buyers by listing it on Zillow.

    Learn how to do it

    Sell it yourself

    Take full control of how buyers see your home on Zillow by listing For Sale by Owner (FSBO).

    List your home

    What's special

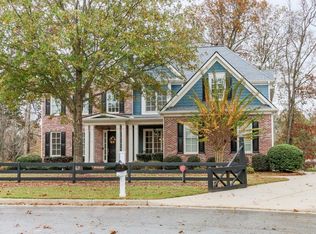
    This beautiful 5 bedroom, 4 bathroom home is located on a full acre, cul-de-sac lot in the sought after Fallwood community ~ Marietta. There is a breathtaking wraparound brick front porch, newly painted deck and fence surrounding the entire yard. The home boasts a 2-story foyer with hardwood floors that greets guests with open arms! The spacious formal dining room has wainscoting, crown molding, and hardwood floors. There is a two story great room with floor to ceiling windows, hardwood flooring, custom brick gas fireplace, and crown molding. The gourmet kitchen is adorned with tile backsplash, granite countertops, stainless steel appliances, hardwood flooring, and an eat-in area. There is a wraparound breakfast bar, walk-in pantry, and crown molding in the kitchen. There is a charming office nook off the kitchen, with built-ins and granite countertop. The keeping room is located off the kitchen and boasts a stack stone fireplace and hardwood floors. The main-floor guest bedroom has a walk-in closet and access to the main floor full guest bathroom, which has a spacious granite vanity and tile shower/tub combination. There is a oversized laundry room, with a mud sink. The master bedroom is the perfect escape, after a long day. The master is adorned with a deep trey ceiling with crown molding, sitting area, and custom blinds. The spa-like master bathroom has a Jacuzzi tub, vaulted ceilings, custom blinds, tile flooring, and granite countertop double vanity. The three upstairs guest bedrooms boast vaulted ceilings. One of the guest bedrooms has access to a private full guest bath. The second and third guest bedrooms share a spacious Jack and Jill bathroom. One of the upstairs guest bedrooms is oversized, with a walk-in closet and would be perfect for a teen suite, play area, or home office. The partially finished basement boasts a family room, with stacked stone gas fireplace, game room, and an office space, which could double as a playroom or den. The basement is plumbed for a bathroom. This home is an entertainers dream with a screened porch, newly painted deck, and an new exterior light package. The stunning one acre cul-de-sac lot is completely fenced in, perfect for the dogs to run and the kids to play! The 2 car attached garage boasts a new shelving system. The Fallwood Community amenities include, but are not limited to, swimming pool and clubhouse.

    This property is off market, which means it's not currently listed for sale or rent on Zillow. This may be different from what's available on other websites or public sources.

    Facts & features

    Interior

    Bedrooms & bathrooms
    • Bedrooms: 5
    • Bathrooms: 4
    • Full bathrooms: 4
    Heating
    • Other, Other
    Cooling
    • Other
    Appliances
    • Included: Dishwasher, Dryer, Garbage disposal, Microwave, Range / Oven, Washer
    Features
    • Flooring: Tile, Carpet, Hardwood
    • Basement: Unfinished
    • Has fireplace: Yes
    Interior area
    • Total interior livable area: 3,434 sqft

    Property

    Parking
    • Total spaces: 3
    • Parking features: Garage - Attached
    Features
    • Exterior features: Wood products, Brick
    • Has view: Yes
    • View description: Park
    Lot
    • Size: 0.92 Acres
    Details
    • Parcel number: 20027801400

    Construction

    Type & style
    • Home type: SingleFamily
    Materials
    • brick
    • Roof: Composition
    Condition
    • Year built: 2006

    Community & HOA

    HOA
    • Has HOA: Yes
    • HOA fee: $67 monthly
    Location
    • Region: Marietta

    Financial & listing details

    • Price per square foot: $219/sqft
    • Tax assessed value: $707,340
    • Annual tax amount: $7,424
    • Ownership: Fee Simple

    Price history

    DateEventPrice
    7/20/2018Sold$480,000-3%$140/sqft
    Source: FMLS GA #6018422 Report a problem
    6/13/2018Pending sale$494,900$144/sqft
    Source: Atlanta Communities #8387867 Report a problem
    5/29/2018Listed for sale$494,900+7%$144/sqft
    Source: Atlanta Communities #8387867 Report a problem
    6/21/2016Sold$462,500-26%$135/sqft
    Source: FMLS GA #5666676 Report a problem
    7/7/2006Sold$625,100$182/sqft
    Source: Public Record Report a problem

    Public tax history

    YearProperty taxesTax assessment
    2024$7,424 +9.2%$282,936 +1.4%
    2023$6,796 +9.7%$279,044 +24.4%
    2022$6,197 +7.2%$224,388 +9.2%
    2021$5,781 +5.5%$205,392 +7.2%
    2020$5,479 +3.1%$191,608 +4%
    2019$5,317 +4.6%$184,196
    2018$5,081 $184,196
    2017$5,081 +19.9%$184,196 +17.8%
    2016$4,239 -2.4%$156,344
    2015$4,346 +13.2%$156,344 +13.2%
    2014$3,840 -0.8%$138,068
    2013$3,872 +2%$138,068 +2.6%
    2012$3,798 -0.2%$134,536
    2011$3,804 +5.4%$134,536
    2010$3,610 -15.6%$134,536 -14.7%
    2009$4,275 +160.3%$157,664 +185.6%
    2006$1,642 $55,200
    Find assessor info on the county website

    Neighborhood: 30064

    Nearby schools

    GreatSchools rating
    Schools provided by the listing agent
    • Elementary: Hayes
    • Middle: Pine Mountain

    Source: The MLS. This data may not be complete. We recommend contacting the local school district to confirm school assignments for this home.

    Get a cash offer in 3 minutes
    Find out how much your home could sell for in as little as 3 minutes with a no-obligation cash offer.
    Estimated market value
    $752,000
    Get a cash offer in 3 minutes
    Find out how much your home could sell for in as little as 3 minutes with a no-obligation cash offer.
    Estimated market value
    $752,000