Welcome to 755 Monticello Circle in Allen’s highly desirable Heritage Park neighborhood. This immaculately maintained two-story home offers 2,848 sq ft of bright, thoughtfully designed living space with 4 spacious bedrooms and 3 bathrooms—perfect for growing families seeking comfort, style, and room to entertain.
Inside, natural light floods the open layout, creating a warm, inviting atmosphere. Recent upgrades include high-efficiency windows and newer high-efficiency air conditioning systems that deliver significant energy savings, whisper-quiet operation, and reliable year-round comfort through Texas summers and winters. The home features neutral, move-in-ready finishes so you can start enjoying it immediately.
This beautiful kitchen serves as the heart of the home with tons of counter space, beautiful cabinetry, high-quality finishes, and coordinated appliances. It flows into the living and family areas—ideal for casual family meals, movie nights, or hosting evenings with friends. Upstairs, three generously sized bedrooms await, A standout feature is the large, versatile upstairs game room, perfect as a media room, kids’ play area, teen hangout, home gym, or creative studio. Beautifully appointed bathrooms with modern fixtures add everyday elegance.
Outside, relax in your private backyard oasis under the western red cedar patio cover—ideal for shaded dining, entertaining, or unwinding year-round. The spacious yard offers plenty of room for kids and pets to play safely.
Key features include upgraded high-efficiency windows for better insulation and lower utility costs, plus efficient AC units built for Texas comfort. Located in family-friendly Heritage Park, you’ll enjoy convenient access to top-rated Allen ISD schools (ranked among Texas’ best), nearby parks with trails and playgrounds, shopping, dining, and major highways. This well-cared-for home beautifully balances everyday living with entertaining spaces in one of Allen’s most convenient communities.
Sold
Price Unknown
755 Monticello Cir, Allen, TX 75002
4beds
2,848sqft
Single Family Residence
Built in 1990
8,276 Square Feet Lot
$493,500 Zestimate®
$--/sqft
$3,194 Estimated rent
Home value
$493,500
$469,000 - $523,000
$3,194/mo
Zestimate® history
Owner options
List your home for rent
$3,194/mo
Rent Zestimate®
Find your next renter with Zillow Rental Manager. Plus, with online applications, you can quickly screen prospective tenants – for free.
$3,194/mo
Rent Zestimate®
Refinance and save
Refinancing to a lower rate could help reduce your monthly payments and save thousands over the life of the loan.
Explore your selling options
Work with a Zillow partner agent
Leverage their expertise and Zillow's premium Showcase listings to get your home seen by more buyers.
Get startedList with your own agent
Get your home in front of millions of buyers by listing it on Zillow.
Learn how to do itSell it yourself
Take full control of how buyers see your home on Zillow by listing For Sale by Owner (FSBO).
List your homeWhat's special
High-quality finishesPrivate backyard oasisCoordinated appliancesNeutral move-in-ready finishesHigh-efficiency windowsBeautiful cabinetry
Zillow last checked:
Listing updated:
Listed by:
Joseph Nixon 0653706 832-405-5735,
Elite Texas Properties 832-405-5735
Bought with:
Ron Morgan
Fathom Realty
Source: NTREIS,MLS#: 21222099
Facts & features
Interior
Bedrooms & bathrooms
- Bedrooms: 4
- Bathrooms: 3
- Full bathrooms: 2
- 1/2 bathrooms: 1
Primary bedroom
- Features: Ceiling Fan(s), En Suite Bathroom, Walk-In Closet(s)
- Level: First
- Dimensions: 16 x 20
Bedroom
- Features: Ceiling Fan(s)
- Level: Second
- Dimensions: 11 x 12
Bedroom
- Features: Ceiling Fan(s)
- Level: Second
- Dimensions: 11 x 12
Bedroom
- Features: Ceiling Fan(s)
- Level: Second
- Dimensions: 11 x 12
Kitchen
- Features: Granite Counters, Kitchen Island, Pantry
- Level: First
- Dimensions: 14 x 16
Living room
- Features: Ceiling Fan(s), Fireplace
- Level: First
- Dimensions: 15 x 15
Utility room
- Features: Built-in Features, Utility Room
- Level: First
- Dimensions: 8 x 8
Heating
- Central, Natural Gas
Cooling
- Central Air
Appliances
- Included: Dishwasher, Electric Cooktop, Electric Oven, Disposal
Features
- Chandelier, Decorative/Designer Lighting Fixtures, Double Vanity, Eat-in Kitchen, Granite Counters, High Speed Internet, Kitchen Island, Open Floorplan, Pantry, Natural Woodwork, Walk-In Closet(s)
- Flooring: Engineered Hardwood, Tile
- Has basement: No
- Number of fireplaces: 1
- Fireplace features: Gas Log, Gas Starter
Interior area
- Total interior livable area: 2,848 sqft
Property
Parking
- Total spaces: 4
- Parking features: Additional Parking, Alley Access, Carport
- Attached garage spaces: 2
- Carport spaces: 2
- Covered spaces: 4
Features
- Levels: Two
- Stories: 2
- Patio & porch: Covered
- Pool features: None, Community
- Fencing: Wood
Lot
- Size: 8,276 Square Feet
- Features: Interior Lot
- Residential vegetation: Partially Wooded
Details
- Additional structures: Storage
- Parcel number: R214800203801
Construction
Type & style
- Home type: SingleFamily
- Architectural style: Contemporary/Modern,Detached
- Property subtype: Single Family Residence
Materials
- Brick, Frame, Wood Siding
- Foundation: Slab
- Roof: Asphalt
Condition
- Year built: 1990
Utilities & green energy
- Utilities for property: Natural Gas Available, Separate Meters, Water Available
Green energy
- Energy efficient items: Appliances, Construction, Doors, Insulation, Lighting, Windows
Community & HOA
Community
- Features: Playground, Pool, Sidewalks, Tennis Court(s), Trails/Paths
- Security: Security System, Carbon Monoxide Detector(s), Fire Alarm, Smoke Detector(s), Security Lights
- Subdivision: Heritage Park Ph One
HOA
- Has HOA: No
Location
- Region: Allen
Financial & listing details
- Tax assessed value: $482,008
- Annual tax amount: $8,540
- Date on market: 3/29/2026
- Cumulative days on market: 1 day
- Listing terms: Cash,Conventional,FHA,VA Loan
Price history
| Date | Event | Price |
|---|---|---|
| 4/30/2026 | Sold | -- |
Source: NTREIS #21222099 Report a problem | ||
| 4/7/2026 | Pending sale | $499,000$175/sqft |
Source: NTREIS #21222099 Report a problem | ||
| 3/31/2026 | Contingent | $499,000$175/sqft |
Source: NTREIS #21222099 Report a problem | ||
| 3/29/2026 | Listed for sale | $499,000$175/sqft |
Source: NTREIS #21222099 Report a problem | ||
Public tax history
| Year | Property taxes | Tax assessment |
|---|---|---|
| 2025 | $3,664 -20.8% | $482,008 +2.4% |
| 2024 | $4,627 +3.6% | $470,766 +10% |
| 2023 | $4,468 -28.4% | $427,969 +10% |
| 2022 | $6,240 +0% | $389,063 +10% |
| 2021 | $6,239 +1.8% | $353,694 +10% |
| 2020 | $6,129 +1.4% | $321,540 +10% |
| 2019 | $6,044 +5.7% | $292,309 +10% |
| 2018 | $5,719 +18.1% | $265,735 -9.9% |
| 2017 | $4,844 | $295,000 +8.5% |
| 2016 | $4,844 +13.7% | $271,964 +20.9% |
| 2015 | $4,261 | $225,000 +6.6% |
| 2014 | $4,261 | $211,000 +27.9% |
| 2013 | -- | $165,000 -0.1% |
| 2012 | -- | $165,094 -0.3% |
| 2011 | -- | $165,596 -1.6% |
| 2010 | -- | $168,302 -1.6% |
| 2009 | -- | $171,035 -4.4% |
| 2008 | -- | $178,900 -0.2% |
| 2007 | -- | $179,180 +3.7% |
| 2006 | -- | $172,836 +2.6% |
| 2005 | -- | $168,382 +0.6% |
| 2004 | -- | $167,429 +3.4% |
| 2003 | -- | $161,998 +4.3% |
| 2002 | -- | $155,347 +2.3% |
| 2001 | -- | $151,863 +6.9% |
| 2000 | -- | $142,030 |
Find assessor info on the county website
Neighborhood: Heritage Park
Nearby homes
- $454,3004 bd3 ba2.5k sqft753 Monticello Cir, Allen, TX 75002Off Market
- $--4 bd2 ba2k sqft757 Monticello Cir, Allen, TX 75002Sold
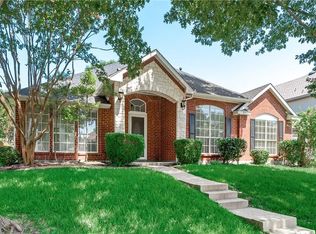
- $--4 bd3 ba2.8k sqft758 Rockefeller Ln, Allen, TX 75002Sold
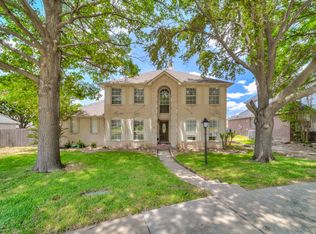
- $489,3004 bd3 ba2.9k sqft759 Monticello Cir, Allen, TX 75002Off Market
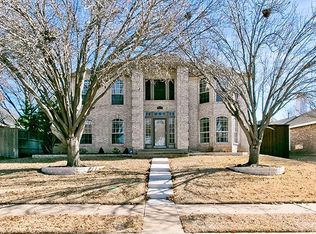
- $--4 bd3 ba2.8k sqft763 Pulitzer Ln, Allen, TX 75002Sold
- $--3 bd2 ba2.2k sqft760 Rockefeller Ln, Allen, TX 75002Sold
- $446,2004 bd2 ba2.7k sqft1001 Rockefeller Ln, Allen, TX 75002Off Market
- $394,9004 bd2 ba2.2k sqft758 Monticello Cir, Allen, TX 75002Off Market
Nearby schools
GreatSchools rating
- 9/10Bolin Elementary SchoolGrades: K-6Distance: 1 mi
- 9/10W E Pete Ford Middle SchoolGrades: 7-8Distance: 0.4 mi
- 8/10Allen High SchoolGrades: 9-12Distance: 1.7 mi
Schools provided by the listing agent
- Elementary: Bolin
- Middle: Ford
- High: Allen
- District: Allen ISD
Source: NTREIS. This data may not be complete. We recommend contacting the local school district to confirm school assignments for this home.
Get a cash offer in 3 minutes
Find out how much your home could sell for in as little as 3 minutes with a no-obligation cash offer.
Estimated market value
$493,500
Get a cash offer in 3 minutes
Find out how much your home could sell for in as little as 3 minutes with a no-obligation cash offer.
Estimated market value
$493,500
- Texas
- Collin County
- Allen
- 75002
- Heritage Park
- 755 Monticello Cir
