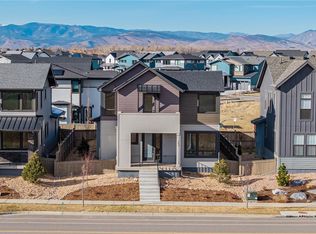
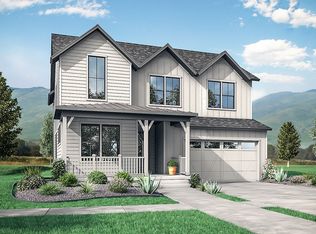
If comfort, warmth, and efficiency is something you appreciate, then look no further than 755 Mountain. Nestled in the heart of West Grange, this brand new Serenade plan offers 2698 sq ft of finished living space with an additional 1234 sq ft unfinished basement with 10 ft ceilings. Enjoy 4 bedrooms and a study, 2.5 baths, 2 car garage, large island kitchen with KitchenAid appliances and gas cooktop. Locally made Tharp custom cabinets and high end designer finishes throughout. Home is under construction, estimated completion date is December. No Metro tax district! Ask about our financing incentives! Pictures are of a like home, same floor plan.
Sold for $1,026,000
$1,026,000
755 Mountain Drive, Longmont, CO 80503
4beds
3,932sqft
Single Family Residence
Built in 2024
4,648 Square Feet Lot
$1,041,900 Zestimate®
$261/sqft
$3,730 Estimated rent
Home value
$1,041,900
$969,000 - $1.13M
$3,730/mo
Zestimate® history
Owner options
List your home for rent
$3,730/mo
Rent Zestimate®
Find your next renter with Zillow Rental Manager. Plus, with online applications, you can quickly screen prospective tenants – for free.
$3,730/mo
Rent Zestimate®
Refinance and save
$5,988/mo
Est. payment
Refinancing to a lower rate could help reduce your monthly payments and save thousands over the life of the loan.
$5,988/mo
Est. payment
Explore your selling options
Work with a Zillow partner agent
Leverage their expertise and Zillow's premium Showcase listings to get your home seen by more buyers.
Get startedList with your own agent
Get your home in front of millions of buyers by listing it on Zillow.
Learn how to do itSell it yourself
Take full control of how buyers see your home on Zillow by listing For Sale by Owner (FSBO).
List your homeWhat's special
High end designer finishesTharp custom cabinetsGas cooktopKitchenaid appliancesLarge island kitchen
Zillow last checked:
Listing updated:
Listed by:
Jesus Orozco JOJ@McStain.com,
Jesus Orozco Jr
Bought with:
Laura Levy, 100070902
Coldwell Banker Realty-Boulder
Source: REcolorado as distributed by MLS GRID,MLS#: 9751537
Facts & features
Interior
Bedrooms & bathrooms
- Bedrooms: 4
- Bathrooms: 3
- Full bathrooms: 1
- 3/4 bathrooms: 1
- 1/2 bathrooms: 1
- Main level bathrooms: 1
Primary bedroom
- Level: Upper
- Area: 224 Square Feet
- Dimensions: 14 x 16
Bedroom
- Level: Upper
- Area: 110 Square Feet
- Dimensions: 10 x 11
Bedroom
- Level: Upper
- Area: 132 Square Feet
- Dimensions: 12 x 11
Bedroom
- Level: Upper
- Area: 110 Square Feet
- Dimensions: 10 x 11
Bathroom
- Level: Upper
Bathroom
- Level: Main
Bathroom
- Level: Upper
Dining room
- Level: Main
- Area: 168 Square Feet
- Dimensions: 14 x 12
Family room
- Level: Main
- Area: 210 Square Feet
- Dimensions: 15 x 14
Kitchen
- Level: Main
- Area: 221 Square Feet
- Dimensions: 17 x 13
Office
- Level: Main
- Area: 132 Square Feet
- Dimensions: 12 x 11
Heating
- Forced Air, Natural Gas
Cooling
- Central Air
Features
- Basement: Bath/Stubbed,Full,Sump Pump,Unfinished
Interior area
- Total structure area: 3,932
- Total interior livable area: 3,932 sqft
- Finished area above ground: 2,698
- Finished area below ground: 0
Property
Parking
- Total spaces: 2
- Parking features: Garage - Attached
- Attached garage spaces: 2
Features
- Levels: Two
- Stories: 2
Lot
- Size: 4,648 Square Feet
Details
- Parcel number: R0614199
- Special conditions: Standard
Construction
Type & style
- Home type: SingleFamily
- Property subtype: Single Family Residence
Materials
- Cement Siding, Concrete, Frame
Condition
- New Construction
- New construction: Yes
- Year built: 2024
Details
- Builder name: McStain
- Warranty included: Yes
Utilities & green energy
- Sewer: Public Sewer
Green energy
- Energy efficient items: Appliances, HVAC, Insulation, Thermostat, Water Heater, Windows
Community & HOA
Community
- Subdivision: West Grange
HOA
- Has HOA: Yes
- Amenities included: Playground, Trail(s)
- Services included: Maintenance Grounds
- HOA fee: $55 monthly
- HOA name: Markel Homes
- HOA phone: 303-339-6120
Location
- Region: Longmont
Financial & listing details
- Price per square foot: $261/sqft
- Annual tax amount: $3,417
- Date on market: 10/20/2024
- Listing terms: Cash,Conventional,VA Loan
- Exclusions: None
- Ownership: Builder
Price history
| Date | Event | Price |
|---|---|---|
| 12/30/2024 | Sold | $1,026,000-8.4%$261/sqft |
Source:  REcolorado as distributed by MLS GRID #9751537 Report a problem REcolorado as distributed by MLS GRID #9751537 Report a problem | ||
| 11/25/2024 | Pending sale | $1,119,802$285/sqft |
Source: REcolorado as distributed by MLS GRID #9751537 Report a problem | ||
| 10/20/2024 | Listed for sale | $1,119,802$285/sqft |
Source: REcolorado as distributed by MLS GRID #9751537 Report a problem | ||
Public tax history
Tax history is unavailable.
Neighborhood: 80503
Nearby homes
- $1,026,0004 bd2 ba2.5k sqft755 Mountain Dr, Longmont, CO 80503Sold
- $1,074,9003 bd3 ba3k sqft759 Mountain Dr, Longmont, CO 80503New Construction
- $171,100-- bd-- ba-- sqft751 Mountain Dr, Longmont, CO 80503Off Market
- from $1,090,9004 bd4 ba2.7k sqftHarmony Plan, West Grange, Longmont, CO 80503New Construction
- from $1,040,9004 bd3 ba2.6k sqftSerenade Plan, West Grange, Longmont, CO 80503New Construction
- from $1,050,9003 bd3 ba2.3k sqftInterlude Plan, West Grange, Longmont, CO 80503New Construction
- from $974,9003 bd3 ba2k sqftConcerto Plan, West Grange, Longmont, CO 80503New Construction
- from $994,9003 bd3 ba2k sqftVirtuoso Plan, West Grange, Longmont, CO 80503New Construction
Nearby schools
GreatSchools rating
- 8/10Blue Mountain Elementary SchoolGrades: PK-5Distance: 0.4 mi
- 9/10Altona Middle SchoolGrades: 6-8Distance: 0.6 mi
- 8/10Silver Creek High SchoolGrades: 9-12Distance: 0.3 mi
Schools provided by the listing agent
- Elementary: Blue Mountain
- Middle: Altona
- High: Silver Creek
- District: St. Vrain Valley RE-1J
Source: REcolorado as distributed by MLS GRID. This data may not be complete. We recommend contacting the local school district to confirm school assignments for this home.
Get a cash offer in 3 minutes
Find out how much your home could sell for in as little as 3 minutes with a no-obligation cash offer.
Estimated market value
$1,041,900
Get a cash offer in 3 minutes
Find out how much your home could sell for in as little as 3 minutes with a no-obligation cash offer.
Estimated market value
$1,041,900
- Colorado
- Boulder County
- Longmont
- 80503
- 755 Mountain Drive
Nearby cities
Nearby neighborhoods
Nearby zip codes
Other Longmont Topics
