Skip main navigation
Sold for $335,000
  • $335,000

    755 N 130th Plz, Omaha, NE 68154

    2beds
    1,750sqft
    Townhouse
    Built in 1984
    -- sqft lot
    $320,500 Zestimate®
    $191/sqft
    $2,311 Estimated rent

    Home value

    $320,500

    $301,000 - $337,000

    $2,311/mo

    Zestimate® history
    Loading
    Loading...

    Owner options

    List your home for rent

    $2,311/mo

    Rent Zestimate®

    Find your next renter with Zillow Rental Manager. Plus, with online applications, you can quickly screen prospective tenants – for free.

    Learn more

    $2,311/mo

    Rent Zestimate®

    Refinance and save

    $2,513/mo

    Est. payment

    Refinancing to a lower rate could help reduce your monthly payments and save thousands over the life of the loan.

    See today's rates

    $2,513/mo

    Est. payment

    Explore your selling options

    Work with a Zillow partner agent

    Leverage their expertise and Zillow's premium Showcase listings to get your home seen by more buyers.

    Get started

    List with your own agent

    Get your home in front of millions of buyers by listing it on Zillow.

    Learn how to do it

    Sell it yourself

    Take full control of how buyers see your home on Zillow by listing For Sale by Owner (FSBO).

    List your home

    What's special

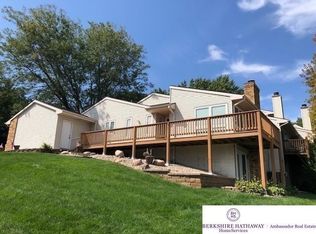
    Contract Pending, on the market for back up offers only.Spotless, turnkey townhome condo located in the heart of Central Omaha. Located in a quiet pocket in Candlewood, Shadow Run Townhomes are an easy walk or quick drive to Linden Place, home to grocery, specialty shopping and fine dining. Easy access to the Dodge Street Expressway connects you to anywhere in town. End-unit home has been meticulously improved for, and by, the present owners. Not a surface has been left untouched! Home has on open feel, w/ light flowing freely through from front to back. Enjoy nights in front of the fire in the vaulted ceiling living room or step out on the deck for morning sun. Open space from kitchen to dining room is complemented by continuous flooring, thoughtfully chosen to handle spills easily. Kitchen is updated w/ quality cabinetry, pull outs, quartz counters, & slate stainless appliances. Open flow keeps hosts involved w/ guests during gatherings & celebrations.

    Zillow last checked:

    Listing updated:

    Listed by:

    Charlie Sutton 402-968-4287,

    BHHS Ambassador Real Estate

    Bought with:

    Tom Knox, 20150075

    BHHS Ambassador Real Estate

    Source: GPRMLS,MLS#: 22412206MLS Logo

    Facts & features

    Interior

    Bedrooms & bathrooms
    • Bedrooms: 2
    • Bathrooms: 3
    • Full bathrooms: 1
    • 3/4 bathrooms: 2
    • Main level bathrooms: 2
    Primary bedroom
    • Features: Window Covering, Ceiling Fan(s), Walk-In Closet(s), Luxury Vinyl Plank
    • Level: Main
    • Area: 201.6
    • Dimensions: 12 x 16.8
    Bedroom 2
    • Features: Window Covering, Cath./Vaulted Ceiling, 9'+ Ceiling, Ceiling Fan(s), Luxury Vinyl Plank
    • Level: Main
    • Area: 147.5
    • Dimensions: 11.8 x 12.5
    Primary bathroom
    • Features: 3/4
    Dining room
    • Features: Ceramic Tile Floor, Window Covering
    • Level: Main
    • Area: 95.4
    • Dimensions: 9 x 10.6
    Family room
    • Features: Wall/Wall Carpeting, Window Covering
    • Level: Basement
    • Area: 297.85
    • Dimensions: 16.1 x 18.5
    Kitchen
    • Features: Ceramic Tile Floor
    • Level: Main
    • Area: 118
    • Dimensions: 10 x 11.8
    Living room
    • Features: Wall/Wall Carpeting, Window Covering, Fireplace, Cath./Vaulted Ceiling, 9'+ Ceiling, Ceiling Fan(s)
    • Level: Main
    • Area: 221.92
    • Dimensions: 14.6 x 15.2
    Basement
    • Area: 1250
    Heating
    • Natural Gas, Forced Air
    Cooling
    • Central Air
    Appliances
    • Included: Humidifier, Range, Refrigerator, Dishwasher, Microwave
    Features
    • High Ceilings, Ceiling Fan(s), Formal Dining Room
    • Flooring: Vinyl, Carpet, Ceramic Tile, Luxury Vinyl, Plank
    • Windows: Window Coverings, Skylight(s)
    • Basement: Full,Partially Finished
    • Number of fireplaces: 1
    • Fireplace features: Living Room, Gas Log
    Interior area
    • Total structure area: 1,750
    • Total interior livable area: 1,750 sqft
    • Finished area above ground: 1,250
    • Finished area below ground: 500

    Property

    Parking
    • Total spaces: 2
    • Parking features: Attached, Garage Door Opener
    • Attached garage spaces: 2
    Features
    • Patio & porch: Porch, Deck
    • Exterior features: Sprinkler System
    • Fencing: None
    Lot
    • Features: City Lot, Subdivided, Common Area, Private Roadway
    Details
    • Parcel number: 2203090061

    Construction

    Type & style
    • Home type: Townhouse
    • Architectural style: Ranch
    • Property subtype: Townhouse
    Materials
    • Steel Siding, Brick/Other
    • Foundation: Block
    • Roof: Composition
    Condition
    • Not New and NOT a Model
    • New construction: No
    • Year built: 1984

    Utilities & green energy

    • Sewer: Public Sewer
    • Water: Public
    • Utilities for property: Cable Available, Electricity Available, Natural Gas Available, Water Available, Sewer Available, Storm Sewer, Phone Available

    Community & HOA

    Community
    • Subdivision: SHADOW RUN CONDO PHASE I & II & III
    HOA
    • Has HOA: Yes
    • Services included: Maintenance Structure, Maintenance Grounds, Snow Removal, Insurance, Common Area Maintenance, Management
    • HOA fee: $191 monthly
    • HOA name: Shadow Run Condos
    Location
    • Region: Omaha

    Financial & listing details

    • Price per square foot: $191/sqft
    • Tax assessed value: $191,600
    • Annual tax amount: $3,234
    • Date on market: 5/16/2024
    • Listing terms: Private Financing Available,Conventional,Cash
    • Ownership: Condominium
    • Electric utility on property: Yes

    Price history

    DateEventPrice
    6/27/2024Sold$335,000+3.1%$191/sqft
    Source: GPRMLS #22412206 Report a problem
    5/24/2024Pending sale$325,000$186/sqft
    Source: GPRMLS #22412206 Report a problem
    5/16/2024Listed for sale$325,000+106.3%$186/sqft
    Source: GPRMLS #22412206 Report a problem
    9/11/2015Sold$157,500-3.4%$90/sqft
    Source: GPRMLS #21514056 Report a problem
    7/31/2015Price change$163,000-4.1%$93/sqft
    Source: CBSHOME Real Estate 159 Dodge #21514056 Report a problem
    7/27/2015Listed for sale$170,000$97/sqft
    Source: CBSHOME Real Estate 159 Dodge #21514056 Report a problem

    Public tax history

    YearProperty taxesTax assessment
    2025$3,204 -0.3%$191,600
    2024$3,212 -0.7%$191,600 +25%
    2023$3,234 -1.2%$153,300
    2022$3,272 +26.9%$153,300 +25.9%
    2021$2,578 -1.1%$121,800
    2020$2,608 -0.3%$121,800
    2019$2,615 -0.1%$121,800
    2018$2,619 -10.7%$121,800
    2017$2,933 $121,800 -10.9%
    2016$2,933 +8.4%$136,700 +7%
    2015$2,706 $127,800
    2014-- $127,800
    2013-- $127,800
    2012-- $127,800
    2011-- $127,800
    Find assessor info on the county website

    Neighborhood: 68154

    Nearby schools

    GreatSchools rating
    Schools provided by the listing agent
    • Elementary: Columbian
    • Middle: Beveridge
    • High: Burke
    • District: Omaha

    Source: GPRMLS. This data may not be complete. We recommend contacting the local school district to confirm school assignments for this home.

    Get pre-qualified for a loan
    At Zillow Home Loans, we can pre-qualify you in as little as 5 minutes with no impact to your credit score.

    An equal housing lender. NMLS #10287.

    Sell for more on Zillow
    Get a Zillow Showcase℠ listing at no additional cost and you could sell for .
    $320,500
    2% more
    +$6,410
    With Zillow Showcase(estimated)
    $326,910