Skip main navigation
Sold for $330,000
  • $330,000

    755 N 2nd Street, Cheyenne Wells, CO 80810

    3beds
    1,396sqft
    Single Family Residence
    Built in 1926
    20.5 Acres Lot
    $324,500 Zestimate®
    $236/sqft
    $1,846 Estimated rent

    Home value

    $324,500

    Estimated sales range

    Not available

    $1,846/mo

    Zestimate® history
    Loading
    Loading...

    Owner options

    List your home for rent

    $1,846/mo

    Rent Zestimate®

    Find your next renter with Zillow Rental Manager. Plus, with online applications, you can quickly screen prospective tenants – for free.

    Learn more

    $1,846/mo

    Rent Zestimate®

    Refinance and save

    $1,891/mo

    Est. payment

    Refinancing to a lower rate could help reduce your monthly payments and save thousands over the life of the loan.

    See today's rates

    $1,891/mo

    Est. payment

    Explore your selling options

    Work with a Zillow partner agent

    Leverage their expertise and Zillow's premium Showcase listings to get your home seen by more buyers.

    Get started

    List with your own agent

    Get your home in front of millions of buyers by listing it on Zillow.

    Learn how to do it

    Sell it yourself

    Take full control of how buyers see your home on Zillow by listing For Sale by Owner (FSBO).

    List your home

    What's special

    Large gardenBreathtaking sunrise viewsChicken coopCentral airWood stove
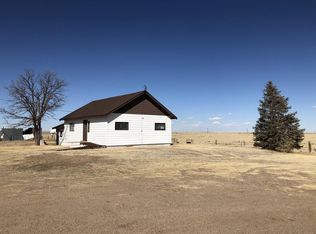
    Escape to the edge of town and enjoy the perfect blend of rural tranquility and modern convenience! This beautiful property spans 20 +/- acres, offering breathtaking sunrise views and ample space for grazing animals, hobbies, or expansion. This unique property offers a cozy and inviting 3-bedroom, 1-Bath home featuring a wood stove for those chilly nights and central air to keep you comfortable in the summer heat. This home contains all new electrical wiring installed in 2021 offering piece of mind. Downstairs you’ll find a bonus room for an office or additional storage. The 60 x 40 shop offers a variety of uses from car storage to workshop. It includes an insulated air-conditioned office with loft storage, workbench, full concrete floor and 220-volt wiring. The 50 x 30 detached garage offers additional parking or storage with automatic overhead doors. Outside you’ll find a large garden, corrals and shelter for livestock, 3 fully fenced pastures, and a chicken coop making this property the perfect blend of rural charm with the convenience of quick access to local amenities. Whether you’re looking for a hobby farm, a quiet retreat, or a place to call home, this property has it all.

    Zillow last checked:

    Listing updated:

    Listed by:

    Tyson Reents 719-342-1500 tr@slc.land,

    Sunrise Land Company LLC

    Bought with:

    Tyson Reents, 100068554

    Sunrise Land Company LLC

    Source: REcolorado as distributed by MLS GRID,MLS#: 5217423MLS Logo

    Facts & features

    Interior

    Bedrooms & bathrooms
    • Bedrooms: 3
    • Bathrooms: 1
    • Full bathrooms: 1
    • Main level bathrooms: 1
    • Main level bedrooms: 3
    Bedroom
    • Description: Master Bedroom
    • Level: Main
    • Area: 120 Square Feet
    • Dimensions: 10 x 12
    Bedroom
    • Description: Guest Bedroom
    • Level: Main
    • Area: 81 Square Feet
    • Dimensions: 9 x 9
    Bedroom
    • Description: Guest Bedroom
    • Level: Main
    • Area: 77 Square Feet
    • Dimensions: 11 x 7
    Bathroom
    • Level: Main
    • Area: 54 Square Feet
    • Dimensions: 9 x 6
    Bonus room
    • Description: Storage Room
    • Level: Basement
    • Area: 98 Square Feet
    • Dimensions: 14 x 7
    Kitchen
    • Level: Main
    • Area: 144 Square Feet
    • Dimensions: 16 x 9
    Laundry
    • Level: Main
    • Area: 50 Square Feet
    • Dimensions: 5 x 10
    Living room
    • Level: Main
    • Area: 209 Square Feet
    • Dimensions: 19 x 11
    Office
    • Level: Basement
    • Area: 144 Square Feet
    • Dimensions: 16 x 9
    Utility room
    • Level: Basement
    • Area: 98 Square Feet
    • Dimensions: 14 x 7
    Heating
    • Forced Air, Wood Stove
    Cooling
    • Central Air
    Appliances
    • Included: Dishwasher, Microwave, Oven, Refrigerator
    Features
    • Ceiling Fan(s), Eat-in Kitchen, Laminate Counters, Sound System
    • Flooring: Carpet, Laminate
    • Windows: Double Pane Windows
    • Basement: Full
    • Number of fireplaces: 1
    • Fireplace features: Family Room, Wood Burning
    Interior area
    • Total structure area: 1,396
    • Total interior livable area: 1,396 sqft
    • Finished area above ground: 1,056

    Property

    Parking
    • Total spaces: 10
    • Parking features: Garage
    • Garage spaces: 10
    Features
    • Levels: One
    • Stories: 1
    • Exterior features: Barbecue, Dog Run, Fire Pit, Garden, Private Yard
    • Fencing: Fenced
    • Has view: Yes
    • View description: City
    Lot
    • Size: 20.5 Acres
    • Features: Many Trees, Open Space, Suitable For Grazing
    Details
    • Parcel number: 333921105020
    • Zoning: Residential
    • Special conditions: Standard
    • Horses can be raised: Yes
    • Horse amenities: Palpation Chute, Corral(s), Loafing Shed, Pasture, Tack Room

    Construction

    Type & style
    • Home type: SingleFamily
    • Architectural style: Traditional
    • Property subtype: Single Family Residence
    Materials
    • Block, Frame, Vinyl Siding
    • Foundation: Block
    • Roof: Composition,Metal
    Condition
    • Year built: 1926

    Utilities & green energy

    • Electric: 220 Volts
    • Sewer: Public Sewer
    • Water: Public
    • Utilities for property: Electricity Connected, Phone Connected

    Community & HOA

    Community
    • Subdivision: Second Union Pacific Addition
    HOA
    • Has HOA: No
    Location
    • Region: Cheyenne Wells

    Financial & listing details

    • Price per square foot: $236/sqft
    • Annual tax amount: $300
    • Date on market: 12/17/2024
    • Listing terms: 1031 Exchange,Cash,Conventional,Farm Service Agency,USDA Loan
    • Exclusions: Sellers Personal Property.
    • Ownership: Individual
    • Electric utility on property: Yes
    • Road surface type: Dirt

    Price history

    DateEventPrice
    4/15/2025Sold$330,000-5.7%$236/sqft
    Source: REcolorado as distributed by MLS GRID #5217423 Report a problem
    1/20/2025Pending sale$350,000$251/sqft
    Source: REcolorado as distributed by MLS GRID #5217423 Report a problem
    12/17/2024Listed for sale$350,000$251/sqft
    Source: REcolorado as distributed by MLS GRID #5217423 Report a problem

    Public tax history

    Tax history is unavailable.

    Neighborhood: 80810

    Nearby schools

    GreatSchools rating
    Schools provided by the listing agent
    • Elementary: Cheyenne Wells
    • Middle: Cheyenne Wells
    • High: Cheyenne Wells
    • District: Cheyenne County RE-5

    Source: REcolorado as distributed by MLS GRID. This data may not be complete. We recommend contacting the local school district to confirm school assignments for this home.

    Get pre-qualified for a loan
    At Zillow Home Loans, we can pre-qualify you in as little as 5 minutes with no impact to your credit score.

    An equal housing lender. NMLS #10287.