Skip main navigation
Sold for $1,700,000
  • $1,700,000

    755 N Chester Ave, Pasadena, CA 91104

    3beds
    1,850sqft
    SingleFamily
    Built in 2018
    7,392 Square Feet Lot
    $1,776,000 Zestimate®
    $919/sqft
    $5,142 Estimated rent

    Home value

    $1,776,000

    $1.69M - $1.86M

    $5,142/mo

    Zestimate® history
    Loading
    Loading...

    Owner options

    List your home for rent

    $5,142/mo

    Rent Zestimate®

    Find your next renter with Zillow Rental Manager. Plus, with online applications, you can quickly screen prospective tenants – for free.

    Learn more

    $5,142/mo

    Rent Zestimate®

    Refinance and save

    $10,702/mo

    Est. payment

    Refinancing to a lower rate could help reduce your monthly payments and save thousands over the life of the loan.

    See today's rates

    $10,702/mo

    Est. payment

    Explore your selling options

    Work with a Zillow partner agent

    Leverage their expertise and Zillow's premium Showcase listings to get your home seen by more buyers.

    Get started

    List with your own agent

    Get your home in front of millions of buyers by listing it on Zillow.

    Learn how to do it

    Sell it yourself

    Take full control of how buyers see your home on Zillow by listing For Sale by Owner (FSBO).

    List your home

    What's special

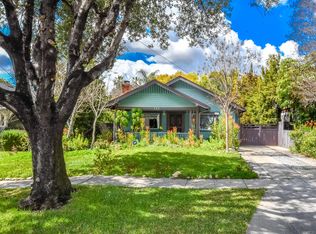
    Nestled in the Historic Bungalow Heaven district of Pasadena, this Mediterranean-style bungalow blends seamlessly into the vernacular of the neighborhood. Working closely with the Design and Historic Preservation Department at the City of Pasadena, this once neglected lot was faithfully restored to earn its rightful place in this historic neighborhood. A new 1,850 sq ft, 3 bedroom 2 bathroom single story home was constructed towards the front portion of the lot, in line with adjacent properties. Keeping true to its architectural style, the interiors feature custom, hand-troweled plaster wall finishes, arched openings, oak wood flooring, and colorful hand-painted Talavera tiles. Towards the rear of the property once stood a structure which served as the neighborhood tool shed during the 1910s, and was converted into a dwelling over the years. This structure was restored and converted into a detached 2-car garage and utility room, complementing the new structure and maintaining the historic primary structure. Not only does this home exceed energy efficiency standards with LED lighting, Nest system, EV car charger in garage, drought-tolerant landscaping and native California plant species, but the home also addresses the need for a more connected home, with smart lighting controls and building systems. Custom details and craftsmanship are abundant throughout. This absolute gem is a must see!!

    Facts & features

    Interior

    Bedrooms & bathrooms
    • Bedrooms: 3
    • Bathrooms: 2
    • Full bathrooms: 1
    • 3/4 bathrooms: 1
    Heating
    • Forced air
    Cooling
    • Central
    Appliances
    • Included: Dishwasher, Range / Oven, Refrigerator
    • Laundry: Gas Dryer Hookup, Washer Hookup, In Garage
    Features
    • Recessed Lighting, Granite Counters, Built-in Features, High Ceilings
    • Flooring: Tile, Hardwood
    • Doors: French Doors
    • Windows: Screens, Casement Windows, Low Emissivity Windows, Wood Frames
    • Has fireplace: Yes
    • Common walls with other units/homes: No Common Walls
    Interior area
    • Total interior livable area: 1,850 sqft

    Property

    Parking
    • Total spaces: 1
    Accessibility
    • Accessibility features: No Interior Steps
    Features
    • Levels: One
    • Patio & porch: Front Porch
    • Has view: Yes
    • View description: Mountain
    Lot
    • Size: 7,392 sqft
    • Features: Back Yard, Front Yard, Landscaped, Treed Lot, Sprinklers Timer, Level, Rectangular Lot
    Details
    • Parcel number: 5739010009
    • Special conditions: Standard

    Construction

    Type & style
    • Home type: SingleFamily
    • Architectural style: Conventional
    Materials
    • Roof: Tile
    Condition
    • Turnkey
    • Year built: 2018

    Utilities & green energy

    • Electric: 220 Volts in Garage
    • Sewer: Public Sewer
    • Water: Public
    Green energy
    • Energy efficient items: Lighting

    Community & neighborhood

    Location
    • Region: Pasadena

    Other

    Other facts
    • CommonWalls: No Common Walls
    • ConstructionMaterials: Stucco
    • CountyOrParish: Los Angeles
    • PropertyType: Residential
    • StateOrProvince: CA
    • StreetSuffix: Avenue
    • ParkingFeatures: Garage, Driveway, Garage Door Opener, Garage - Two Door, Garage Faces Front, Concrete
    • StandardStatus: Pending
    • CommunityFeatures: Sidewalks, Curbs
    • LotFeatures: Back Yard, Front Yard, Landscaped, Treed Lot, Sprinklers Timer, Level, Rectangular Lot
    • SpecialListingConditions: Standard
    • PreviousStandardStatus: Active Under Contract
    • Roof: Clay
    • RoomType: Main Floor Bedroom, Master Suite, Main Floor Master Bedroom, Kitchen, Laundry
    • ArchitecturalStyle: Mediterranean
    • DoorFeatures: French Doors
    • EatingArea: Separated
    • InteriorFeatures: Recessed Lighting, Granite Counters, Built-in Features, High Ceilings
    • PatioAndPorchFeatures: Front Porch
    • PropertyCondition: Turnkey
    • Appliances: Convection Oven, Gas Oven, Water Purifier, Gas Water Heater, Ice Maker, 6 Burner Stove, Self Cleaning Oven, Tankless Water Heater, Range Hood, ENERGY STAR Qualified Appliances
    • FoundationDetails: Raised
    • WindowFeatures: Screens, Casement Windows, Low Emissivity Windows, Wood Frames
    • Heating: Central
    • View: Neighborhood, Trees/Woods, Mountain(s)
    • LaundryFeatures: Gas Dryer Hookup, Washer Hookup, In Garage
    • YearBuiltSource: Builder
    • AccessibilityFeatures: No Interior Steps
    • Cooling: High Efficiency
    • Appliances: Water Line to Refrigerator
    • City: Pasadena
    • HighSchoolDistrict: Pasadena Unified
    • MLSAreaMajor: 646 - Pasadena (NE)
    • Heating: High Efficiency
    • Appliances: High Efficiency Water Heater
    • Levels: One
    • ElevationUnits: Feet
    • LivingAreaUnits: Square Feet
    • WaterSource: Public
    • LotSizeSource: Assessor
    • GreenEnergyEfficient: Lighting
    • AttachedGarageYN: 0
    • Country: US
    • RoomKitchenFeatures: Granite Counters, Self-closing drawers
    • RoomBathroomFeatures: Bathtub, Shower, Double Sinks In Master Bath, Separate tub and shower, Granite Counters, Soaking Tub
    • TaxTractNumber: 3
    • Sewer: Public Sewer
    • ParcelNumber: 5739010009
    • Cooling: Central Air
    • Electric: 220 Volts in Garage

    Price history

    DateEventPrice
    10/23/2023Sold$1,700,000+3.1%$919/sqft
    Source: Public Record Report a problem
    10/5/2023Pending sale$1,649,000$891/sqft
    Source: CLAW #23-303413 Report a problem
    9/25/2023Contingent$1,649,000$891/sqft
    Source: CLAW #23-303413 Report a problem
    8/23/2023Listed for sale$1,649,000+33%$891/sqft
    Source: CLAW #23-303413 Report a problem
    5/6/2019Sold$1,240,000$670/sqft
    Source: Public Record Report a problem
    3/30/2019Pending sale$1,240,000$670/sqft
    Source: First Team Real Estate #OC19057862 Report a problem
    3/22/2019Listed for sale$1,240,000+121%$670/sqft
    Source: First Team Real Estate #OC19057862 Report a problem
    9/9/2016Sold$561,000+12.4%$303/sqft
    Source: Public Record Report a problem
    5/28/2016Pending sale$499,000$270/sqft
    Source: CENTURY 21 Adams & Barnes #AR16103462 Report a problem

    Public tax history

    YearProperty taxesTax assessment
    2025$19,976 +4.7%$1,734,000 +2%
    2024$19,076 +26.3%$1,700,000 +27.9%
    2023$15,106 +3.6%$1,329,528 +2%
    2022$14,578 +4.3%$1,303,460 +2%
    2021$13,981 +4.3%$1,277,903 +1%
    2020$13,410 $1,264,800 +51%
    2019$13,410 +101.6%$837,763 +46.4%
    2018$6,653 $572,220 +2%
    2017$6,653 +1.2%$561,000 +1089.3%
    2016$6,574 +707.5%$47,169 +1.5%
    2015$814 +1.4%$46,462 +2%
    2014$803 $45,552 +2.5%
    2012-- $44,458 +2%
    2011-- $43,587 +0.8%
    2010-- $43,262 -0.2%
    2009-- $43,366 +2%
    2008-- $42,517 +2%
    2007-- $41,684 +2%
    2006-- $40,868
    2005-- $40,868 +4%
    2004-- $39,282 +1.9%
    2003-- $38,563 +2%
    2002-- $37,808 +4%
    2000-- $36,342

    Find assessor info on the county website

    Neighborhood: East Central

    Nearby schools

    GreatSchools rating
    Schools provided by the listing agent
    • Elementary: Longfellow
    • High: Pasadena
    • District: Pasadena Unified

    Source: The MLS. This data may not be complete. We recommend contacting the local school district to confirm school assignments for this home.

    Get a cash offer in 3 minutes
    Find out how much your home could sell for in as little as 3 minutes with a no-obligation cash offer.
    Estimated market value
    $1,776,000
    Get a cash offer in 3 minutes
    Find out how much your home could sell for in as little as 3 minutes with a no-obligation cash offer.
    Estimated market value
    $1,776,000