Skip main navigation
Off market
Street View
  • $2,112,500

    755 N Lafayette St, Denver, CO 80218

    4beds
    3,866sqft
    SingleFamily
    Built in 1904
    6,250 Square Feet Lot
    $2,112,500 Zestimate®
    $546/sqft
    $6,930 Estimated rent

    Home value

    $2,112,500

    $1.92M - $2.32M

    $6,930/mo

    Zestimate® history
    Loading
    Loading...

    Owner options

    List your home for rent

    $6,930/mo

    Rent Zestimate®

    Find your next renter with Zillow Rental Manager. Plus, with online applications, you can quickly screen prospective tenants – for free.

    Learn more

    $6,930/mo

    Rent Zestimate®

    Refinance and save

    $12,243/mo

    Est. payment

    Refinancing to a lower rate could help reduce your monthly payments and save thousands over the life of the loan.

    See today's rates

    $12,243/mo

    Est. payment

    Explore your selling options

    Work with a Zillow partner agent

    Leverage their expertise and Zillow's premium Showcase listings to get your home seen by more buyers.

    Get started

    List with your own agent

    Get your home in front of millions of buyers by listing it on Zillow.

    Learn how to do it

    Sell it yourself

    Take full control of how buyers see your home on Zillow by listing For Sale by Owner (FSBO).

    List your home

    What's special

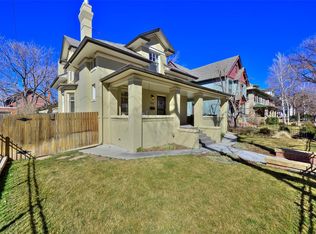
    The grandeur of the Victorian era can be found in this elegant home in the 7th Avenue Historic District. Restored to its original beauty with attention to detail, the 4 bedroom-4 bath features spectacular period architectural details that will make you feel like you stepped back in time to 1904. Vintage charm abounds with stained glass, ornate cast iron radiators, original trim and baseboards, crown molding, original restored windows and antique light fixtures. These historic elements blend perfectly with updates that have been done to provide modern livability, including: kitchen, bathrooms, roof, electrical, AC, boiler and plumbing. Significant character of the home is evident in the large living room, with a functioning gas fireplace with intricately carved wood mantle, custom grass cloth wall covering and original French doors and windows. The dining room is enhanced by a gorgeous leaded glass window and a wide archway. Design and function come together in the renovated kitchen with custom glass front cabinetry, granite countertops, large pantry, stainless farmhouse sink and a cozy breakfast nook with built-in bench seating. Top of the line stainless appliances include a Sub-zero refrigerator and a commercial grade oven/range with Salamander broiler that heats to 1800 degrees. The 2nd level hosts 3 bedrooms including the master suite with custom built-ins and en-suite marble bath. You will also find a 2nd marble bath, spacious study and enclosed porch/sleeping room. The 3rd floor functioned as servant's quarters when the home was originally built. This charming space is now a private 1-bedroom guest apartment. A unique, feature of the property is a carriage house/garage that has been designated as a historic home. This structure can be sold separately from the home and/or converted to living space without re-zoning. The oversized 2 car garage is the original 3 stall horse/carriage barn. In addition, there is a 393 square foot hay loft/storage space above.

    This property is off market, which means it's not currently listed for sale or rent on Zillow. This may be different from what's available on other websites or public sources.

    Facts & features

    Interior

    Bedrooms & bathrooms
    • Bedrooms: 4
    • Bathrooms: 4
    • Full bathrooms: 1
    • 3/4 bathrooms: 2
    • 1/2 bathrooms: 1
    Heating
    • Radiant
    Cooling
    • Central, Evaporative
    Appliances
    • Included: Dishwasher, Dryer, Garbage disposal, Microwave, Range / Oven, Refrigerator, Washer
    Features
    • Walk-In Closet(s), Granite Counters, Breakfast Nook, Eat-in Kitchen, Built-in Features, Entrance Foyer, Master Suite
    • Flooring: Carpet, Hardwood, Linoleum / Vinyl
    • Windows: Window Coverings, Skylight(s)
    • Basement: Finished
    • Has fireplace: Yes
    • Fireplace features: Gas, Living Room, Gas Log
    Interior area
    • Total interior livable area: 3,866 sqft
    • Finished area below ground: 660.00

    Property

    Parking
    • Total spaces: 2
    • Parking features: Garage - Detached
    Features
    • Patio & porch: Patio, Covered, Front Porch
    • Exterior features: Brick
    • Fencing: Full
    Lot
    • Size: 6,250 sqft
    • Features: Level, Landscaped, Sprinklers In Front, Sprinklers In Rear
    Details
    • Parcel number: 0502321018000
    • Zoning description: U-SU-C

    Construction

    Type & style
    • Home type: SingleFamily
    • Architectural style: Victorian
    Materials
    • Roof: Composition
    Condition
    • Year built: 1904

    Utilities & green energy

    • Sewer: Public Sewer
    • Water: Public

    Community & neighborhood

    Location
    • Region: Denver

    Other

    Other facts
    • Flooring: Wood, Carpet, Stone, Vinyl, Linoleum
    • Sewer: Public Sewer
    • WaterSource: Public
    • RoadSurfaceType: Paved
    • Heating: Radiant, Hot Water, Radiant Floor
    • Appliances: Dishwasher, Refrigerator, Disposal, Dryer, Microwave, Washer, Cooktop, Self Cleaning Oven, Range Hood, Oven
    • FireplaceYN: true
    • Basement: Finished, Partial, Cellar
    • GarageYN: true
    • HeatingYN: true
    • CoolingYN: true
    • PatioAndPorchFeatures: Patio, Covered, Front Porch
    • FireplaceFeatures: Gas, Living Room, Gas Log
    • FireplacesTotal: 1
    • RoomsTotal: 18
    • ConstructionMaterials: Brick
    • Roof: Composition
    • LotFeatures: Level, Landscaped, Sprinklers In Front, Sprinklers In Rear
    • ArchitecturalStyle: Victorian
    • RentIncludes: Water
    • CoveredSpaces: 2
    • WindowFeatures: Window Coverings, Skylight(s)
    • Cooling: Central Air, Evaporative Cooling
    • BelowGradeFinishedArea: 660.00
    • InteriorFeatures: Walk-In Closet(s), Granite Counters, Breakfast Nook, Eat-in Kitchen, Built-in Features, Entrance Foyer, Master Suite
    • StructureType: House
    • Fencing: Full
    • ExteriorFeatures: Private Yard
    • MlsStatus: Pending
    • ZoningDescription: U-SU-C
    • Road surface type: Paved

    Price history

    DateEventPrice
    12/30/2020Sold$1,724,000-1.5%$446/sqft
    Source: Public Record Report a problem
    12/1/2020Pending sale$1,750,000$453/sqft
    Source: Liv Sotheby's International Realty #5061369 Report a problem
    10/1/2020Listed for sale$1,750,000+2.6%$453/sqft
    Source: Liv Sotheby's International Realty #5061369 Report a problem
    4/12/2019Sold$1,705,000+0.6%$441/sqft
    Source: Public Record Report a problem
    2/20/2019Pending sale$1,695,000$438/sqft
    Source: KENTWOOD REAL ESTATE DTC, LLC #9411751 Report a problem
    2/16/2019Listed for sale$1,695,000+429.7%$438/sqft
    Source: KENTWOOD REAL ESTATE DTC, LLC #9411751 Report a problem
    8/26/1994Sold$320,000$83/sqft
    Source: Public Record Report a problem

    Public tax history

    YearProperty taxesTax assessment
    2024$11,339 +20.5%$146,330 -2.7%
    2023$9,407 +3.6%$150,440 +27.2%
    2022$9,081 +2.4%$118,290 -2.8%
    2021$8,864 +61.5%$121,700 +1.9%
    2020$5,490 +28.1%$119,477 +55.8%
    2019$4,285 $76,666 +38.4%
    2018$4,285 +0.3%$55,390
    2017$4,272 +7%$55,390 +8.3%
    2016$3,995 +23.4%$51,130
    2015$3,237 0%$51,130 +31.2%
    2014$3,238 -21.5%$38,970
    2013$4,126 +17.9%$38,970 -20.6%
    2012$3,500 -2.2%$49,080
    2011$3,580 +2.2%$49,080 -8.7%
    2010$3,502 +10.5%$53,760
    2009$3,168 -0.2%$53,760 +13.3%
    2008$3,174 +2.6%$47,440 -26.2%
    2007$3,094 +1.1%$64,320 +39.2%
    2006$3,060 +6%$46,220
    2005$2,887 -1.4%$46,220 +0.3%
    2003$2,929 +1.9%$46,060 -5.9%
    2002$2,874 $48,930 +15.7%
    2001-- $42,280

    Find assessor info on the county website

    Neighborhood: Country Club

    Nearby schools

    GreatSchools rating
    Schools provided by the listing agent
    • Elementary: Dora Moore
    • Middle: Morey
    • High: East
    • District: Denver 1

    Source: The MLS. This data may not be complete. We recommend contacting the local school district to confirm school assignments for this home.

    Get a cash offer in 3 minutes
    Find out how much your home could sell for in as little as 3 minutes with a no-obligation cash offer.
    Estimated market value
    $2,112,500
    Get a cash offer in 3 minutes
    Find out how much your home could sell for in as little as 3 minutes with a no-obligation cash offer.
    Estimated market value
    $2,112,500