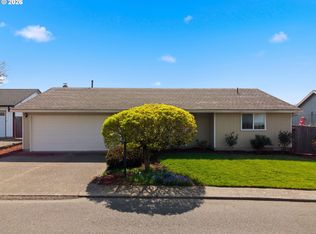
This 1968 square foot single family home has 4 bedrooms and 2.0 bathrooms. This home is located at 755 NE Delsey Rd, Hillsboro, OR 97124.
Pending
$570,000
755 NE Delsey Rd, Hillsboro, OR 97124
4beds
1,968sqft
Single Family Residence
Built in 1966
0.26 Acres Lot
$569,700 Zestimate®
$290/sqft
$-- HOA
What's special
- 66 days
- 110
- 0
Zillow last checked:
Listed by:
Steve Louie,
John L Scott Real Estate
Source: John L Scott Real Estate,MLS#: 169946640
Facts & features
Interior
Bedrooms & bathrooms
- Bedrooms: 4
- Bathrooms: 2
- Full bathrooms: 2
Features
- Has basement: No
- Has fireplace: Yes
Interior area
- Total structure area: 1,968
- Total interior livable area: 1,968 sqft
Property
Lot
- Size: 0.26 Acres
Details
- Parcel number: 1N231AD00915
Construction
Type & style
- Home type: SingleFamily
- Property subtype: Single Family Residence
Condition
- Year built: 1966
Community & HOA
Location
- Region: Hillsboro
Financial & listing details
- Price per square foot: $290/sqft
- Tax assessed value: $524,620
- Annual tax amount: $4,154
- Date on market: 7/24/2026
- Lease term: Contact For Details
Estimated market value
$569,700
$541,000 - $598,000
$2,961/mo
Price history
| Date | Event | Price |
|---|---|---|
| 9/10/2026 | Sold | $570,000-0.9%$290/sqft |
Source:  RMLS (OR) #169946640 Report a problem RMLS (OR) #169946640 Report a problem | ||
| 8/4/2026 | Pending sale | $575,000$292/sqft |
Source: RMLS (OR) #169946640 Report a problem | ||
| 8/4/2026 | Listed for sale | $575,000$292/sqft |
Source: RMLS (OR) #169946640 Report a problem | ||
| 8/4/2026 | Pending sale | $575,000$292/sqft |
Source: RMLS (OR) #169946640 Report a problem | ||
| 7/24/2026 | Listed for sale | $575,000+134.7%$292/sqft |
Source: RMLS (OR) #169946640 Report a problem | ||
| 7/15/2005 | Sold | $245,000$124/sqft |
Source: Public Record Report a problem | ||
Public tax history
| Year | Property taxes | Tax assessment |
|---|---|---|
| 2025 | $4,154 +0.4% | $253,210 +3% |
| 2024 | $4,139 +2.9% | $245,840 +3% |
| 2023 | $4,021 +2.8% | $238,680 +3% |
| 2022 | $3,912 +2% | $231,730 |
| 2021 | $3,834 +2.2% | -- |
| 2020 | $3,751 +3% | $218,440 +3% |
| 2019 | $3,643 +4.5% | $212,080 |
| 2018 | $3,487 | $212,080 +6.1% |
| 2017 | $3,487 +6.7% | $199,920 +3% |
| 2016 | $3,269 | $194,100 +3% |
| 2015 | $3,269 +4.2% | $188,450 +3% |
| 2014 | $3,137 +2.8% | $182,970 +3% |
| 2013 | $3,052 +3.2% | $177,650 +3% |
| 2012 | $2,958 +3.8% | $172,480 -20.4% |
| 2011 | $2,851 +1.3% | $216,750 -3.7% |
| 2010 | $2,814 +3.6% | $225,070 -6.2% |
| 2009 | $2,717 +5.8% | $240,040 -11% |
| 2008 | $2,568 +0.4% | $269,580 +1.4% |
| 2007 | $2,557 +18.7% | $265,890 +6.3% |
| 2006 | $2,154 -0.2% | $250,220 +26.9% |
| 2005 | $2,159 +1.6% | $197,250 +7.2% |
| 2004 | $2,125 +3.1% | $183,980 +3.9% |
| 2003 | $2,061 +2.1% | $177,000 +5% |
| 2002 | $2,019 -0.6% | $168,590 +2.2% |
| 2001 | $2,031 +16.1% | $164,910 +1% |
| 2000 | $1,749 | $163,340 |
Find assessor info on the county website
Monthly payment
Est. payment
Payment breakdown
Explore the cost of this home by adjusting the details. Changes won't be saved.Climate risks
Neighborhood: 97124
Nearby schools
Schools provided by the listing agent
- Elementary: Mooberry
- Middle: Poynter
- High: Glencoe
Source: John L Scott Real Estate. This data may not be complete. We recommend contacting the local school district to confirm school assignments for this home.
Similar homes
- $539,0004 bd2 ba1.3k sqft1759 NE 24th Ave, Hillsboro, OR 97124Active

 MLS ID #795452404, Linette Chance, Redfin. RMLS (OR)
 - $599,9004 bd3 ba2.2k sqft129 NE Danbury Ave, Hillsboro, OR 97124Active
 MLS ID #555764732, Liza Davis, Keller Williams Sunset Corridor. RMLS (OR)
 - $529,9003 bd2 ba1.4k sqft3823 NE Lincoln St, Hillsboro, OR 97124Active
 MLS ID #232853029, Bradley Eaton, eXp Realty, LLC. RMLS (OR)
 - $510,0003 bd2 ba1.4k sqft1365 SE Duke Dr, Hillsboro, OR 97123Active
 MLS ID #769114904, Rebecca Dunn, Keller Williams Premier Partners. RMLS (OR)
 - $540,0003 bd3 ba1.7k sqft7875 SW 184th Ave, Beaverton, OR 97007ActiveMLS ID #546535584, Jan Dempsey, Windermere Heritage. RMLS (OR)
- $619,0004 bd3 ba2.1k sqft128 N 31st Ave, Cornelius, OR 97113ActiveMLS ID #639465698, Linette Chance, Redfin. RMLS (OR)
- $554,9003 bd2 ba1.2k sqft2530 SW 192nd Ave, Aloha, OR 97003ActiveMLS ID #523199517, Jaimy Beltran, Keller Williams Realty Portland Premiere. RMLS (OR)
- $545,0003 bd2 ba1.5k sqft1225 Jay Ct, Beaverton, OR 97003ActiveMLS ID #684553120, Ryan Paquette, Premiere Property Group, LLC. RMLS (OR)
- $580,0004 bd3 ba2.3k sqft2164 N Legacy Dr, Newberg, OR 97132ActiveMLS ID #128129946, Laura Oviatt, Berkshire Hathaway HomeServices NW Real Estate. RMLS (OR)
- $572,0005 bd3 ba2k sqft4741 SW 207th Ct, Beaverton, OR 97078ActiveMLS ID #320176116, Kevin Mapes, Keller Williams Sunset Corridor. RMLS (OR)
- $539,9003 bd2 ba1.5k sqft20190 SW Imperial St, Beaverton, OR 97003ActiveMLS ID #541829308, Teresa Harbert, eXp Realty, LLC. RMLS (OR)
- $639,0004 bd3 ba2.1k sqft2261 SW 195th Ave, Beaverton, OR 97003ActiveMLS ID #359897672, Caroline Ewing, Keller Williams Realty Portland Premiere. RMLS (OR)
- $515,0004 bd2 ba1.8k sqft2075 SW 209th Ct, Beaverton, OR 97003ActiveMLS ID #501073684, Boston Bate, Matin Real Estate. RMLS (OR)
- $670,0004 bd3 ba2.8k sqft3410 SE Radcliff Ct, Hillsboro, OR 97123ActiveMLS ID #232245843, Christina Saribay, NextHome Next Chapter. RMLS (OR)
- $550,0005 bd1 ba2.1k sqft3545 SW 90th Ave, Portland, OR 97225ActiveMLS ID #356491389, Alexis Halmy, Windermere Realty Trust. RMLS (OR)
- $549,9003 bd2 ba1.5k sqft14105 SW Spinnaker Dr, Beaverton, OR 97005ActiveMLS ID #541977849, Michael Yazhari, LPT REALTY, LLC. RMLS (OR)
- $549,9003 bd3 ba1.7k sqft17824 SW Granada Dr, Beaverton, OR 97007ActiveMLS ID #725824201, Dave McGarry, John L. Scott. RMLS (OR)
- $600,0003 bd2 ba1k sqft13070 SW Edgewood St, Portland, OR 97225ActiveMLS ID #655593063, Amanda Rammer, RE/MAX Northwest. RMLS (OR)
- $640,0003 bd3 ba1.5k sqft14050 SW Butner Rd, Beaverton, OR 97006ActiveMLS ID #589624731, Tracy Davis-Sharp, Realty One Group Prestige. RMLS (OR)
- $550,0004 bd3 ba2.1k sqft5214 NE 25th Pl, Vancouver, WA 98663ActiveMLS ID #735531420, Vera Yanti, Keller Williams Realty. RMLS (OR)
