Rare opportunity to own a thoughtfully designed accessible home that blends comfort, character, and everyday ease. Homes with thoughtfully designed accessibility features and timeless mid-century charm are rarely available. This 1,248 sq. ft. gem features 2 spacious bedrooms, a bathroom with a roll-in/walk-in shower and roll-under sink, a garage entrance with accessibility ramp, accessible rear deck access, and the convenience of single-level living with the bedroom, bathroom, kitchen, and laundry all on one level.Inside, timeless 1950s character shines through beautiful hardwood floors, a coved ceiling, cozy fireplace, and expansive windows that fill the home with natural light. The open floor plan creates an inviting atmosphere for everyday living and entertaining while maintaining excellent flow throughout.The spacious primary bedroom features custom closet built-ins and a sliding glass door opening to a private pergola-covered deck—an ideal place to enjoy your morning coffee or unwind at the end of the day. The second bedroom offers flexibility for guests, a home office, hobbies, or additional living space.Situated on a generous 0.22-acre corner lot in one of Gresham's most established and desirable neighborhoods, the property also features a two-car attached garage with opener, abundant off-street parking, and a spacious yard. Conveniently located near shopping, restaurants, parks, public transit, and schools.Whether you're seeking the ease of single-level living, thoughtfully incorporated accessibility features, or simply a beautifully maintained mid-century home with timeless appeal, this property offers a rare combination of comfort, function, and character.WELCOME HOME!
Sold
$389,000
755 NW Overlook Ave, Gresham, OR 97030
2beds
1,248sqft
Residential, Single Family Residence
Built in 1951
9,583 Square Feet Lot
$378,400 Zestimate®
$312/sqft
$2,190 Estimated rent
Home value
$378,400
$359,000 - $397,000
$2,190/mo
Zestimate® history
Owner options
List your home for rent
$2,190/mo
Rent Zestimate®
Find your next renter with Zillow Rental Manager. Plus, with online applications, you can quickly screen prospective tenants – for free.
$2,190/mo
Rent Zestimate®
Refinance and save
$2,517/mo
Est. payment
Refinancing to a lower rate could help reduce your monthly payments and save thousands over the life of the loan.
$2,517/mo
Est. payment
Explore your selling options
Work with a Zillow partner agent
Leverage their expertise and Zillow's premium Showcase listings to get your home seen by more buyers.
Get startedList with your own agent
Get your home in front of millions of buyers by listing it on Zillow.
Learn how to do itSell it yourself
Take full control of how buyers see your home on Zillow by listing For Sale by Owner (FSBO).
List your homeWhat's special
Cozy fireplaceAccessible rear deck accessSpacious yardPrivate pergola-covered deckCustom closet built-insCoved ceilingSpacious primary bedroom
Zillow last checked:
Listing updated:
Listed by:
Rachel Sheller 503-380-9634,
Oregon First
Bought with:
Terri Boughton, 881000055
Century 21 North Homes Realty
Source: RMLS (OR),MLS#: 443566800
Facts & features
Interior
Bedrooms & bathrooms
- Bedrooms: 2
- Bathrooms: 1
- Full bathrooms: 1
- Main level bathrooms: 1
Rooms
- Room types: Laundry, Bedroom 2, Dining Room, Family Room, Kitchen, Living Room, Primary Bedroom
Primary bedroom
- Features: Builtin Features, Hardwood Floors, Sliding Doors
- Level: Main
Bedroom 2
- Features: Hardwood Floors
- Level: Main
Kitchen
- Features: Dishwasher, Eating Area, Free Standing Range, Free Standing Refrigerator
- Level: Main
Living room
- Features: Coved, Fireplace, Hardwood Floors
- Level: Main
Heating
- Forced Air, Fireplace(s)
Appliances
- Included: Dishwasher, Free-Standing Range, Free-Standing Refrigerator, Washer/Dryer, Gas Water Heater
- Laundry: Laundry Room
Features
- Eat-in Kitchen, Coved, Built-in Features
- Flooring: Hardwood, Wood
- Doors: Sliding Doors
- Basement: Crawl Space
- Number of fireplaces: 1
- Fireplace features: Wood Burning
Interior area
- Total structure area: 1,248
- Total interior livable area: 1,248 sqft
Property
Parking
- Total spaces: 2
- Parking features: Driveway, Off Street, Garage Door Opener, Attached
- Attached garage spaces: 2
- Has uncovered spaces: Yes
Accessibility
- Accessibility features: Accessible Approachwith Ramp, Garage On Main, Main Floor Bedroom Bath, Minimal Steps, One Level, Parking, Past Accessibility, Rollin Shower, Utility Room On Main, Walkin Shower, Accessibility
Features
- Levels: One
- Stories: 1
- Patio & porch: Deck
- Exterior features: Yard
- Has view: Yes
- View description: Territorial
Lot
- Size: 9,583 Square Feet
- Dimensions: 9,605 SF LOT
- Features: Corner Lot, SqFt 7000 to 9999
Details
- Parcel number: R174110
Construction
Type & style
- Home type: SingleFamily
- Architectural style: Ranch
- Property subtype: Residential, Single Family Residence
Materials
- Brick, Lap Siding
- Roof: Composition
Condition
- Resale
- New construction: No
- Year built: 1951
Utilities & green energy
- Gas: Gas
- Sewer: Public Sewer
- Water: Public
Community & HOA
HOA
- Has HOA: No
Location
- Region: Gresham
Financial & listing details
- Price per square foot: $312/sqft
- Tax assessed value: $395,350
- Annual tax amount: $4,269
- Date on market: 5/22/2026
- Cumulative days on market: 37 days
- Listing terms: Cash,Conventional,FHA,VA Loan
- Road surface type: Paved
Price history
| Date | Event | Price |
|---|---|---|
| 7/31/2026 | Sold | $389,000$312/sqft |
Source:  RMLS (OR) #443566800 Report a problem RMLS (OR) #443566800 Report a problem | ||
| 6/29/2026 | Pending sale | $389,000$312/sqft |
Source: RMLS (OR) #443566800 Report a problem | ||
| 6/26/2026 | Listed for sale | $389,000$312/sqft |
Source: RMLS (OR) #443566800 Report a problem | ||
Public tax history
| Year | Property taxes | Tax assessment |
|---|---|---|
| 2025 | $4,270 +4.5% | $209,820 +3% |
| 2024 | $4,087 +9.8% | $203,710 +3% |
| 2023 | $3,724 +2.9% | $197,780 +3% |
| 2022 | $3,620 +2.6% | $192,020 +3% |
| 2021 | $3,528 +6.3% | $186,430 +3% |
| 2020 | $3,320 +2.7% | $181,000 +3% |
| 2019 | $3,233 | $175,730 +3% |
| 2018 | $3,233 +4.9% | $170,620 +3% |
| 2017 | $3,083 +18.2% | $165,660 +3% |
| 2016 | $2,608 | $160,840 +3% |
| 2015 | $2,608 +2.2% | $156,160 +3% |
| 2014 | $2,552 +7.3% | $151,620 +3% |
| 2013 | $2,377 +3.2% | $147,210 +3% |
| 2012 | $2,304 +3% | $142,930 +3% |
| 2011 | $2,237 +2.5% | $138,770 +3% |
| 2010 | $2,183 +2.5% | $134,730 +3% |
| 2009 | $2,129 +2.6% | $130,810 +3% |
| 2008 | $2,074 -2.5% | $127,000 +3% |
| 2007 | $2,126 +2.8% | $123,310 +3% |
| 2006 | $2,068 +4% | $119,720 +3% |
| 2005 | $1,989 +1.1% | $116,240 +3% |
| 2004 | $1,967 +3.9% | $112,860 +3% |
| 2003 | $1,893 +2.3% | $109,580 +3% |
| 2002 | $1,850 +8.6% | $106,390 +6.1% |
| 2000 | $1,704 | $100,300 |
Find assessor info on the county website
Neighborhood: Northwest
Nearby homes
- $474,2003 bd2 ba2.2k sqft1080 NW 8th St, Gresham, OR 97030Off Market
- $573,8004 bd3 ba2.8k sqft705 NW Overlook Ave, Gresham, OR 97030Off Market
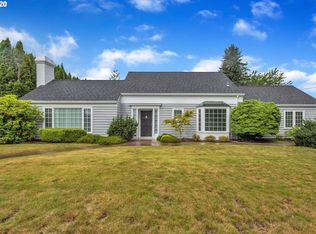
- $483,4004 bd2 ba1.8k sqft750 NW Overlook Ave, Gresham, OR 97030Off Market

- $522,9004 bd2 ba2.1k sqft1100 NW 8th St, Gresham, OR 97030Off Market
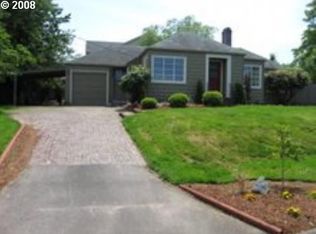
- $521,9003 bd1 ba1.9k sqft1033 NW 8th St, Gresham, OR 97030Off Market
- $531,5004 bd2 ba2.1k sqft1007 NW 8th St, Gresham, OR 97030Off Market
- $485,2002 bd2 ba2.3k sqft710 NW Overlook Ave, Gresham, OR 97030Off Market
- $654,4005 bd2 ba3.7k sqft675 NW Overlook Ave, Gresham, OR 97030Off Market
Nearby schools
GreatSchools rating
- 7/10East Gresham Elementary SchoolGrades: K-5Distance: 1.2 mi
- 3/10Dexter McCarty Middle SchoolGrades: 6-8Distance: 1.4 mi
- 4/10Gresham High SchoolGrades: 9-12Distance: 0.6 mi
Schools provided by the listing agent
- Elementary: East Gresham
- Middle: Dexter Mccarty
- High: Gresham
Source: RMLS (OR). This data may not be complete. We recommend contacting the local school district to confirm school assignments for this home.
Get a cash offer in 3 minutes
Find out how much your home could sell for in as little as 3 minutes with a no-obligation cash offer.
Estimated market value
$378,400
Get a cash offer in 3 minutes
Find out how much your home could sell for in as little as 3 minutes with a no-obligation cash offer.
Estimated market value
$378,400
- Oregon
- Multnomah County
- Gresham
- 97030
- Northwest
- 755 NW Overlook Ave
