Welcome home to this lovely, 3-bedroom, 3-bath home in the Timber Creek Crossing Subdivision. This beautiful home is walking distance from the Indian Head golf course and has a wonderful new feel, with luxury engineered hardwood flooring, tile, and quality carpet. On top of being meticulously maintained, the home has quality stylish woodwork and three-panel craftsman doors, and the contemporary paint colors are great accents to these features. You will also be amazed at the large foyer with a larger coat closet to match. The main level welcomes an open concept living room, kitchen, and dining area, which leads to the deck overlooking the wonderfully maintained park-like back yard. The underground sprinkler system is an added bonus, helping the grass stay green and maintained all summer. The main level also features a laundry area, a master suit that comfortably fits a king-size bed with accessories and a stunning master bath. The main floor level also has another full bath and a nicely sized bedroom.,In the lower level, you will find a large room family room, another full bath, and bedroom. The lower level has a spacious feel with larger windows that allows lots of light. The homes exterior features an extra-large three-car garage with brick detailing and the exterior color palette is stunning and accents the beautiful trees and foliage in the front and back yard. You will also find the trees in the back yard give the home lots of privacy, especially in spring and summer. Schedule a personal showing today. This home will not last long.
Closed
$307,000
755 OAKDALE LANE, Kronenwetter, WI 54455
3beds
1,950sqft
Single Family Residence
Built in 2016
0.59 Acres Lot
$357,500 Zestimate®
$157/sqft
$2,625 Estimated rent
Home value
$357,500
$340,000 - $375,000
$2,625/mo
Zestimate® history
Owner options
List your home for rent
$2,625/mo
Rent Zestimate®
Find your next renter with Zillow Rental Manager. Plus, with online applications, you can quickly screen prospective tenants – for free.
$2,625/mo
Rent Zestimate®
Refinance and save
$2,000/mo
Est. payment
Refinancing to a lower rate could help reduce your monthly payments and save thousands over the life of the loan.
$2,000/mo
Est. payment
Explore your selling options
Work with a Zillow partner agent
Leverage their expertise and Zillow's premium Showcase listings to get your home seen by more buyers.
Get startedList with your own agent
Get your home in front of millions of buyers by listing it on Zillow.
Learn how to do itSell it yourself
Take full control of how buyers see your home on Zillow by listing For Sale by Owner (FSBO).
List your homeWhat's special
Zillow last checked:
Listing updated:
Listed by:
ANNE RUEB Phone:715-492-6984,
YOUR CHOICE REALTY.net
Bought with:
Nichole Guenthner
Source: WIREX MLS,MLS#: 22400284 Originating MLS: Central WI Board of REALTORS
Originating MLS: Central WI Board of REALTORSFacts & features
Interior
Bedrooms & bathrooms
- Bedrooms: 3
- Bathrooms: 3
- Full bathrooms: 3
- Main level bedrooms: 2
Primary bedroom
- Level: Main
- Area: 169
- Dimensions: 13 x 13
Bedroom 2
- Level: Main
- Area: 120
- Dimensions: 10 x 12
Bedroom 3
- Level: Lower
- Area: 120
- Dimensions: 10 x 12
Family room
- Level: Lower
- Area: 408
- Dimensions: 17 x 24
Kitchen
- Level: Main
- Area: 121
- Dimensions: 11 x 11
Living room
- Level: Main
- Area: 182
- Dimensions: 13 x 14
Heating
- Natural Gas, Forced Air
Cooling
- Central Air
Appliances
- Included: Refrigerator, Range/Oven, Dishwasher, Microwave, Washer, Dryer
Features
- Ceiling Fan(s), Walk-In Closet(s), High Speed Internet
- Flooring: Carpet, Vinyl, Tile
- Windows: Window Coverings
- Basement: Partially Finished
Interior area
- Total structure area: 1,950
- Total interior livable area: 1,950 sqft
- Finished area above ground: 1,196
- Finished area below ground: 754
Property
Parking
- Total spaces: 3
- Parking features: 3 Car, Attached, Garage Door Opener
- Attached garage spaces: 3
Features
- Levels: Bi-Level
- Patio & porch: Deck
- Exterior features: Irrigation system
Lot
- Size: 0.59 Acres
Details
- Parcel number: 14527072811079
- Special conditions: Arms Length
Construction
Type & style
- Home type: SingleFamily
- Architectural style: Raised Ranch
- Property subtype: Single Family Residence
Materials
- Brick, Vinyl Siding
- Roof: Shingle
Condition
- 6-10 Years
- New construction: No
- Year built: 2016
Utilities & green energy
- Sewer: Public Sewer
- Water: Public
- Utilities for property: Cable Available
Community & HOA
Location
- Region: Kronenwetter
- Municipality: Kronenwetter
Financial & listing details
- Price per square foot: $157/sqft
- Tax assessed value: $228,000
- Annual tax amount: $3,728
- Date on market: 2/8/2024
- Listing terms: Arms Length Sale
Price history
| Date | Event | Price |
|---|---|---|
| 3/15/2024 | Sold | $307,000+3%$157/sqft |
Source:  WIREX MLS #22400284 Report a problem WIREX MLS #22400284 Report a problem | ||
| 2/9/2024 | Contingent | $298,000$153/sqft |
Source: WIREX MLS #22400284 Report a problem | ||
| 2/8/2024 | Listed for sale | $298,000+52.8%$153/sqft |
Source: WIREX MLS #22400284 Report a problem | ||
| 4/25/2017 | Sold | $195,000+2.7%$100/sqft |
Source: Agent Provided Report a problem | ||
| 2/17/2017 | Price change | $189,900-5%$97/sqft |
Source: COLDWELL BANKER ACTION #1607078 Report a problem | ||
| 12/13/2016 | Listed for sale | $199,900$103/sqft |
Source: COLDWELL BANKER ACTION #1607078 Report a problem | ||
Public tax history
| Year | Property taxes | Tax assessment |
|---|---|---|
| 2024 | $3,728 +3.8% | $228,000 |
| 2023 | $3,590 -1.3% | $228,000 |
| 2022 | $3,637 -7.2% | $228,000 |
| 2021 | $3,918 +7.2% | $228,000 +31.7% |
| 2020 | $3,655 +3.6% | $173,100 |
| 2019 | $3,526 +2.9% | $173,100 |
| 2018 | $3,427 +250.4% | $173,100 +231% |
| 2017 | $978 +192.5% | $52,300 |
| 2016 | $334 +9.1% | -- |
| 2015 | $306 -1.4% | $15,500 |
| 2014 | $311 -0.5% | $15,500 |
| 2013 | $312 -7.5% | $15,500 -11.4% |
| 2012 | $338 -4.6% | $17,500 |
| 2011 | $354 +5.9% | $17,500 |
| 2010 | $334 +2.5% | $17,500 |
| 2009 | $326 +0.5% | $17,500 |
| 2008 | $325 +29.5% | $17,500 +25% |
| 2007 | $251 +10.8% | $14,000 |
| 2006 | $226 | $14,000 |
Find assessor info on the county website
Neighborhood: 54455
Nearby homes
- $342,1005 bd3 ba1.6k sqft812 Indianhead Dr, Kronenwetter, WI 54455Off Market

- $295,300-- bd-- ba-- sqft761 Oakdale Ln, Mosinee, WI 54455Off Market
- $318,0005 bd2 ba1.9k sqft767 Oakdale Ln, Kronenwetter, WI 54455Off Market
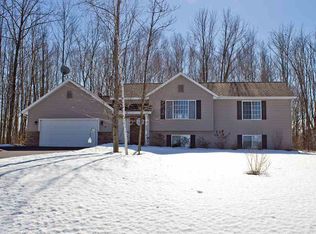
- $332,5004 bd3 ba1.4k sqft808 Indianhead Dr, Kronenwetter, WI 54455Off Market
- $317,400-- bd-- ba12k sqft805 Stone Ridge Dr, Mosinee, WI 54455Off Market
- $424,4003 bd3 ba2.3k sqft809 Stone Ridge Dr, Mosinee, WI 54455Off Market
- $320,300-- bd-- ba-- sqft813 Stone Ridge Dr, Mosinee, WI 54455Off Market
- $225,2002 bd1 ba-- sqft803 Stone Ridge Dr, Mosinee, WI 54455Off Market
Nearby schools
GreatSchools rating
- 6/10Mosinee Middle SchoolGrades: 4-8Distance: 1.7 mi
- 8/10Mosinee High SchoolGrades: 9-12Distance: 1.7 mi
- 5/10Mosinee Elementary SchoolGrades: PK-3Distance: 1.9 mi
Schools provided by the listing agent
- Elementary: Mosinee
- Middle: Mosinee
- High: Mosinee
- District: Mosinee
Source: WIREX MLS. This data may not be complete. We recommend contacting the local school district to confirm school assignments for this home.
Get a cash offer in 3 minutes
Find out how much your home could sell for in as little as 3 minutes with a no-obligation cash offer.
Estimated market value
$357,500
Get a cash offer in 3 minutes
Find out how much your home could sell for in as little as 3 minutes with a no-obligation cash offer.
Estimated market value
$357,500
- Wisconsin
- Marathon County
- Kronenwetter
- 54455
- 755 OAKDALE LANE
Nearby cities
Nearby zip codes
Other Kronenwetter Topics
