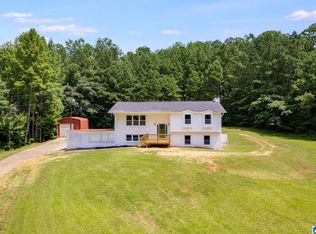
Step into timeless elegance with this stunning historic Victorian home featuring 6 bedrooms and 3.5 bathrooms. Rich in character and charm, this amazing property offers spacious living areas, a beautiful balcony, and a large covered front porch perfect for relaxing and gathering. Freshly painted exterior and interior. Enjoy summer days in the in-ground saltwater pool and take advantage of the versatile barn complete with a full bathroom and laundry room. This one-of-a-kind property combines historic beauty, modern comfort, and endless possibilities for creating memories that will last for generations.
For sale
$499,900
755 Oxford St, Heflin, AL 36264
6beds
4,403sqft
Single Family Residence
Built in 1900
1.5 Acres Lot
$496,800 Zestimate®
$114/sqft
$-- HOA
What's special
- 11 days |
- 1,965 |
- 92 |
Likely to sell faster than
Zillow last checked:
Listing updated:
Listed by:
Kori Snow 770-733-8908,
Robert Goolsby Real Estate Group
Source: GALMLS,MLS#: 21457473
Loading...
Facts & features
Interior
Bedrooms & bathrooms
- Bedrooms: 6
- Bathrooms: 4
- Full bathrooms: 3
- 1/2 bathrooms: 1
Rooms
- Room types: Bedroom, Den/Family (ROOM), Dining Room, Half Bath (ROOM), Kitchen, Master Bathroom, Master Bedroom, Office/Study (ROOM)
Primary bedroom
- Level: First
Bedroom 1
- Level: Second
Bedroom 2
- Level: Second
Bedroom 3
- Level: Second
Bedroom 4
- Level: Second
Bedroom 5
- Level: Second
Primary bathroom
- Level: First
Bathroom 1
- Level: First
Dining room
- Level: First
Family room
- Level: First
Kitchen
- Features: Stone Counters, Kitchen Island
- Level: First
Living room
- Level: First
Basement
- Area: 1470
Office
- Level: Second
Heating
- Natural Gas, Heat Pump
Cooling
- Central Air, Electric, Heat Pump
Appliances
- Included: Gas Cooktop, Dishwasher, Disposal, Electric Oven, Self Cleaning Oven, Double Oven, Plumbed for Gas in Kit, Stainless Steel Appliance(s), Stove-Gas, Gas Water Heater
- Laundry: Electric Dryer Hookup, Washer Hookup, Main Level, Laundry Room, Laundry (ROOM), Yes
Features
- Recessed Lighting, High Ceilings, Smooth Ceilings, Soaking Tub, Separate Shower, Double Vanity
- Flooring: Hardwood, Tile, Vinyl
- Doors: French Doors
- Windows: Bay Window(s)
- Basement: Partial,Unfinished,Rock/Stone
- Attic: Pull Down Stairs,Yes
- Number of fireplaces: 6
- Fireplace features: Brick (FIREPL), Bedroom, Family Room, Master Bedroom, Wood Burning
Interior area
- Total interior livable area: 4,403 sqft
- Finished area above ground: 4,403
- Finished area below ground: 0
Video & virtual tour
Property
Parking
- Parking features: Driveway
- Has uncovered spaces: Yes
Features
- Levels: 2+ story
- Patio & porch: Porch, Covered (DECK), Open (DECK), Deck
- Has private pool: Yes
- Pool features: Cleaning System, In Ground, Fenced, Salt Water, Private
- Fencing: Fenced
- Has view: Yes
- View description: None
- Waterfront features: No
Lot
- Size: 1.5 Acres
Details
- Additional structures: Barn(s), Workshop
- Parcel number: 181502091001002.000
- Special conditions: N/A
Construction
Type & style
- Home type: SingleFamily
- Property subtype: Single Family Residence
Materials
- Wood Siding
- Foundation: Basement
Condition
- Year built: 1900
Utilities & green energy
- Sewer: Septic Tank
- Water: Public
- Utilities for property: Sewer Connected
Community & HOA
Community
- Security: Security System
- Subdivision: None
Location
- Region: Heflin
Financial & listing details
- Price per square foot: $114/sqft
- Tax assessed value: $470,990
- Annual tax amount: $2,255
- Price range: $499.9K - $499.9K
- Date on market: 6/27/2026
Estimated market value
$496,800
$472,000 - $522,000
$2,750/mo
Price history
| Date | Event | Price |
|---|---|---|
| 6/27/2026 | Listed for sale | $499,900+10%$114/sqft |
Source:  GALMLS #21457473 Report a problem GALMLS #21457473 Report a problem | ||
| 3/31/2025 | Sold | $454,500-9.1%$103/sqft |
Source: GALMLS #21409355 Report a problem | ||
| 2/27/2025 | Contingent | $499,900$114/sqft |
Source: GALMLS #21409355 Report a problem | ||
| 2/13/2025 | Listed for sale | $499,900+33.3%$114/sqft |
Source: GALMLS #21409355 Report a problem | ||
| 9/19/2023 | Sold | $375,000-16.6%$85/sqft |
Source:  GAMLS #20141257 Report a problem GAMLS #20141257 Report a problem | ||
| 8/25/2023 | Pending sale | $449,900$102/sqft |
Source: GAMLS #20141257 Report a problem | ||
| 8/16/2023 | Listed for sale | $449,900+119.6%$102/sqft |
Source: GAMLS #20141257 Report a problem | ||
| 1/17/2021 | Listing removed | $204,900$47/sqft |
Source:  Keller Williams #872797 Report a problem Keller Williams #872797 Report a problem | ||
| 1/1/2021 | Listed for sale | $204,900+2.5%$47/sqft |
Source: Keller Williams #872797 Report a problem | ||
| 12/29/2020 | Sold | $200,000-2.4%$45/sqft |
Source: Agent Provided Report a problem | ||
| 9/10/2020 | Pending sale | $204,900$47/sqft |
Source: Keller Williams Realty Group #872797 Report a problem | ||
| 2/1/2020 | Listed for sale | $204,900$47/sqft |
Source: Keller Williams Realty Group #872797 Report a problem | ||
Public tax history
| Year | Property taxes | Tax assessment |
|---|---|---|
| 2025 | $2,255 +17.3% | $47,100 +20.1% |
| 2024 | $1,922 | $39,220 |
| 2023 | -- | -- |
| 2022 | $1,131 -49.5% | -- |
| 2021 | $2,237 +74.7% | -- |
| 2020 | $1,281 +142.2% | -- |
| 2018 | $529 +29.7% | $13,065 -50.4% |
| 2017 | $408 -1% | $26,330 +98.4% |
| 2016 | $412 | $13,269 -90% |
| 2015 | $412 | $132,690 |
| 2014 | $412 | $132,690 |
| 2013 | $412 | $132,690 |
| 2011 | -- | $132,690 -6.6% |
| 2010 | -- | $142,140 |
| 2009 | -- | $142,140 |
Find assessor info on the county website
Monthly payment
Est. payment$--/mo
Payment breakdown
Explore the cost of this home by adjusting the details. Changes won't be saved.All calculations are estimates and provided by Zillow, Inc. for informational purposes only. Actual amounts may vary.
HOA fees may include property taxes on listings classified as Co-Ops. Contact the listing agent and/or owner for fee details.
Mortgage interest rates are dependent on a number of factors, including credit score, down payment, and repayment length. Interest rate data provided by Zillow Group Marketplace, Inc. as of 1/1/1970 from various mortgage lenders with which we have lead or other similar arrangements; the Estimated Payment is an average of those rates.
See how much you could borrow to make a competitive offer.
Climate risks
Neighborhood: 36264
Nearby schools
GreatSchools rating
- 9/10Cleburne Co Middle SchoolGrades: 5-8Distance: 0.9 mi
- 4/10Cleburne Co High SchoolGrades: 8-12Distance: 0.9 mi
- 10/10Cleburne Co Elementary SchoolGrades: PK-4Distance: 0.9 mi
Schools provided by the listing agent
- Elementary: Cleburne
- Middle: Cleburne County
- High: Cleburne County
Source: GALMLS. This data may not be complete. We recommend contacting the local school district to confirm school assignments for this home.
A local agent can set up tours, give advice and negotiate with sellers.


- Alabama
- Cleburne County
- Heflin
- 36264
- 755 Oxford St
Nearby cities
Nearby zip codes
Other Heflin Topics
