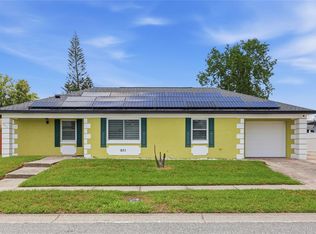
Discover comfort, convenience, and versatility in this 3-bedroom, 2-bath home, with fresh paint inside and out. Ideally located just minutes from The Loop’s shopping, dining, and entertainment, as well as schools and public transportation. The functional floor plan features updated kitchen, solid-surface countertops, tile and carpet flooring, and a second kitchen that offers excellent potential for multi-generational living, extended family, guests, or a private in-law suite. Enjoy the benefits of solar panels for improved energy efficiency and potential utility savings. Outside, the large fenced backyard provides plenty of room for pets, play, gardening, or entertaining. Unwind on the covered, screened porch, and take advantage of the storage shed for additional storage and organization. Combining a convenient location, flexible living options, and valuable updates, this home is ready for its next owner to move in and make it their own.
For sale
$329,900
755 Park Ln, Kissimmee, FL 34741
3beds
1,313sqft
Single Family Residence
Built in 1973
9,583 Square Feet Lot
$321,400 Zestimate®
$251/sqft
$-- HOA
What's special
Large fenced backyardTile and carpet flooringCovered screened porchSolid-surface countertopsUpdated kitchen
- 44 days |
- 402 |
- 29 |
Zillow last checked:
Listing updated:
Listed by:
Bethany Rudy 407-873-4231,
CENTRAL FLORIDA REAL ESTATE PROS 407-873-0651
Source: Stellar MLS,MLS#: S5150068 Originating MLS: Osceola
Originating MLS: Osceola
Facts & features
Interior
Bedrooms & bathrooms
- Bedrooms: 3
- Bathrooms: 2
- Full bathrooms: 2
Rooms
- Room types: Attic, Bonus Room
Primary bedroom
- Features: Ceiling Fan(s), En Suite Bathroom, Walk-In Closet(s)
- Level: First
- Area: 144 Square Feet
- Dimensions: 12x12
Bedroom 2
- Features: Ceiling Fan(s), Built-in Closet
- Level: First
- Area: 121 Square Feet
- Dimensions: 11x11
Bedroom 3
- Features: Ceiling Fan(s), Built-in Closet
- Level: First
- Area: 110 Square Feet
- Dimensions: 10x11
Primary bathroom
- Features: Shower No Tub, Stone Counters, Walk-In Closet(s)
- Level: First
Bathroom 2
- Features: Stone Counters, Tub With Shower, No Closet
- Level: First
Bathroom 3
- Level: First
Bonus room
- Features: Ceiling Fan(s), No Closet
- Level: First
- Area: 170 Square Feet
- Dimensions: 10x17
Dining room
- Features: Ceiling Fan(s), No Closet
- Level: First
- Area: 117 Square Feet
- Dimensions: 9x13
Kitchen
- Features: Stone Counters, No Closet
- Level: First
- Area: 99 Square Feet
- Dimensions: 9x11
Living room
- Features: Ceiling Fan(s), Coat Closet
- Level: First
- Area: 224 Square Feet
- Dimensions: 14x16
Heating
- Central, Electric
Cooling
- Central Air
Appliances
- Included: Convection Oven, Cooktop, Dishwasher, Dryer, Electric Water Heater, Freezer, Microwave, Range, Refrigerator, Washer
- Laundry: Electric Dryer Hookup, Outside, Washer Hookup
Features
- Ceiling Fan(s), Living Room/Dining Room Combo, Open Floorplan, Primary Bedroom Main Floor, Split Bedroom, Stone Counters, Thermostat, Walk-In Closet(s)
- Flooring: Carpet, Ceramic Tile, Concrete
- Windows: Blinds, Window Treatments
- Has fireplace: No
Interior area
- Total structure area: 1,823
- Total interior livable area: 1,313 sqft
Video & virtual tour
Property
Parking
- Parking features: Driveway
- Has uncovered spaces: Yes
Features
- Levels: One
- Stories: 1
- Patio & porch: Covered, Screened
- Exterior features: Playground, Private Mailbox, Storage
- Fencing: Chain Link
Lot
- Size: 9,583 Square Feet
- Dimensions: 85 x 115
- Residential vegetation: Fruit Trees, Trees/Landscaped
Details
- Additional structures: Shed(s)
- Parcel number: 0925295280000C0020
- Zoning: ORMH
- Special conditions: None
Construction
Type & style
- Home type: SingleFamily
- Architectural style: Traditional
- Property subtype: Single Family Residence
Materials
- Block
- Foundation: Slab
- Roof: Metal
Condition
- New construction: No
- Year built: 1973
Utilities & green energy
- Electric: Photovoltaics Seller Owned
- Sewer: Septic Tank
- Water: Public
- Utilities for property: Cable Connected, Electricity Connected, Phone Available, Public, Solar, Water Connected
Green energy
- Energy generation: Solar
- Water conservation: Fl. Friendly/Native Landscape
Community & HOA
Community
- Features: Playground
- Security: Closed Circuit Camera(s), Fire Alarm, Security System, Smoke Detector(s)
- Pet fee: $0 monthly
- Subdivision: TROPICAL PARK UNIT 1
HOA
- Has HOA: No
Location
- Region: Kissimmee
Financial & listing details
- Price per square foot: $251/sqft
- Tax assessed value: $182,600
- Annual tax amount: $1,402
- Date on market: 6/8/2026
- Cumulative days on market: 44 days
- Listing terms: Cash,Conventional,FHA,VA Loan
- Ownership: Fee Simple
- Total actual rent: 0
- Electric utility on property: Yes
- Road surface type: Asphalt, Paved
Estimated market value
$321,400
$305,000 - $337,000
$2,152/mo
Price history
| Date | Event | Price |
|---|---|---|
| 6/8/2026 | Listed for sale | $329,900+217.2%$251/sqft |
Source:  Stellar MLS #S5150068 Report a problem Stellar MLS #S5150068 Report a problem | ||
| 4/11/2017 | Sold | $104,000$79/sqft |
Source: Public Record Report a problem | ||
Public tax history
| Year | Property taxes | Tax assessment |
|---|---|---|
| 2025 | $1,403 +8.8% | $182,600 +3.6% |
| 2024 | $1,289 +3% | $176,300 +11% |
| 2023 | $1,252 +1.5% | $158,900 +20.2% |
| 2022 | $1,233 +2% | $132,200 +9% |
| 2021 | $1,209 +3.7% | $121,300 +14.5% |
| 2020 | $1,166 +3% | $105,900 +0.1% |
| 2019 | $1,131 | $105,800 +31.4% |
| 2018 | $1,131 +8.7% | $80,500 +31.8% |
| 2017 | $1,041 -23.7% | $61,100 +26.2% |
| 2016 | $1,364 +73.8% | $48,422 +0.7% |
| 2015 | $785 +6.3% | $48,086 +0.8% |
| 2014 | $738 | $47,705 +1.5% |
| 2013 | -- | $47,000 -1.1% |
| 2012 | -- | $47,500 -9.2% |
| 2011 | -- | $52,300 -10.9% |
| 2010 | -- | $58,700 -23% |
| 2009 | -- | $76,200 -35.5% |
| 2008 | -- | $118,200 +36.8% |
| 2005 | -- | $86,400 +24.1% |
| 2004 | -- | $69,600 |
| 2003 | -- | $69,600 +27.4% |
| 2002 | $483 +3% | $54,613 +1.6% |
| 2001 | $469 +3.5% | $53,753 +3% |
| 2000 | $453 | $52,187 |
Find assessor info on the county website
Monthly payment
Est. payment
Payment breakdown
Explore the cost of this home by adjusting the details. Changes won't be saved.Climate risks
Neighborhood: 34741
Nearby schools
GreatSchools rating
- 2/10Highlands Elementary SchoolGrades: PK-5Distance: 0.9 mi
- 2/10Denn John Middle SchoolGrades: 6-8Distance: 2.5 mi
- 4/10Osceola High SchoolGrades: 9-12Distance: 3.1 mi
Schools provided by the listing agent
- Elementary: Highlands Elem
- Middle: Denn John Middle
- High: Osceola High School
Source: Stellar MLS. This data may not be complete. We recommend contacting the local school district to confirm school assignments for this home.
- $257,6003 bd2 ba1.1k sqft725 Park Ln, Kissimmee, FL 34741Off Market
- $242,5003 bd2 ba1.4k sqft775 Park Ln, Kissimmee, FL 34741Sold
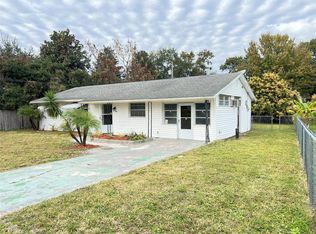
- $247,5002 bd2 ba1.2k sqft1005 W Tropicana Ct, Indian Lake Estates, FL 34741Off Market
- $11,200-- bd-- ba-- sqft1005 W Tropicana Ct, Kissimmee, FL 34741Off Market
- $212,1002 bd1 ba990 sqft770 Park Ln, Kissimmee, FL 34741Off Market
- $22,222,50022.648 Acres2937 Clipper Cove Ln, Kissimmee, FL 34741Off Market
- $254,4002 bd2 ba1.4k sqft995 W Tropicana Ct, Kissimmee, FL 34741Off Market
- $45,300-- bd-- ba-- sqft995 W Tropicana Ct, Kissimmee, FL 34741Off Market
A local agent can set up tours, give advice and negotiate with sellers.
A local lender can help you make sure your offer is ready when you are.
Similar homes
- $375,0004 bd2 ba1.8k sqft1903 Brown St, Kissimmee, FL 34741For Sale
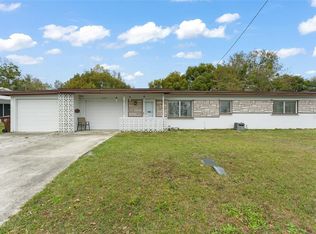
 MLS ID #O6377061, Thomas Nickley, Jr, KELLER WILLIAMS REALTY AT THE PARKS. Stellar MLS
 - $299,0002 bd2 ba1.1k sqft965 Florida Pkwy, Kissimmee, FL 34743For Sale
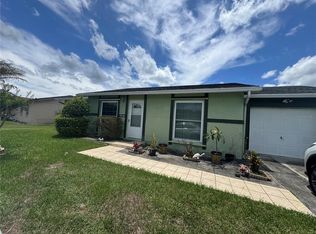 MLS ID #S5152738, Aida Hernandez, PA, PREFERRED REAL ESTATE BROKERS. Stellar MLS
 - $359,0003 bd2 ba1.4k sqft2201 Chappell Ct, Kissimmee, FL 34746For Sale
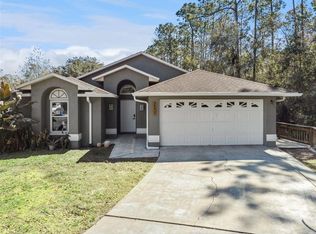 MLS ID #S5143726, Geoffrey Lopez, II, RADIUS REALTY GROUP LLC. Stellar MLS
 - $350,0003 bd2 ba1.4k sqft931 Arizona Woods Ln, Orlando, FL 32824For Sale
 MLS ID #O6423517, Jasmine Vazquez, LPT REALTY, LLC. Stellar MLS
 - $315,0002 bd2 ba1.3k sqft2163 Dill Dr, Orlando, FL 32837For SaleMLS ID #O6419739, Veronica Figueroa, EXP REALTY LLC. Stellar MLS
- $344,9903 bd2 ba1.1k sqft948 Ocala Woods Ln, Orlando, FL 32824For SaleMLS ID #S5153520, Brendan Morales, KELLER WILLIAMS LEGACY REALTY. Stellar MLS
- $284,0002 bd2 ba1k sqft312 La Paz Dr, Kissimmee, FL 34743For SaleMLS ID #L4961194, Amalia Lucena, TRUE FLORIDA REALTY LLC. Stellar MLS
- $329,9002 bd2 ba1.2k sqft4917 Goucher Ln, Orlando, FL 32821For SaleMLS ID #O6421901, Brooke Cangro, RE/MAX 200 REALTY. Stellar MLS
- $342,5003 bd2 ba1.4k sqft10626 Deergrass Ln, Orlando, FL 32821For SaleMLS ID #O6347492, Angel Ayala, KELLER WILLIAMS ADVANTAGE III. Stellar MLS
- $470,0003 bd2 ba1.7k sqft28 Linda Ln, Kissimmee, FL 34744For SaleMLS ID #O6422948, Andres Ospina Rivera, LPT REALTY, LLC. Stellar MLS
- $300,0003 bd2 ba1.5k sqft10312 Lazy Lake Dr, Orlando, FL 32821For SaleMLS ID #O6406332, Joseph Doher, BERKSHIRE HATHAWAY HOMESERVICES RESULTS REALTY. Stellar MLS
- $330,0003 bd1 ba1.3k sqft1504 Idaho Ave, Belle Isle, FL 32809For SaleMLS ID #O6423462, Jaime Thomas, THE WILKINS WAY LLC. Stellar MLS
- $335,0003 bd2 ba1.3k sqft425 S Observatory Dr, Orlando, FL 32835For SaleMLS ID #O6425561, Trisha Deokinandan, ALORA REALTY GROUP INC. Stellar MLS
- $335,0003 bd2 ba1.2k sqft3102 Garden Ct, Saint Cloud, FL 34769For SaleMLS ID #O6411880, Calvin Bolden, LPT REALTY, LLC. Stellar MLS
- $374,9004 bd2 ba1.5k sqft4518 Alaqua Trl, Kissimmee, FL 34746For SaleMLS ID #O6396703, Jason Sirounis, FL PRO BROKERS LLC. Stellar MLS
- $299,9903 bd2 ba1.2k sqft714 Tournament Ln, Poinciana, FL 34759For SaleMLS ID #S5153439, Samir Naim, NAIM REAL ESTATE LLC. Stellar MLS
- $410,0003 bd3 ba1.7k sqft1869 Kings Point Blvd, Kissimmee, FL 34744For SaleMLS ID #O6424293, Dagmara Krupa, EXP REALTY LLC. Stellar MLS
- $295,0003 bd1 ba1.2k sqft601 Louisiana Ave, Saint Cloud, FL 34769For SaleMLS ID #O6416341, Dean Gonzalez, KELLER WILLIAMS ADVANTAGE 2 REALTY. Stellar MLS
- $335,0003 bd2 ba1.2k sqft118 Georgia Ave, Saint Cloud, FL 34769For SaleMLS ID #S5146938, Tiffany Chapman, IRON VALLEY REAL ESTATE OSCEOLA. Stellar MLS
- $359,9993 bd2 ba1.1k sqft2762 Myakka Dr, Orlando, FL 32839For SaleMLS ID #O6398906, Raquel Littlejohn, MAINSTAY BROKERAGE LLC. Stellar MLS
