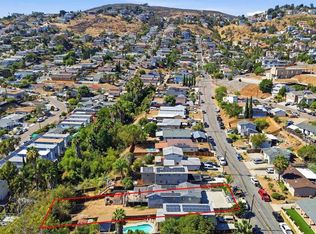
Escape to the top of the hill in this beautifully updated, single-level retreat, perfectly situated on a peaceful cul-de-sac street. This 3-bedroom, 2-bath home seamlessly blends timeless character with sleek, modern luxury and includes a newer roof and paid off solar system. As you enter, you are greeted by the warmth of original hardwood floors that flow throughout the open living spaces. The heart of the home is the completely remodeled kitchen, featuring stainless appliances and ample storage connecting to the sun filled dining room. Both bathrooms have been meticulously updated with designer finishes to create a spa-like atmosphere. For quiet mornings or evening entertaining, step into the charming covered sun porch, an idyllic spot to relax regardless of the weather. The true showstopper, however, is the captivating city view. Newer dual pane windows are framed to capture the twinkling lights of the skyline, offering a stunning backdrop to your daily life. The large lot offers so many possibilities and is centered around a beautiful mature storybook tree. Combining the privacy of a cul-de-sac with the convenience of single-story living and high-end renovations, this home is a rare find. Don't miss your chance to own this beautiful sanctuary with a killer view just a short distance to Keiller Neighborhood Park.
For sale
Listed by: Coldwell Banker Realty • Sandra Sarro • Contact: sarroteam@gmail.com
Price cut: $34K (8/16)
$735,000
755 Peggy Dr, San Diego, CA 92114
3beds
1,186sqft
Single Family Residence
Built in 1959
8,276 Square Feet Lot
$745,500 Zestimate®
$620/sqft
$-- HOA
What's special
- 26 days |
- 767 |
- 45 |
Zillow last checked:
Listing updated:
Listed by:
Sandra Sarro DRE #01412332 sarroteam@gmail.com,
Coldwell Banker Realty
Source: CRMLS,MLS#: NDP2606740 Originating MLS: California Regional MLS (North San Diego County & Pacific Southwest AORs)
Originating MLS: California Regional MLS (North San Diego County & Pacific Southwest AORs)Facts & features
Interior
Bedrooms & bathrooms
- Bedrooms: 3
- Bathrooms: 2
- Full bathrooms: 2
- Main level bathrooms: 2
- Main level bedrooms: 3
Rooms
- Room types: Bedroom
Bedroom
- Features: All Bedrooms Down
Bathroom
- Features: Bathtub, Remodeled, Separate Shower, Tub Shower, Walk-In Shower
Heating
- Forced Air
Cooling
- None
Appliances
- Included: Dishwasher, Electric Range, Gas Cooking, Disposal, Gas Range, Refrigerator, Water Heater
- Laundry: In Garage
Features
- All Bedrooms Down
- Flooring: Tile, Wood
- Has fireplace: No
- Fireplace features: None
- Common walls with other units/homes: No Common Walls
Interior area
- Total interior livable area: 1,186 sqft
- Finished area below ground: 0
Video & virtual tour
Property
Parking
- Total spaces: 4
- Parking features: Direct Access, Driveway, Garage Faces Front, Garage, Off Street
- Attached garage spaces: 2
- Uncovered spaces: 2
Features
- Levels: One
- Stories: 1
- Entry location: Living Room
- Pool features: None
- Has view: Yes
- View description: City Lights, Park/Greenbelt, Panoramic
Lot
- Size: 8,276 Square Feet
- Features: 0-1 Unit/Acre
Details
- Parcel number: 5810730200
- Zoning: R-1
- Special conditions: Standard
- Horse amenities: Riding Trail
Construction
Type & style
- Home type: SingleFamily
- Architectural style: Cottage
- Property subtype: Single Family Residence
Materials
- Stucco
- Roof: Composition,Shingle
Condition
- Turnkey
- New construction: No
- Year built: 1959
Utilities & green energy
- Sewer: Public Sewer
Community & HOA
Community
- Features: Biking, Curbs, Dog Park, Fishing, Golf, Horse Trails, Lake, Mountainous, Park, Preserve/Public Land, Storm Drain(s), Street Lights, Suburban, Sidewalks, Valley, Water Sports
Location
- Region: San Diego
Financial & listing details
- Price per square foot: $620/sqft
- Tax assessed value: $64,969
- Date on market: 7/15/2026
- Cumulative days on market: 26 days
- Listing terms: Cash,Conventional,FHA,VA Loan
Estimated market value
$745,500
$708,000 - $783,000
$3,598/mo
Price history
| Date | Event | Price |
|---|---|---|
| 8/16/2026 | Price change | $735,000-4.4%$620/sqft |
Source:  CRMLS #NDP2606740 Report a problem CRMLS #NDP2606740 Report a problem | ||
| 8/8/2026 | Pending sale | $769,000$648/sqft |
Source: CRMLS #NDP2606740 Report a problem | ||
| 7/21/2026 | Listed for sale | $769,000$648/sqft |
Source: CRMLS #NDP2606740 Report a problem | ||
| 7/19/2026 | Pending sale | $769,000$648/sqft |
Source: CRMLS #NDP2606740 Report a problem | ||
| 7/17/2026 | Price change | $769,000+4.1%$648/sqft |
Source: CRMLS #NDP2606740 Report a problem | ||
| 7/15/2026 | Listed for sale | $739,000$623/sqft |
Source: CRMLS #NDP2606740 Report a problem | ||
Public tax history
| Year | Property taxes | Tax assessment |
|---|---|---|
| 2026 | -- | $64,969 +2% |
| 2025 | $1,269 +77.2% | $63,697 +2% |
| 2024 | $716 +2.6% | $62,449 +2% |
| 2023 | $698 +3% | $61,226 +2% |
| 2022 | $678 +0.9% | $60,027 +2% |
| 2021 | $672 +1.3% | $58,851 +1% |
| 2020 | $663 +7.4% | $58,249 +2% |
| 2019 | $617 +1.6% | $57,108 +2% |
| 2018 | $608 +2.7% | $55,989 +2% |
| 2017 | $592 +2.1% | $54,892 +2% |
| 2016 | $579 +1.6% | $53,817 +1.5% |
| 2015 | $570 +1.7% | $53,009 +2% |
| 2014 | $561 | $51,972 +0.5% |
| 2013 | -- | $51,738 +2% |
| 2012 | -- | $50,725 +2% |
| 2011 | -- | $49,731 +0.8% |
| 2010 | -- | $49,360 -0.2% |
| 2009 | -- | $49,478 +2% |
| 2008 | -- | $48,508 +2% |
| 2007 | -- | $47,558 +2% |
| 2006 | -- | $46,626 +2% |
| 2005 | -- | $45,713 +2% |
| 2004 | -- | $44,818 +1.9% |
| 2003 | -- | $43,998 +2% |
| 2002 | -- | $43,137 +2% |
| 2001 | -- | $42,292 |
Find assessor info on the county website
Monthly payment
Est. payment
Payment breakdown
Explore the cost of this home by adjusting the details. Changes won't be saved.Climate risks
Neighborhood: Jomacha-Lomita
Nearby schools
GreatSchools rating
- 5/10Audubon K-8Grades: K-8Distance: 0.5 mi
- 7/10Morse High SchoolGrades: 9-12Distance: 1.1 mi
- 5/10Bell Middle SchoolGrades: 6-8Distance: 1.8 mi
- $837,9004 bd3 ba2.3k sqft749 Peggy Dr, San Diego, CA 92114Off Market
- $764,4003 bd2 ba1.1k sqft765 Peggy Dr, San Diego, CA 92114Off Market
- $783,4003 bd2 ba1.6k sqft752 Joanna Dr, San Diego, CA 92114Off Market
- $703,3003 bd2 ba1.1k sqft743 Peggy Dr, San Diego, CA 92114Off Market
- $753,0003 bd2 ba1.8k sqft754 Peggy Dr, San Diego, CA 92114Off Market
- $687,8003 bd2 ba1.1k sqft760 Peggy Dr, San Diego, CA 92114Off Market
- $811,5003 bd2 ba1.5k sqft748 Peggy Dr, San Diego, CA 92114Off Market
- $818,6003 bd2 ba1.6k sqft756 Joanna Dr, San Diego, CA 92114Off Market
A local agent can set up tours, give advice and negotiate with sellers.
Similar homes
- $749,9993 bd2 ba1.3k sqft918 Galopago St, Spring Valley, CA 91977For Sale
 MLS ID #PTP2605830, Ignacio Renteria, Cal State Realty Service. CRMLS
 - $799,9993 bd2 ba1k sqft2720 Palm Ln, Lemon Grove, CA 91945For Sale
 MLS ID #PTP2606183, Mike Aon, Realty Executives Dillon. CRMLS
 - $724,9993 bd2 ba1.1k sqft3211 Menlo Ave, San Diego, CA 92105For Sale
 MLS ID #PTP2604146, Randi Castle, Real Broker. CRMLS
 - $799,9993 bd2 ba1.2k sqft2346 Saipan Dr, San Diego, CA 92139For Sale
 MLS ID #PTP2604626, Ammar Alrumaydh, Century 21 Affiliated. CRMLS
 - $749,9004 bd2 ba1.1k sqft228 Joyce St, El Cajon, CA 92020For SaleMLS ID #PTP2606364, Abril Greathouse, Alta Realty Group CA. CRMLS
- $750,0003 bd2 ba1.1k sqft5862 Schuyler St, San Diego, CA 92139For SaleMLS ID #PTP2606159, Yasmin Avila, Team Z Realty. CRMLS
- $769,9003 bd3 ba1.5k sqft618 Felicita Ave, Spring Valley, CA 91977For SaleMLS ID #PTP2605887, Erick Ciprian, Premier Agency R.E. Inc. CRMLS
- $750,0003 bd2 ba1.3k sqft1122 Elrose Ct, San Diego, CA 92154For SaleMLS ID #NDP2607302, Raszell Carpenter, eXp Realty of Southern CA. CRMLS
- $889,0003 bd3 ba1.3k sqft7902 Tinaja Ln, San Diego, CA 92139For SaleMLS ID #NDP2607698, Omar Hashimi, Capital Property Brokers. CRMLS
- $885,0003 bd2 ba1.3k sqft4141 Rolando Blvd, San Diego, CA 92115For SaleMLS ID #NDP2606753, Michelle Tran, Rise Realty. CRMLS
- $769,0003 bd2 ba1.6k sqft3002 E 11th St, National City, CA 91950For SaleMLS ID #PTP2605727, Enrique Madrigal, BuySDHouses. CRMLS
- $850,0004 bd2 ba1.2k sqft3726 Nassau Dr, San Diego, CA 92115For SaleMLS ID #PTP2605244, Gloria Baker, Parkwood Capital Inc.. CRMLS
- $850,0004 bd3 ba1.4k sqft617 Osage St, Spring Valley, CA 91977For SaleMLS ID #PTP2606236, Lilly Molina, Coldwell Banker West. CRMLS
- $599,0004 bd2 ba1.2k sqft8 S Francis St, San Diego, CA 92113For SaleMLS ID #PTP2606210, Athir Markos, Coldwell Banker West. CRMLS
- $659,0003 bd2 ba1.3k sqft2353 Edenbridge Ln, San Diego, CA 92139For SaleMLS ID #PTP2606276, Bernadeth Huertas, LPT Realty, Inc.. CRMLS
- $879,9003 bd2 ba1.5k sqft2785 Kausman St, San Diego, CA 92139For SaleMLS ID #PTP2605681, Samuel Mendoza, Realty Enterprise. CRMLS
- $657,0003 bd3 ba1.5k sqft2041 Manzana Way, San Diego, CA 92139For SaleMLS ID #PTP2606232, Irene Amonette, Realty Executives Dillon. CRMLS
- $950,0003 bd2 ba1.5k sqft6516 Estelle St, San Diego, CA 92115For SaleMLS ID #NDP2607131, Ruth McDonald, Berkshire Hathaway HomeService. CRMLS
- $780,0003 bd2 ba1.1k sqft3008 Hires Way, San Diego, CA 92173For SaleMLS ID #PTP2605721, Miguel Aguirre, ROA California Inc. CRMLS
- $1,099,9993 bd2 ba1.3k sqft4625 Glacier Ave, San Diego, CA 92120For SaleMLS ID #TR26181605, Jonathan Minerick, Homecoin.com. CRMLS
Local buyer's agents are ready to help
