Fabulous Corner Lot, almost Brand New Ranch Style home with Professionally Finished Basement by the Builder. Walk into this Very Open Floorplan with 10' Ceiling Height, Enjoy the Spacious Great Room with Full Ceiling Height Surround Tile Gas Fireplace with Ceiling Fan. Large Island in Kitchen with Slab Granite Countertops, 42" Cabinets, & large Walk In Pantry, Plank Flooring throughout the Entire Main Level, Primary Suite with Walk In Closet, Ceiling Fan, Primary Bath has Dual Sinks, & Oversized Walk in Shower, Convenient Main Floor Laundry. Professionally Finished Basement with Spacious Rec Room/Family Room, Huge Bedroom and Full Bath, Plenty of Area for Storage. Fenced Backyard with Extended Patio Area. Oversized 2 Car Garage with Service Door and Keyless Entry Pad to Garage. Great Amenities include the Clubhouse, Pool, Fitness Center, Tennis Courts, Parks & Trails & Dog Park. Quick Access Highway Access. Rare Opportunity to Own this 2021 Built Ranch Style Home!
Sold for $510,000
$510,000
755 Plum Creek Ct, Brighton, CO 80601
3beds
2,716sqft
Half Duplex
Built in 2021
5,788 Square Feet Lot
$520,900 Zestimate®
$188/sqft
$2,921 Estimated rent
Home value
$520,900
$495,000 - $547,000
$2,921/mo
Zestimate® history
Owner options
List your home for rent
$2,921/mo
Rent Zestimate®
Find your next renter with Zillow Rental Manager. Plus, with online applications, you can quickly screen prospective tenants – for free.
$2,921/mo
Rent Zestimate®
Refinance and save
$3,157/mo
Est. payment
Refinancing to a lower rate could help reduce your monthly payments and save thousands over the life of the loan.
$3,157/mo
Est. payment
Explore your selling options
Work with a Zillow partner agent
Leverage their expertise and Zillow's premium Showcase listings to get your home seen by more buyers.
Get startedList with your own agent
Get your home in front of millions of buyers by listing it on Zillow.
Learn how to do itSell it yourself
Take full control of how buyers see your home on Zillow by listing For Sale by Owner (FSBO).
List your homeWhat's special
Tennis courtsFenced backyardFull ceiling heightOversized walk in showerWalk in closetPrimary suiteSlab granite countertops
Zillow last checked:
Listing updated:
Listed by:
Teresa Vendegnia 303-457-4800,
RE/MAX Northwest
Bought with:
Sian Murphy, 100042998
WK Real Estate
Source: IRES as distributed by MLS GRID,MLS#: 995711
Facts & features
Interior
Bedrooms & bathrooms
- Bedrooms: 3
- Bathrooms: 3
- Full bathrooms: 2
- 3/4 bathrooms: 1
- Main level bathrooms: 2
Primary bedroom
- Description: Plank
- Features: 3/4 Primary Bath
- Level: Main
- Area: 195 Square Feet
- Dimensions: 15 x 13
Bedroom 2
- Description: Plank
- Level: Main
- Area: 110 Square Feet
- Dimensions: 11 x 10
Bedroom 3
- Level: Basement
- Area: 196 Square Feet
- Dimensions: 14 x 14
Dining room
- Description: Plank
- Level: Main
- Area: 120 Square Feet
- Dimensions: 12 x 10
Family room
- Level: Basement
- Area: 378 Square Feet
- Dimensions: 18 x 21
Great room
- Description: Plank
- Level: Main
- Area: 208 Square Feet
- Dimensions: 13 x 16
Kitchen
- Description: Plank
- Level: Main
- Area: 176 Square Feet
- Dimensions: 16 x 11
Laundry
- Level: Main
Heating
- Forced Air
Cooling
- Ceiling Fan(s)
Appliances
- Included: Gas Range, Dishwasher, Refrigerator, Microwave, Disposal
- Laundry: Washer/Dryer Hookup
Features
- Open Floorplan, Workshop, Pantry, Walk-In Closet(s), Kitchen Island, High Ceilings
- Windows: Window Coverings
- Basement: Full
- Has fireplace: Yes
- Fireplace features: Gas, Great Room
- Common walls with other units/homes: End Unit
Interior area
- Total structure area: 1,358
- Total interior livable area: 2,716 sqft
- Finished area above ground: 1,358
Property
Parking
- Total spaces: 2
- Parking features: Oversized
- Attached garage spaces: 2
- Details: Attached
Accessibility
- Accessibility features: Main Floor Bath, Accessible Bedroom, Main Level Laundry
Features
- Levels: One
- Stories: 1
- Patio & porch: Patio
- Exterior features: Sprinkler System
- Fencing: Fenced
Lot
- Size: 5,788 Square Feet
- Features: Corner Lot, Paved
Details
- Parcel number: R0195085
- Zoning: RES
- Special conditions: Private Owner
Construction
Type & style
- Home type: SingleFamily
- Architectural style: Contemporary
- Property subtype: Half Duplex
- Attached to another structure: Yes
Materials
- Frame
- Roof: Composition
Condition
- New construction: No
- Year built: 2021
Details
- Builder name: Brookfield Residential
Utilities & green energy
- Water: City
- Utilities for property: Natural Gas Available
Green energy
- Energy efficient items: Windows
Community & HOA
Community
- Features: Clubhouse, Tennis Court(s), Pool, Fitness Center, Park, Trail(s)
- Subdivision: Brighton Crossings
HOA
- Has HOA: Yes
- Services included: Trash, Snow Removal
- HOA fee: $129 monthly
- HOA name: Pinnacle Consulting Group
- HOA phone: 970-617-2462
Location
- Region: Brighton
Financial & listing details
- Price per square foot: $188/sqft
- Tax assessed value: $531,000
- Annual tax amount: $4,910
- Date on market: 9/5/2023
- Listing terms: Cash,Conventional,FHA,VA Loan
- Exclusions: None.
Price history
| Date | Event | Price |
|---|---|---|
| 10/23/2023 | Sold | $510,000+2%$188/sqft |
Source:  IRES as distributed by MLS GRID #995711 Report a problem IRES as distributed by MLS GRID #995711 Report a problem | ||
| 9/16/2023 | Pending sale | $500,000$184/sqft |
Source: IRES as distributed by MLS GRID #995711 Report a problem | ||
| 9/5/2023 | Listed for sale | $500,000+9.2%$184/sqft |
Source: IRES as distributed by MLS GRID #995711 Report a problem | ||
| 10/21/2021 | Sold | $457,863$169/sqft |
Source: Public Record Report a problem | ||
Public tax history
| Year | Property taxes | Tax assessment |
|---|---|---|
| 2025 | $5,677 +0.2% | $33,190 -5.6% |
| 2024 | $5,666 +15.4% | $35,170 -8.3% |
| 2023 | $4,910 +37.7% | $38,360 +34.8% |
| 2022 | $3,567 | $28,450 +29.1% |
| 2021 | -- | $22,030 |
| 2020 | $3,537 | $22,030 |
| 2019 | $3,537 +44001.7% | $22,030 +43960% |
| 2018 | $8 | $50 |
Find assessor info on the county website
Neighborhood: 80601
Nearby homes
- $450,9002 bd3 ba1.9k sqft767 Plum Creek Ct, Brighton, CO 80601Off Market
- $475,8002 bd2 ba1.6k sqft779 Plum Creek Ct, Brighton, CO 80601Off Market
- $483,0003 bd3 ba2.5k sqft791 Plum Creek Ct, Brighton, CO 80601Off Market
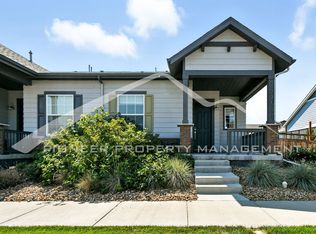
- $424,3001 bd3 ba1.3k sqft791 Plum Creek Ct UNIT 210022, Brighton, CO 80601Off Market

- $407,8002 bd2 ba1.4k sqft766 Colorado River Ave, Brighton, CO 80601Off Market
- $484,5004 bd2 ba1.4k sqft803 Plum Creek Ct, Brighton, CO 80601Off Market
- $462,6002 bd2 ba1.6k sqft778 Colorado River Ave, Brighton, CO 80601Off Market
- $496,0002 bd3 ba1.6k sqft754 Colorado River Ave, Brighton, CO 80601Off Market
Nearby schools
GreatSchools rating
- 3/10Bromley East Charter SchoolGrades: PK-8Distance: 1.1 mi
- 2/10Overland Trail Middle SchoolGrades: 6-8Distance: 3.3 mi
- 5/10Brighton High SchoolGrades: 9-12Distance: 4 mi
Schools provided by the listing agent
- Elementary: Bromley East Charter School
- Middle: Overland Trail
- High: Brighton
Source: IRES as distributed by MLS GRID. This data may not be complete. We recommend contacting the local school district to confirm school assignments for this home.
Get a cash offer in 3 minutes
Find out how much your home could sell for in as little as 3 minutes with a no-obligation cash offer.
Estimated market value
$520,900
Get a cash offer in 3 minutes
Find out how much your home could sell for in as little as 3 minutes with a no-obligation cash offer.
Estimated market value
$520,900
- Colorado
- Adams County
- Brighton
- 80601
- 755 Plum Creek Ct
Nearby cities
Nearby zip codes
Other Brighton Topics
