Welcome to 755 Regency Circle, a fully reimagined Del Dayo Estates masterpiece where no detail was overlooked and no expense was spared. This stunning single-story home delivers 3,007 square feet of sophisticated open-concept living on a lush quarter-acre lot in one of Sacramento's most coveted neighborhoods. From the striking iron front door to the engineered hardwood floors that flow seamlessly throughout, every inch of this home was thoughtfully designed and impeccably executed. Inside, soaring cathedral ceilings and an open layout create a sense of space and light that is simply breathtaking, anchored by an updated fireplace and seamless sight lines to the backyard beyond. The showpiece kitchen features Carrara marble countertops, custom cabinetry, a 48 professional gas range with double ovens, pot filler, two Monogram dishwashers, a 32-bottle wine refrigerator, and a custom built-in bar with appliance garage and brass faucets an entertainer's dream at every turn. The primary suite is a true sanctuary with direct slider access to the backyard, custom built-in cabinetry and shelving, updated closet organization, and a spa-inspired bath with double marble vanity, soaking tub, walk-in shower, and designer brass fixtures. Three additional bedrooms offer incredible flexibility, including a remote fourth bedroom ideal as an in-law suite, guest retreat, or home gym. Step outside to your own private resort a saltwater pool with Pebblefina finish and Cabo ledge, a stained wood cabana, and a covered patio perfect for al fresco dining, all surrounded by lush mature privacy hedges. Additional highlights include Milgard dual-pane windows, updated copper plumbing, tankless water heater, two AC condensers, energy-efficient cool roof, quiet cool fan, and updated under-house plumbing. Steps from the American River Parkway and minutes from top-rated schools including Jesuit, Rio Americano, and Del Dayo Elementary.
Closed
$1,835,000
755 Regency Cir, Sacramento, CA 95864
4beds
3,007sqft
Single Family Residence
Built in 1967
0.27 Acres Lot
$1,840,500 Zestimate®
$610/sqft
$4,755 Estimated rent
Home value
$1,840,500
$1.67M - $2.02M
$4,755/mo
Zestimate® history
Owner options
List your home for rent
$4,755/mo
Rent Zestimate®
Find your next renter with Zillow Rental Manager. Plus, with online applications, you can quickly screen prospective tenants – for free.
$4,755/mo
Rent Zestimate®
Refinance and save
$12,438/mo
Est. payment
Refinancing to a lower rate could help reduce your monthly payments and save thousands over the life of the loan.
$12,438/mo
Est. payment
Explore your selling options
Work with a Zillow partner agent
Leverage their expertise and Zillow's premium Showcase listings to get your home seen by more buyers.
Get startedList with your own agent
Get your home in front of millions of buyers by listing it on Zillow.
Learn how to do itSell it yourself
Take full control of how buyers see your home on Zillow by listing For Sale by Owner (FSBO).
List your homeWhat's special
Energy-efficient cool roofShowpiece kitchenStained wood cabanaCustom cabinetryLush mature privacy hedgesCarrara marble countertopsUpdated fireplace
Zillow last checked:
Listing updated:
Listed by:
Kyle Groves DRE #01720537 916-214-2082,
Grow Properties
Bought with:
Brian Perry, DRE #01401760
Compass
Source: MetroList Services of CA,MLS#: 226084495Originating MLS: MetroList Services, Inc.
Facts & features
Interior
Bedrooms & bathrooms
- Bedrooms: 4
- Bathrooms: 3
- Full bathrooms: 3
Rooms
- Room types: Dining Room, Family Room, Kitchen, Laundry, Living Room, Possible Guest
Primary bedroom
- Features: Ground Floor, Outside Access
Primary bathroom
- Features: Shower Stall(s), Double Vanity, Soaking Tub, Window
Dining room
- Features: Formal Area
Kitchen
- Features: Marble Counter, Pantry Cabinet, Kitchen Island, Kitchen/Family Combo
Heating
- Central
Cooling
- Ceiling Fan(s), Central Air, Whole House Fan
Appliances
- Included: Free-Standing Gas Range, Free-Standing Refrigerator, Dishwasher, Microwave, Double Oven, Tankless Water Heater, Wine Refrigerator, Dryer, Washer
- Laundry: Laundry Room, Cabinets, Inside Room
Features
- Flooring: Tile, Wood
- Number of fireplaces: 2
- Fireplace features: Brick, Living Room, Family Room
Interior area
- Total structure area: 0
- Total interior livable area: 3,007 sqft
Property
Parking
- Total spaces: 2
- Parking features: Attached
- Attached garage spaces: 2
Features
- Has private pool: Yes
- Pool features: In Ground
- Fencing: Back Yard
Lot
- Size: 0.27 Acres
- Features: Auto Sprinkler F&R, Shape Regular, Landscape Back, Landscape Front
Details
- Additional structures: Other
- Parcel number: 29203620100000
- Zoning: RD-4
- Special conditions: Standard
Construction
Type & style
- Home type: SingleFamily
- Architectural style: Ranch
- Property subtype: Single Family Residence
Materials
- Wood, Wood Siding
- Foundation: Raised, Concrete
- Roof: Composition
Condition
- Year built: 1967
Utilities & green energy
- Electric: 220 Volts, 220 Volts in Kitchen, 220 Volts in Laundry
- Sewer: Public Sewer
- Water: Public
- Utilities for property: Cable Available, Public, Electric, Sewer In & Connected, Natural Gas Connected
Community & HOA
Community
- Subdivision: Del Dayo Estates
Location
- Region: Sacramento
Financial & listing details
- Price per square foot: $610/sqft
- Tax assessed value: $1,830,063
- Date on market: 9/20/2026
Price history
| Date | Event | Price |
|---|---|---|
| 8/6/2026 | Sold | $1,835,000+2.2%$610/sqft |
Source: MetroList Services of CA #226084495 Report a problem | ||
| 7/15/2026 | Pending sale | $1,795,000$597/sqft |
Source: MetroList Services of CA #226084495 Report a problem | ||
| 7/7/2026 | Listed for sale | $1,795,000+2%$597/sqft |
Source: MetroList Services of CA #226084495 Report a problem | ||
| 6/26/2024 | Sold | $1,759,000$585/sqft |
Source: MetroList Services of CA #224038242 Report a problem | ||
| 5/22/2024 | Pending sale | $1,759,000$585/sqft |
Source: MetroList Services of CA #224038242 Report a problem | ||
| 5/8/2024 | Listed for sale | $1,759,000+14.2%$585/sqft |
Source: MetroList Services of CA #224038242 Report a problem | ||
| 7/9/2021 | Sold | $1,540,000+2.7%$512/sqft |
Source: MetroList Services of CA #221051413 Report a problem | ||
| 5/20/2021 | Pending sale | $1,499,000$499/sqft |
Source: MetroList Services of CA #221051413 Report a problem | ||
| 5/14/2021 | Listed for sale | $1,499,000+99.9%$499/sqft |
Source: MetroList Services of CA #221051413 Report a problem | ||
| 7/3/2019 | Sold | $750,000-2%$249/sqft |
Source: MetroList Services of CA #19034290 Report a problem | ||
| 6/13/2019 | Pending sale | $765,000$254/sqft |
Source: Coldwell Banker Residential Brokerage - Sacramento-Sierra Oaks #19034290 Report a problem | ||
| 5/24/2019 | Listed for sale | $765,000$254/sqft |
Source: Coldwell Banker Res. Brokerage #19034290 Report a problem | ||
Public tax history
| Year | Property taxes | Tax assessment |
|---|---|---|
| 2026 | -- | $1,830,063 +2% |
| 2025 | $21,463 +10.8% | $1,794,180 +12% |
| 2024 | $19,378 +2.6% | $1,602,216 +2% |
| 2023 | $18,887 +0.5% | $1,570,800 +2% |
| 2022 | $18,785 +3.2% | $1,540,000 +93% |
| 2021 | $18,205 +87.8% | $797,770 +6.4% |
| 2020 | $9,692 +318.6% | $750,000 +333.4% |
| 2019 | $2,315 +7.8% | $173,058 +2% |
| 2018 | $2,148 -1.6% | $169,666 +2% |
| 2017 | $2,184 +7.5% | $166,340 +2% |
| 2016 | $2,031 +4.3% | $163,079 +1.5% |
| 2015 | $1,946 | $160,630 +2% |
| 2014 | $1,946 | $157,484 +0.5% |
| 2013 | -- | $156,773 +2% |
| 2012 | -- | $153,700 +2% |
| 2011 | -- | $150,687 +0.8% |
| 2010 | -- | $149,561 +1.8% |
| 2008 | -- | $146,979 +2% |
| 2007 | -- | $144,098 +2% |
| 2006 | -- | $141,273 +2% |
| 2005 | -- | $138,504 +2% |
| 2004 | -- | $135,789 +1.9% |
| 2003 | -- | $133,301 +2% |
| 2002 | -- | $130,688 +2% |
| 2001 | -- | $128,126 +2% |
| 2000 | -- | $125,615 |
Find assessor info on the county website
Neighborhood: Arden-Arcade
Nearby homes
- $1,452,6004 bd3 ba2.6k sqft749 Regency Cir, Sacramento, CA 95864Off Market
- $1,079,6004 bd3 ba2.1k sqft737 Whitehall Way, Sacramento, CA 95864Off Market
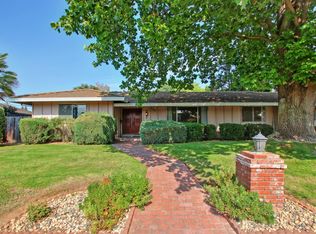
- $1,503,5005 bd3 ba3.5k sqft4644 American River Dr, Sacramento, CA 95864Off Market
- $1,390,5004 bd2 ba2.4k sqft4640 American River Dr, Sacramento, CA 95864Off Market
- $937,7004 bd2 ba2.3k sqft750 Regency Cir, Sacramento, CA 95864Off Market
- $1,273,9004 bd2 ba2.6k sqft4648 American River Dr, Sacramento, CA 95864Off Market
- $723,3003 bd2 ba1.7k sqft741 Regency Cir, Sacramento, CA 95864Off Market
- $1,524,8004 bd3 ba3.1k sqft740 Regency Cir, Sacramento, CA 95864Off Market
Nearby schools
GreatSchools rating
- 7/10Del Dayo Elementary SchoolGrades: K-6Distance: 1 mi
- 7/10Arden Middle SchoolGrades: 6-8Distance: 1.8 mi
- 8/10Rio Americano High SchoolGrades: 9-12Distance: 0.2 mi
Get a cash offer in 3 minutes
Find out how much your home could sell for in as little as 3 minutes with a no-obligation cash offer.
Estimated market value
$1,840,500
Get a cash offer in 3 minutes
Find out how much your home could sell for in as little as 3 minutes with a no-obligation cash offer.
Estimated market value
$1,840,500
- California
- Sacramento County
- Sacramento
- 95864
- Arden-Arcade
- 755 Regency Cir
