Stunning home located in the exclusive Lakefront community of River Bend! This magnificent home offers lake access & breathtaking views of the mountains & incredible sunsets. Step inside & be captivated by the Brazilian hardwoods, chiseled edge travertine flooring and elaborate moldings throughout. The great room features a corner stone gas fireplace with an Ardillo wood mantle, perfect for cozy evenings. With an open floorplan & abundant windows, natural light floods the space. The spacious kitchen boasts quartz counters, stainless appliances, & a large island. The main level master bathroom is a retreat with a soaking tub, his/her vanities & closets, & a walk-in shower. Upstairs, there is a second master bedroom, office & bonus room. The walk-out basement offers endless possibilities with over 2500 sf of unfinished space leading to a peaceful patio. Enjoy the level fenced backyard & two large, covered balconies for relaxing or entertaining. Come experience the epitome of elegance!
Closed
Street View
$900,000
755 River Bend Dr, Granite Falls, NC 28630
4beds
3,935sqft
Single Family Residence
Built in 2018
0.69 Acres Lot
$997,400 Zestimate®
$229/sqft
$3,571 Estimated rent
Home value
$997,400
$948,000 - $1.06M
$3,571/mo
Zestimate® history
Owner options
List your home for rent
$3,571/mo
Rent Zestimate®
Find your next renter with Zillow Rental Manager. Plus, with online applications, you can quickly screen prospective tenants – for free.
$3,571/mo
Rent Zestimate®
Refinance and save
$5,350/mo
Est. payment
Refinancing to a lower rate could help reduce your monthly payments and save thousands over the life of the loan.
$5,350/mo
Est. payment
Explore your selling options
Work with a Zillow partner agent
Leverage their expertise and Zillow's premium Showcase listings to get your home seen by more buyers.
Get startedList with your own agent
Get your home in front of millions of buyers by listing it on Zillow.
Learn how to do itSell it yourself
Take full control of how buyers see your home on Zillow by listing For Sale by Owner (FSBO).
List your homeWhat's special
Brazilian hardwoodsNatural lightCovered balconiesBonus roomLake accessQuartz countersAbundant windows
Zillow last checked:
Listing updated:
Listed by:
Jean Cronkhite jcronkhite@jasonmitchellgroup.com,
Jason Mitchell Real Estate
Bought with:
Jay Brown
Jay Brown, Realtors
Source: Canopy MLS as distributed by MLS GRID,MLS#: 4089816
Facts & features
Interior
Bedrooms & bathrooms
- Bedrooms: 4
- Bathrooms: 4
- Full bathrooms: 4
- Main level bedrooms: 2
Primary bedroom
- Level: Main
Bedroom s
- Level: Main
Bedroom s
- Level: Upper
Bathroom full
- Level: Main
Bathroom full
- Level: Upper
Other
- Level: Upper
Basement
- Level: Basement
Bonus room
- Level: Upper
Breakfast
- Level: Main
Dining room
- Level: Main
Other
- Level: Main
Kitchen
- Level: Main
Laundry
- Level: Main
Living room
- Level: Main
Loft
- Level: Upper
Office
- Level: Upper
Heating
- Heat Pump, Zoned
Cooling
- Attic Fan, Ceiling Fan(s), Heat Pump, Zoned
Appliances
- Included: Convection Oven, Dishwasher, Disposal, Electric Water Heater, Gas Cooktop, Microwave, Refrigerator, Self Cleaning Oven, Wall Oven
- Laundry: Electric Dryer Hookup, Laundry Room, Main Level
Features
- Kitchen Island, Open Floorplan, Pantry, Tray Ceiling(s)(s), Vaulted Ceiling(s)(s), Walk-In Closet(s)
- Basement: Exterior Entry,Interior Entry,Walk-Out Access
- Attic: Walk-In
- Fireplace features: Gas Log, Great Room
Interior area
- Total structure area: 3,935
- Total interior livable area: 3,935 sqft
- Finished area above ground: 3,935
- Finished area below ground: 0
Property
Parking
- Total spaces: 2
- Parking features: Attached Garage, Garage Door Opener, Garage Faces Side, Garage on Main Level
- Attached garage spaces: 2
Features
- Levels: One and One Half
- Stories: 1.5
- Patio & porch: Balcony, Covered, Front Porch, Rear Porch
- Fencing: Back Yard,Fenced
- Has view: Yes
- View description: Long Range, Mountain(s)
- Waterfront features: Boat Ramp – Community
- Body of water: Lake Hickory
Lot
- Size: 0.69 Acres
- Features: Level, Open Lot, Views
Details
- Parcel number: 08SEC5T330
- Zoning: SFR
- Special conditions: Standard
Construction
Type & style
- Home type: SingleFamily
- Architectural style: Transitional
- Property subtype: Single Family Residence
Materials
- Brick Full
- Foundation: Slab, Other - See Remarks
- Roof: Shingle
Condition
- New construction: No
- Year built: 2018
Utilities & green energy
- Sewer: Public Sewer
- Water: City
Community & HOA
Community
- Features: Lake Access
- Subdivision: River Bend
HOA
- Has HOA: Yes
- HOA fee: $120 quarterly
- HOA name: River Bend HOA
- HOA phone: 828-322-9100
Location
- Region: Granite Falls
Financial & listing details
- Price per square foot: $229/sqft
- Tax assessed value: $606,700
- Annual tax amount: $4,405
- Date on market: 12/1/2023
- Cumulative days on market: 14 days
- Road surface type: Concrete, Paved
Price history
| Date | Event | Price |
|---|---|---|
| 1/17/2024 | Sold | $900,000-5.3%$229/sqft |
Source:  Canopy MLS as distributed by MLS GRID #4089816 Report a problem Canopy MLS as distributed by MLS GRID #4089816 Report a problem | ||
| 12/16/2023 | Pending sale | $950,000$241/sqft |
Source: Canopy MLS as distributed by MLS GRID #4089816 Report a problem | ||
| 12/1/2023 | Listed for sale | $950,000+72.7%$241/sqft |
Source: Canopy MLS as distributed by MLS GRID #4089816 Report a problem | ||
| 4/1/2020 | Sold | $550,000-1.8%$140/sqft |
Source: Canopy MLS as distributed by MLS GRID #3551166 Report a problem | ||
| 3/10/2020 | Pending sale | $560,000$142/sqft |
Source: CENTURY 21 American Homes #3551166 Report a problem | ||
| 3/6/2020 | Price change | $560,000-6.5%$142/sqft |
Source: CENTURY 21 American Homes #3551166 Report a problem | ||
| 1/30/2020 | Listed for sale | $599,000-4.1%$152/sqft |
Source: Century 21 American Homes #3551166 Report a problem | ||
| 10/2/2019 | Listing removed | $624,900$159/sqft |
Source: Realty Executives of Hickory #3486743 Report a problem | ||
| 3/24/2019 | Price change | $624,900+4.3%$159/sqft |
Source: Realty Executives of Hickory #3486743 Report a problem | ||
| 9/18/2018 | Listed for sale | $599,000$152/sqft |
Source: Clickit Realty #3435504 Report a problem | ||
Public tax history
| Year | Property taxes | Tax assessment |
|---|---|---|
| 2025 | $4,405 +14.7% | $881,800 +45.3% |
| 2024 | $3,840 | $606,700 |
| 2023 | $3,840 | $606,700 |
| 2022 | $3,840 | $606,700 |
| 2021 | $3,840 +8% | $606,700 +5.3% |
| 2020 | $3,556 -2% | $575,900 |
| 2019 | $3,628 +1112.4% | $575,900 +1112.4% |
| 2018 | $299 | $47,500 |
| 2017 | $299 -1.3% | $47,500 |
| 2016 | $303 | $47,500 |
| 2015 | $303 +4.9% | $47,500 |
| 2014 | $289 | $47,500 |
| 2013 | -- | $47,500 -32.1% |
| 2012 | -- | $70,000 |
| 2011 | -- | $70,000 |
| 2010 | -- | $70,000 |
| 2009 | -- | $70,000 |
| 2008 | -- | $70,000 |
| 2007 | -- | $70,000 |
Find assessor info on the county website
Neighborhood: 28630
Nearby homes
- $976,2006 bd5 ba6.5k sqft757 River Bend Dr, Granite Falls, NC 28630Off Market
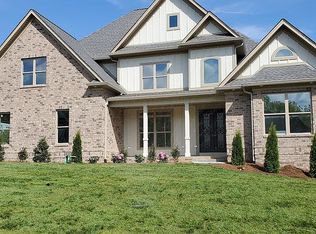
- $717,1003 bd2 ba2.4k sqft753 River Bend Dr, Granite Falls, NC 28630Sold

- $954,8004 bd3 ba3.8k sqft102 River Bend Dr, Granite Falls, NC 28630Off Market
- $1,569,1003 bd4 ba2.5k sqft105 River Bend Dr, Granite Falls, NC 28630Off Market

- $31,5000.74 Acres106 River Bend Dr, Granite Falls, NC 28630Off Market
- $1,038,1004 bd4 ba3.4k sqft109 River Bend Dr, Granite Falls, NC 28630Off Market
- $151,100-- bd-- ba-- sqft110 River Bend Dr, Granite Falls, NC 28630Off Market
- $1,131,1003 bd2 ba2.7k sqft111 River Bend Dr, Granite Falls, NC 28630Off Market
Nearby schools
GreatSchools rating
- 5/10Granite Falls ElementaryGrades: PK-5Distance: 3.4 mi
- 7/10Granite Falls MiddleGrades: 6-8Distance: 3.4 mi
- 5/10South Caldwell HighGrades: PK,9-12Distance: 4.7 mi
Get a cash offer in 3 minutes
Find out how much your home could sell for in as little as 3 minutes with a no-obligation cash offer.
Estimated market value
$997,400
Get a cash offer in 3 minutes
Find out how much your home could sell for in as little as 3 minutes with a no-obligation cash offer.
Estimated market value
$997,400
- North Carolina
- Caldwell County
- Granite Falls
- 28630
- 755 River Bend Dr
Nearby cities
Nearby zip codes
Other Granite Falls Topics
