Set on a quiet, tree-lined street in one of Lowry's most desirable areas, this beautifully maintained townhome offers both comfort and convenience in a truly unbeatable location. Overlooking Crescent Park and surrounded by high-end custom homes, this residence combines peaceful surroundings with easy access to all the neighborhood has to offer. Step inside to find a light-filled interior with high ceilings, expansive windows, and hardwood flooring that flows throughout the main open concept living and dining space. The kitchen features stainless steel appliances and has plenty of counter space and cabinetry for all your storage needs.
Upstairs, two spacious bedrooms each include a private ensuite bathroom-perfect for family, roommates or guests.
Downstairs, a bonus room provides the perfect setting for a home office, creative space, or workout area. This home also features a one-car attached garage with additional storage and ample street parking.Enjoy walkable access to parks, trails, restaurants, playgrounds, and the Town Center, with top-rated private schools and major medical campuses just minutes away. Whether you're looking for a turnkey primary residence or a low-maintenance investment in one of Denver's most sought-after neighborhoods, this home checks all the right boxes.
Sold for $430,000
$430,000
755 Roslyn Street #17, Denver, CO 80230
2beds
1,097sqft
Townhouse
Built in 2006
1,168 Square Feet Lot
$427,200 Zestimate®
$392/sqft
$2,444 Estimated rent
Home value
$427,200
$402,000 - $453,000
$2,444/mo
Zestimate® history
Owner options
List your home for rent
$2,444/mo
Rent Zestimate®
Find your next renter with Zillow Rental Manager. Plus, with online applications, you can quickly screen prospective tenants – for free.
$2,444/mo
Rent Zestimate®
Refinance and save
$2,744/mo
Est. payment
Refinancing to a lower rate could help reduce your monthly payments and save thousands over the life of the loan.
$2,744/mo
Est. payment
Explore your selling options
Work with a Zillow partner agent
Leverage their expertise and Zillow's premium Showcase listings to get your home seen by more buyers.
Get startedList with your own agent
Get your home in front of millions of buyers by listing it on Zillow.
Learn how to do itSell it yourself
Take full control of how buyers see your home on Zillow by listing For Sale by Owner (FSBO).
List your homeWhat's special
Overlooking crescent parkQuiet tree-lined streetOne-car attached garageExpansive windowsSpacious bedroomsPrivate ensuite bathroomHigh ceilings
Zillow last checked:
Listing updated:
Listed by:
Marty Mamigonian 303-433-3158 marty4homes@gmail.com,
JPAR Modern Real Estate
Bought with:
David Parks, 100103211
eXp Realty, LLC
Source: REcolorado as distributed by MLS GRID,MLS#: 9490149
Facts & features
Interior
Bedrooms & bathrooms
- Bedrooms: 2
- Bathrooms: 3
- Full bathrooms: 2
- 1/2 bathrooms: 1
- Main level bathrooms: 1
Bedroom
- Description: W/En Suite
- Level: Upper
- Area: 110 Square Feet
- Dimensions: 10 x 11
Bathroom
- Level: Main
Bathroom
- Level: Upper
- Area: 45 Square Feet
- Dimensions: 5 x 9
Bathroom
- Level: Upper
- Area: 45 Square Feet
- Dimensions: 5 x 9
Other
- Description: W/En Suite
- Level: Upper
- Area: 144 Square Feet
- Dimensions: 12 x 12
Dining room
- Level: Main
- Area: 60 Square Feet
- Dimensions: 6 x 10
Kitchen
- Level: Main
- Area: 100 Square Feet
- Dimensions: 10 x 10
Laundry
- Level: Upper
Living room
- Level: Main
- Area: 165 Square Feet
- Dimensions: 11 x 15
Office
- Area: 60 Square Feet
- Dimensions: 6 x 10
Heating
- Forced Air, Natural Gas
Cooling
- Central Air
Appliances
- Included: Dishwasher, Disposal, Dryer, Gas Water Heater, Microwave, Refrigerator, Self Cleaning Oven, Washer
- Laundry: Laundry Closet
Features
- Ceiling Fan(s), Smart Thermostat, Smoke Free, Walk-In Closet(s)
- Flooring: Carpet, Vinyl
- Windows: Double Pane Windows, Window Coverings
- Has basement: No
- Common walls with other units/homes: 2+ Common Walls
Interior area
- Total structure area: 1,097
- Total interior livable area: 1,097 sqft
- Finished area above ground: 1,097
Property
Parking
- Total spaces: 1
- Parking features: Garage - Attached
- Attached garage spaces: 1
Features
- Levels: Two
- Stories: 2
- Entry location: Ground
- Exterior features: Balcony
Lot
- Size: 1,168 Square Feet
Details
- Parcel number: 604301043
- Zoning: R-2-A
- Special conditions: Standard
Construction
Type & style
- Home type: Townhouse
- Property subtype: Townhouse
- Attached to another structure: Yes
Materials
- Stucco
- Foundation: Slab
- Roof: Composition
Condition
- Year built: 2006
Utilities & green energy
- Sewer: Public Sewer
- Water: Public
- Utilities for property: Cable Available, Electricity Connected, Natural Gas Connected
Community & HOA
Community
- Subdivision: Lowry
HOA
- Has HOA: Yes
- Amenities included: Park
- Services included: Insurance, Maintenance Grounds, Maintenance Structure
- HOA fee: $265 monthly
- HOA name: MSI LLC
- HOA phone: 303-420-4433
- Second HOA fee: $90 quarterly
- Second HOA name: MSI LLC
- Second HOA phone: 303-420-4433
Location
- Region: Denver
Financial & listing details
- Price per square foot: $392/sqft
- Tax assessed value: $473,300
- Annual tax amount: $2,171
- Date on market: 2/20/2025
- Listing terms: Cash,Conventional,FHA,VA Loan
- Exclusions: Sellers Personal Belongings.
- Ownership: Individual
- Electric utility on property: Yes
- Road surface type: Paved
Price history
| Date | Event | Price |
|---|---|---|
| 1/26/2026 | Sold | $430,000$392/sqft |
Source: Public Record Report a problem | ||
| 9/29/2025 | Sold | $430,000-1.1%$392/sqft |
Source:  REcolorado as distributed by MLS GRID #9490149 Report a problem REcolorado as distributed by MLS GRID #9490149 Report a problem | ||
| 8/30/2025 | Pending sale | $434,950$396/sqft |
Source: REcolorado as distributed by MLS GRID #9490149 Report a problem | ||
| 8/12/2025 | Price change | $434,950-4.4%$396/sqft |
Source: REcolorado as distributed by MLS GRID #9490149 Report a problem | ||
| 7/18/2025 | Listed for sale | $454,950-1.1%$415/sqft |
Source: REcolorado as distributed by MLS GRID #9490149 Report a problem | ||
| 7/1/2025 | Listing removed | $459,900$419/sqft |
Source: REcolorado as distributed by MLS GRID #9490149 Report a problem | ||
| 6/20/2025 | Price change | $459,9000%$419/sqft |
Source: REcolorado as distributed by MLS GRID #9490149 Report a problem | ||
| 6/7/2025 | Price change | $460,000-3.2%$419/sqft |
Source: REcolorado as distributed by MLS GRID #9490149 Report a problem | ||
| 5/29/2025 | Price change | $475,000-2%$433/sqft |
Source: REcolorado as distributed by MLS GRID #9490149 Report a problem | ||
| 4/26/2025 | Price change | $484,9000%$442/sqft |
Source: REcolorado as distributed by MLS GRID #9490149 Report a problem | ||
| 4/1/2025 | Price change | $485,000-3%$442/sqft |
Source: REcolorado as distributed by MLS GRID #9490149 Report a problem | ||
| 3/13/2025 | Price change | $499,900-3.8%$456/sqft |
Source: REcolorado as distributed by MLS GRID #9490149 Report a problem | ||
| 3/6/2025 | Price change | $519,900-1%$474/sqft |
Source: REcolorado as distributed by MLS GRID #9490149 Report a problem | ||
| 2/20/2025 | Listed for sale | $525,000+26.5%$479/sqft |
Source: REcolorado as distributed by MLS GRID #9490149 Report a problem | ||
| 10/15/2020 | Listing removed | $415,000$378/sqft |
Source: Steamboat Sotheby's International Realty #1970930 Report a problem | ||
| 9/7/2020 | Pending sale | $415,000$378/sqft |
Source: Steamboat Sotheby's International Realty #1970930 Report a problem | ||
| 8/24/2020 | Listed for sale | $415,000+23.8%$378/sqft |
Source: Steamboat Sotheby's International Realty #1970930 Report a problem | ||
| 3/23/2019 | Listing removed | $2,500$2/sqft |
Source: Owner Report a problem | ||
| 3/8/2019 | Price change | $2,500+4.2%$2/sqft |
Source: Owner Report a problem | ||
| 2/19/2019 | Listed for rent | $2,400$2/sqft |
Source: Owner Report a problem | ||
| 10/27/2017 | Sold | $335,300+0.7%$306/sqft |
Source: Public Record Report a problem | ||
| 10/25/2017 | Pending sale | $333,000$304/sqft |
Source: HomeSmart Cherry Creek #3595639 Report a problem | ||
| 10/25/2017 | Listed for sale | $333,000$304/sqft |
Source: HomeSmart Cherry Creek #3595639 Report a problem | ||
| 9/23/2017 | Listing removed | $333,000$304/sqft |
Source: HomeSmart Cherry Creek #3595639 Report a problem | ||
| 9/18/2017 | Listed for sale | $333,000+12.9%$304/sqft |
Source: HomeSmart Cherry Creek #3595639 Report a problem | ||
| 12/16/2015 | Sold | $294,900$269/sqft |
Source: Public Record Report a problem | ||
| 10/31/2015 | Listed for sale | $294,900+14%$269/sqft |
Source: Kentwood Real Estate #5448415 Report a problem | ||
| 11/21/2006 | Sold | $258,592$236/sqft |
Source: Public Record Report a problem | ||
Public tax history
| Year | Property taxes | Tax assessment |
|---|---|---|
| 2024 | $2,171 +7.1% | $28,020 -9.6% |
| 2023 | $2,027 +3.6% | $31,000 +21.6% |
| 2022 | $1,956 +5.8% | $25,490 -2.8% |
| 2021 | $1,849 +2.9% | $26,220 +5.2% |
| 2020 | $1,797 +1.2% | $24,925 -0.7% |
| 2019 | $1,776 | $25,099 +9.3% |
| 2018 | $1,776 +0.3% | $22,960 |
| 2017 | $1,771 +8.4% | $22,960 +9.8% |
| 2016 | $1,634 +17.2% | $20,910 |
| 2015 | $1,394 0% | $20,910 +24.6% |
| 2014 | $1,394 -4.4% | $16,780 -12.7% |
| 2009 | $1,459 -0.2% | $19,230 -12% |
| 2008 | $1,461 | $21,840 |
Find assessor info on the county website
Neighborhood: Lowry Field
Nearby homes
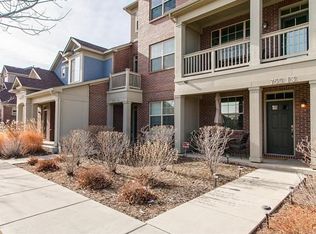
- $453,0002 bd2 ba1.2k sqft755 N Roslyn St UNIT 13, Denver, CO 80230Off Market
- $481,1002 bd3 ba1.2k sqft755 N Roslyn St UNIT 14, Denver, CO 80230Off Market
- $543,1003 bd3 ba1.4k sqft755 N Roslyn St UNIT 18, Denver, CO 80230Off Market
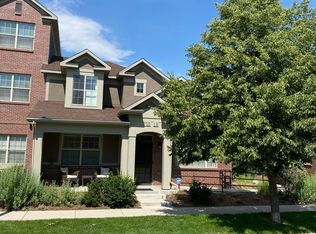
- $482,8002 bd2 ba1.2k sqft755 N Roslyn St UNIT 15, Denver, CO 80230Off Market
- $438,4002 bd3 ba1k sqft755 N Roslyn St UNIT 12, Denver, CO 80230Off Market
- $543,2003 bd2 ba1.4k sqft755 N Roslyn St UNIT 11, Denver, CO 80230Off Market
- $525,7002 bd3 ba1.2k sqft755 N Roslyn St UNIT 16, Denver, CO 80230Off Market
- $444,0003 bd3 ba1.4k sqft767 Roslyn St #10, Denver, CO 80230Off Market
Nearby schools
GreatSchools rating
- 4/10Lowry Elementary SchoolGrades: PK-5Distance: 1.1 mi
- 3/10Hill Campus Of Arts And SciencesGrades: 6-8Distance: 1.9 mi
- 5/10George Washington High SchoolGrades: 9-12Distance: 1.8 mi
Schools provided by the listing agent
- Elementary: Lowry
- Middle: Hill
- High: George Washington
- District: Denver 1
Source: REcolorado as distributed by MLS GRID. This data may not be complete. We recommend contacting the local school district to confirm school assignments for this home.
Get a cash offer in 3 minutes
Find out how much your home could sell for in as little as 3 minutes with a no-obligation cash offer.
Estimated market value
$427,200
Get a cash offer in 3 minutes
Find out how much your home could sell for in as little as 3 minutes with a no-obligation cash offer.
Estimated market value
$427,200
- Colorado
- Denver County
- Denver
- 80230
- Lowry Field
- 755 Roslyn Street Unit 17
Nearby cities
Nearby neighborhoods
Nearby zip codes
Other Denver Topics
