Skip main navigation
Sold for $890,000
  • $890,000

    755 Rustling Leaf Ct, Eldersburg, MD 21784

    6beds
    5,622sqft
    Single Family Residence
    Built in 2003
    0.26 Acres Lot
    $890,600 Zestimate®
    $158/sqft
    $5,892 Estimated rent

    Home value

    $890,600

    $846,000 - $935,000

    $5,892/mo

    Zestimate® history
    Loading
    Loading...

    Owner options

    List your home for rent

    $5,892/mo

    Rent Zestimate®

    Find your next renter with Zillow Rental Manager. Plus, with online applications, you can quickly screen prospective tenants – for free.

    Learn more

    $5,892/mo

    Rent Zestimate®

    Refinance and save

    $5,763/mo

    Est. payment

    Refinancing to a lower rate could help reduce your monthly payments and save thousands over the life of the loan.

    See today's rates

    $5,763/mo

    Est. payment

    Explore your selling options

    Work with a Zillow partner agent

    Leverage their expertise and Zillow's premium Showcase listings to get your home seen by more buyers.

    Get started

    List with your own agent

    Get your home in front of millions of buyers by listing it on Zillow.

    Learn how to do it

    Sell it yourself

    Take full control of how buyers see your home on Zillow by listing For Sale by Owner (FSBO).

    List your home

    What's special

    Separate home gymPrivate hot tubExpansive walk-in closetIn-home built-in audio systemHardwood flooringConvenient kitchenetteFlooded with natural light
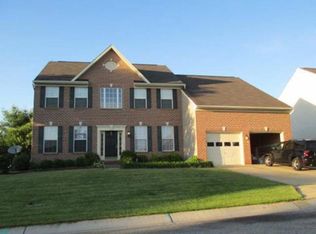
    Located in one of Sykesville's most sought-after communities, Woodsyde Estates - known for neighborhood gatherings, minutes to Piney Ridge Park and Freedom Park, grocery stores and a variety of restaurants and shopping. This beautifully updated Sykesville home offers the perfect blend of comfort, space, and functionality. The main level flows effortlessly and is perfect for today’s lifestyle, featuring a dedicated office ideal for working from home. An open floor plan creates the perfect balance of comfort and functionality, anchored by a generously oversized family room. The kitchen offers a large island perfect for large gatherings, everyday meals, and making memories. The upper level is highlighted by a spacious primary suite an expansive walk-in closet, and a luxurious en-suite bathroom featuring a soaking tub, separate shower, and double sinks. Four additional bedrooms are all generously sized. Flooded with natural light, this spacious 6-bedroom home features hardwood flooring, a newer roof, and updated appliances. The expansive basement is thoughtfully designed for flexible living, featuring a dedicated theater room, a separate home gym that can easily be converted into a 6th bedroom, and a convenient kitchenette—making it ideal for multi-generational living, extended guests, or entertaining. An in-home built-in audio system adds to the home's comfort and entertainment appeal. Outside, unwind in your private hot tub, enjoy the convenience of an attached 2-car garage, and take advantage of the large 14' x 24' shed with electricity, perfect for a workshop, hobbies, or additional storage. This exceptional home combines space, style, and community in one of Sykesville’s most welcoming neighborhoods; where neighbors become friends and every day feels like home.

    Zillow last checked:

    Listing updated:

    Listed by:

    Richard Mitchell 240-508-5612,

    Redfin Corp

    Bought with:

    Katrina Hebert, 665546

    Douglas Realty LLC

    Source: Bright MLS,MLS#: MDCR2037008MLS Logo

    Facts & features

    Interior

    Bedrooms & bathrooms
    • Bedrooms: 6
    • Bathrooms: 5
    • Full bathrooms: 4
    • 1/2 bathrooms: 1
    • Main level bathrooms: 1
    Basement
    • Area: 1918
    Heating
    • Heat Pump, Natural Gas
    Cooling
    • Other, Electric
    Appliances
    • Included: Gas Water Heater
    Features
    • Basement: Other
    • Has fireplace: No
    Interior area
    • Total structure area: 5,622
    • Total interior livable area: 5,622 sqft
    • Finished area above ground: 3,704
    • Finished area below ground: 1,918

    Property

    Parking
    • Total spaces: 2
    • Parking features: Garage Door Opener, Garage Faces Front, Attached, Driveway
    • Attached garage spaces: 2
    • Has uncovered spaces: Yes
    Accessibility
    • Accessibility features: None
    Features
    • Levels: Three
    • Stories: 3
    • Pool features: None
    Lot
    • Size: 0.26 Acres
    Details
    • Additional structures: Above Grade, Below Grade
    • Parcel number: 0705108756
    • Zoning: R-200
    • Special conditions: Standard

    Construction

    Type & style
    • Home type: SingleFamily
    • Architectural style: Colonial
    • Property subtype: Single Family Residence
    Materials
    • Other
    • Foundation: Other
    Condition
    • New construction: No
    • Year built: 2003

    Utilities & green energy

    • Sewer: Public Sewer
    • Water: Public

    Community & HOA

    Community
    • Subdivision: Woodsyde Estates
    HOA
    • Has HOA: Yes
    • HOA fee: $154 quarterly
    Location
    • Region: Eldersburg

    Financial & listing details

    • Price per square foot: $158/sqft
    • Tax assessed value: $679,733
    • Annual tax amount: $7,277
    • Date on market: 8/10/2026
    • Listing agreement: Exclusive Right To Sell
    • Ownership: Fee Simple

    Price history

    DateEventPrice
    8/31/2026Sold$890,000-1.1%$158/sqft
    Source: Bright MLS #MDCR2037008 Report a problem
    8/25/2026Pending sale$899,900$160/sqft
    Source: Bright MLS #MDCR2037008 Report a problem
    8/14/2026Contingent$899,900$160/sqft
    Source: Bright MLS #MDCR2037008 Report a problem
    8/6/2026Price change$899,900-2.7%$160/sqft
    Source: Bright MLS #MDCR2036530 Report a problem
    7/24/2026Listed for sale$925,000+144.8%$165/sqft
    Source: Bright MLS #MDCR2036530 Report a problem
    6/20/2003Sold$377,895$67/sqft
    Source: Public Record Report a problem

    Public tax history

    YearProperty taxesTax assessment
    2026$7,845 +7.2%$679,733 +6.4%
    2025$7,316 +8.3%$638,667 +6.9%
    2024$6,753 +1.2%$597,600 +1.2%
    2023$6,675 +1.2%$590,700 -1.2%
    2022$6,597 +1.2%$597,600 +3.6%
    2021$6,519 +1.7%$576,900 +1.7%
    2020$6,409 +1.8%$567,133 -1.7%
    2019$6,298 +1.8%$576,900 +5.4%
    2018$6,188 +3.6%$547,600 +3.6%
    2017$5,974 $528,633 +3.7%
    2016-- $509,667 +3.9%
    2015-- $490,700
    2014-- $490,700
    2013-- $490,700 -5.1%
    2012-- $516,800
    2011-- $516,800
    2010-- $516,800 -11.3%
    2009-- $582,650 +12.4%
    2008-- $518,172 +14.2%
    2007-- $453,696 +16.6%
    2006-- $389,220 +0.6%
    2005-- $386,956 +0.6%
    2004-- $384,693 +0.6%
    2003-- $382,430 +1036.5%
    2002-- $33,650
    2001-- $33,650
    Find assessor info on the county website

    Neighborhood: 21784

    Nearby schools

    GreatSchools rating
    Schools provided by the listing agent
    • District: Carroll County Public Schools

    Source: Bright MLS. This data may not be complete. We recommend contacting the local school district to confirm school assignments for this home.

    Get a cash offer in 3 minutes
    Find out how much your home could sell for in as little as 3 minutes with a no-obligation cash offer.
    Estimated market value

    $890,600

    Get a cash offer in 3 minutes
    Find out how much your home could sell for in as little as 3 minutes with a no-obligation cash offer.
    Estimated market value

    $890,600