Get ready to walk into wonderful. This spacious 2,808 sq ft Central Point home offers 4 bedrooms, 2 bathrooms and a flexible layout with bedroom and bath options on both levels. The upstairs primary suite provides added privacy with a bonus landing area, walk in closet, double vanity, walk in shower and separate tile surround soaking tub. The main level features an inviting entry, laminate and hard surface flooring, custom interior paint, updated bathrooms, a large kitchen with solid surface counters, abundant storage, walk in pantry and coffee nook, plus both living and family rooms. Outside, enjoy the large fenced backyard, custom covered deck with custom built vaulted wood ceiling and ceiling fan, storage shed, oversized 2 car garage and small RV parking. Located in Central Point School District 6, this home offers space, flexibility and excellent value.
Active
$459,000
755 S 4th St, Central Pt, OR 97502
4beds
2baths
2,808sqft
Single Family Residence
Built in 1962
7,840 Square Feet Lot
$450,300 Zestimate®
$163/sqft
$-- HOA
What's special
Living and family roomsLarge fenced backyardStorage shedCustom covered deckSmall rv parkingUpdated bathroomsUpstairs primary suite
- 23 days
- 1,319
- 131
Zillow last checked:
Listing updated:
Listed by:
John L. Scott Medford 5418402992
Source: Oregon Datashare,MLS#: 220228570
Facts & features
Interior
Bedrooms & bathrooms
- Bedrooms: 4
- Bathrooms: 2
Heating
- Forced Air, Natural Gas
Cooling
- Central Air, Heat Pump
Appliances
- Included: Dishwasher, Dryer, Microwave, Oven, Range, Refrigerator, Washer, Water Heater
Features
- Ceiling Fan(s), Double Vanity, Linen Closet, Pantry, Shower/Tub Combo, Soaking Tub, Solid Surface Counters, Walk-In Closet(s)
- Flooring: Carpet, Hardwood, Laminate, Tile
- Windows: Double Pane Windows, Vinyl Frames
- Basement: None
- Has fireplace: No
- Common walls with other units/homes: No Common Walls,No One Above
Interior area
- Total structure area: 2,808
- Total interior livable area: 2,808 sqft
Property
Parking
- Total spaces: 2
- Parking features: Attached, Driveway, Garage Door Opener, On Street, RV Access/Parking
- Attached garage spaces: 2
- Has uncovered spaces: Yes
Features
- Levels: Two
- Stories: 2
- Patio & porch: Covered, Deck, Rear Porch
- Fencing: Fenced
- Has view: Yes
- View description: Neighborhood, Territorial
Lot
- Size: 7,840 Square Feet
- Features: Drip System, Landscaped, Level, Sprinkler Timer(s), Sprinklers In Front, Sprinklers In Rear
Details
- Additional structures: RV/Boat Storage, Shed(s)
- Parcel number: 10179551
- Zoning description: R-1-8
- Special conditions: Standard
Construction
Type & style
- Home type: SingleFamily
- Architectural style: Traditional
- Property subtype: Single Family Residence
Materials
- Frame
- Foundation: Concrete Perimeter
- Roof: Composition,Metal
Condition
- New construction: No
- Year built: 1962
Utilities & green energy
- Sewer: Public Sewer
- Water: Public
Community & HOA
Community
- Security: Carbon Monoxide Detector(s), Smoke Detector(s)
- Subdivision: Homestead Park Unit No 1
HOA
- Has HOA: No
Location
- Region: Central Pt
Financial & listing details
- Price per square foot: $163/sqft
- Tax assessed value: $429,840
- Annual tax amount: $3,995
- Date on market: 9/11/2026
- Cumulative days on market: 24 days
- Listing terms: Cash,Conventional,FHA,VA Loan
- Inclusions: DWM W/D, MW, O/R, REF, SHED
- Road surface type: Paved
Estimated market value
$450,300
$428,000 - $473,000
$2,478/mo
Price history
| Date | Event | Price |
|---|---|---|
| 9/11/2026 | Listed for sale | $459,000-8%$163/sqft |
Source:  Oregon Datashare #220228570 Report a problem Oregon Datashare #220228570 Report a problem | ||
| 5/23/2026 | Listing removed | $499,000$178/sqft |
Source: Oregon Datashare #220205634 Report a problem | ||
| 4/9/2026 | Price change | $499,000-4%$178/sqft |
Source: Oregon Datashare #220205634 Report a problem | ||
| 3/18/2026 | Price change | $520,000+1%$185/sqft |
Source: Oregon Datashare #220205634 Report a problem | ||
| 3/3/2026 | Price change | $515,000-2.8%$183/sqft |
Source: Oregon Datashare #220205634 Report a problem | ||
| 12/3/2025 | Price change | $530,000-2.8%$189/sqft |
Source: Oregon Datashare #220205634 Report a problem | ||
| 10/27/2025 | Price change | $545,000-0.9%$194/sqft |
Source: Oregon Datashare #220205634 Report a problem | ||
| 7/11/2025 | Listed for sale | $550,000+587.5%$196/sqft |
Source: Oregon Datashare #220205634 Report a problem | ||
| 7/30/1998 | Sold | $80,000$28/sqft |
Source: Public Record Report a problem | ||
Public tax history
| Year | Property taxes | Tax assessment |
|---|---|---|
| 2024 | $3,898 +3.3% | $227,600 +3% |
| 2023 | $3,772 +2.4% | $220,980 |
| 2022 | $3,684 +2.9% | $220,980 +3% |
| 2021 | $3,579 +3% | $214,550 +6.1% |
| 2020 | $3,475 +2.5% | $202,250 +3% |
| 2019 | $3,389 | $196,360 +3% |
| 2018 | $3,389 +3.1% | $190,650 |
| 2017 | $3,286 +2.6% | $190,650 +6.1% |
| 2016 | $3,203 +3% | $179,710 |
| 2015 | $3,110 +4.4% | $179,710 +6.1% |
| 2014 | $2,979 +10.8% | $169,400 +3% |
| 2013 | $2,689 +0.7% | $164,470 +1.1% |
| 2012 | $2,669 -1.1% | $162,660 -0.2% |
| 2011 | $2,699 +1.7% | $163,050 +3% |
| 2010 | $2,655 +3% | $158,310 +3% |
| 2009 | $2,578 +2.2% | $153,700 +3% |
| 2008 | $2,523 +27.4% | $149,230 +28.8% |
| 2007 | $1,981 +3.3% | $115,870 +3% |
| 2006 | $1,918 +15.5% | $112,500 +15.6% |
| 2005 | $1,660 +2.1% | $97,300 +3% |
| 2004 | $1,626 +1.4% | $94,470 +3% |
| 2003 | $1,603 | $91,720 +3% |
| 2002 | -- | $89,050 +3% |
| 2001 | -- | $86,470 +3% |
| 2000 | -- | $83,960 |
Find assessor info on the county website
Monthly payment
Est. payment
Payment breakdown
Explore the cost of this home by adjusting the details. Changes won't be saved.Climate risks
Neighborhood: 97502
Nearby schools
Schools provided by the listing agent
- Elementary: Central Point Elem
- Middle: Scenic Middle
- High: Crater High
Source: Oregon Datashare. This data may not be complete. We recommend contacting the local school district to confirm school assignments for this home.
Similar homes
- $480,0003 bd3 ba1.7k sqft207 Maxwell Pl, Central Pt, OR 97502For Sale
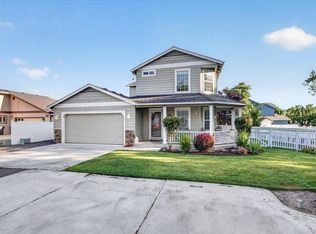
 MLS ID #220227030, Terry Rasmussen, John L. Scott Medford. Oregon Datashare
 - $515,0003 bd3 ba1.9k sqft431 Silver Creek Dr, Central Point, OR 97502For Sale
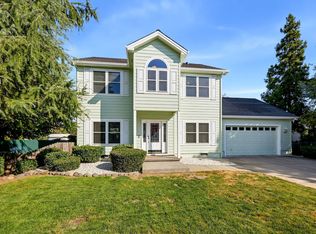 MLS ID #220228954, Douglas E Morse, John L. Scott Medford. Oregon Datashare
 - $490,0003 bd2 ba1.9k sqft2618 Rabun Way, Central Pt, OR 97502For Sale
 MLS ID #220221504, Nicolle Henderson, John L. Scott Medford. Oregon Datashare
 - $455,0004 bd2 ba1.9k sqft1882 Filmore Dr, Medford, OR 97504For Sale
 MLS ID #220228215, Rutledge Property Group, eXp Realty, LLC. Oregon Datashare
 - $389,9003 bd2 ba1.5k sqft1031 Temple Dr, Central Pt, OR 97502For SaleMLS ID #220226112, Brandy Ragan, Windermere Van Vleet Eagle Point. Oregon Datashare
- $490,0005 bd3 ba2.2k sqft1825 Hybiscus St, Medford, OR 97504For SaleMLS ID #220228002, Jenelle R Matthews, John L. Scott Medford. Oregon Datashare
- $330,0003 bd2 ba1.5k sqft350 W Gregory Rd, Central Point, OR 97502For SaleMLS ID #220229473, Jeffrey Nagel, Nestwell Real Estate. Oregon Datashare
- $525,0004 bd3 ba2.8k sqft2947 Leonard Ave, Medford, OR 97504For SaleMLS ID #220226120, Arron Waldron, Home Quest Realty. Oregon Datashare
- $435,0003 bd2 ba1.8k sqft1751 Yukon Ave, Medford, OR 97504For SaleMLS ID #220227336, Rutledge Property Group, eXp Realty, LLC. Oregon Datashare
- $475,0004 bd2 ba2.2k sqft7065 Monte Vista Ct, Eagle Pt, OR 97524For SaleMLS ID #220223829, Alex M Aaronson, John L. Scott Medford. Oregon Datashare
- $445,0003 bd2 ba1.4k sqft2902 Shasta Dr, Medford, OR 97504For SaleMLS ID #220228259, Carrie Dahle, John L Scott Ashland. Oregon Datashare
- $449,0004 bd2 ba2.3k sqft3072 Griffin Creek Rd, Medford, OR 97501For SaleMLS ID #220215844, Joel Calhoun, RE/MAX Platinum. Oregon Datashare
- $435,0003 bd2 ba1.7k sqft3360 Wellington Dr, Medford, OR 97504For SaleMLS ID #220228086, Paul D Hart, John L. Scott Medford. Oregon Datashare
- $625,0003 bd2 ba1.7k sqft2554 W Stewart Ave, Medford, OR 97501For SaleMLS ID #220229461, Rutledge Property Group, eXp Realty, LLC. Oregon Datashare
- $369,0003 bd2 ba1.7k sqft5942 Foothill Rd, Central Pt, OR 97502For SaleMLS ID #220213969, Buying Southern Oregon Real Estate Team, Real Broker. Oregon Datashare
- $649,0003 bd3 ba2.1k sqft2657 Old Stage Rd, Central Pt, OR 97502For SaleMLS ID #220227086, Sara Jo Robbins, John L. Scott Medford. Oregon Datashare
- $414,9003 bd2 ba1.4k sqft1791 Lillian St, Medford, OR 97501For SaleMLS ID #220229434, Jordan Kramer, John L. Scott Medford. Oregon Datashare
- $459,9003 bd2 ba1.7k sqft3035 Adams Cir, Medford, OR 97504For SaleMLS ID #220220677, Katherine M Soditus, Real Estate Alliance & Lease. Oregon Datashare
- $415,0003 bd2 ba1.5k sqft3031 Cheltenham Way, Medford, OR 97504For SaleMLS ID #220226537, David D Schwartz, Cascade Hasson Sotheby's International Realty. Oregon Datashare
- $435,0003 bd2 ba2k sqft1449 Spring St, Medford, OR 97504For SaleMLS ID #220228018, Rutledge Property Group, eXp Realty, LLC. Oregon Datashare
